Temple of Ptah: The Principal Sanctuary of Memphis
Site at a Glance
- Rating
- 4.2
- Popularity
- Very Low
- Country
- Egypt
- Primary era
- Bronze Age
- Eras represented
- Bronze Age, Iron Age, Classical
- Civilizations
- Egyptian
- Site type
- Religious
- Remains
- Temple
On this page18 sections
History
The Temple of Ptah is an ancient Egyptian sanctuary at Mit Rahinah in Egypt, whose history extended from the Old Kingdom through the Ptolemaic Period. Known in antiquity as Hout-ka-Ptah, meaning “Estate of the Ka of Ptah,” it was the principal temple of Ptah at Memphis and occupied much of the city’s main sacred enclosure. Ptah was Memphis’s creator god, closely associated with craftsmanship, sacred images, kingship, and creation through thought and speech.
Origins and the growth of the sanctuary
The earliest foundation of the temple remains uncertain, and the enclosure and monuments now known may not represent the oldest form of the sanctuary. Ptah’s importance was closely tied to royal coronations and jubilees, and successive pharaohs enlarged the temple and its sacred enclosure as acts of devotion to the Memphite god.
During the Eighteenth Dynasty, Thutmose IV and his son Amenhotep III began a major programme of construction at Memphis. It included propylons, monumental entrance structures, and the rebuilding of Ptah’s sanctuary. Much of this work appears to have been located west of Hout-ka-Ptah, toward the district of Ankh-Tawy. The Nile then flowed closer to the temple, but gradually shifted eastward. Land exposed by this change allowed the city and sanctuary to expand, particularly during the Nineteenth and Twentieth Dynasties.
Blocks found within the enclosure suggest that a temple of Amenhotep III may have stood near the later hypostyle hall. Akhenaten may subsequently have converted it into a temple of Aten, the deity whose exclusive worship he promoted. A temple of Aten and a temple dedicated to Nebmaatre united with Ptah are also associated with Memphis, although their precise archaeological contexts remain uncertain. Horemheb and the early Ramesside kings dismantled and reused buildings connected with Akhenaten’s reforms while restoring the older cults.
Ramesside expansion
The western complex, including the great pylon and hypostyle hall, was probably begun under Seti I and developed extensively by his son Ramesses II. Decoration in the hall continued under Merenptah, Ramesses II’s son and successor, and was probably completed or further marked under Ramesses III, a later ruler of the Twentieth Dynasty.
Ramesses II commemorated his building programme at Memphis on a stela at Abu Simbel dated to his thirty-fifth year. The inscription connected his work at Hout-ka-Ptah with the peace treaty between Egypt and Hatti and his marriage to a daughter of the Hittite king Hattusili III. Ramesses attributed this achievement to Ptah.
In the western part of the sacred enclosure, the Ramesside kings reused material from older monuments at Memphis and Saqqara. Merenptah also established a separate temple of Ptah and a large ceremonial palace south of the main enclosure. Its entrance and open court have been excavated, while its northern sanctuary remains under investigation.
Later monuments and the Apis cult
During the Third Intermediate Period, the western enclosure received new monuments under the Twenty-first and Twenty-second Dynasties. Shoshenq I built a forecourt with colonnades and a pylon known as the “Castle of Millions of Years of Shoshenq, Beloved of Amun.” The southern sector was later enlarged under Psamtik I, a Twenty-sixth-Dynasty ruler who reunified Egypt and sponsored major construction at Memphis. This area included southern propylons, a large court, royal chapels, chapels of Twenty-fifth-Dynasty rulers, and the embalming establishment of the sacred Apis bull.
Apis was a sacred living manifestation associated with Ptah at Memphis. A newly identified bull was ceremonially brought into the temple; after its death, it was mourned, embalmed, and buried in the Saqqara necropolis. The Apis embalming establishment, known as the ouabet or “pure place,” existed by the Twenty-first Dynasty and was repeatedly altered, especially during the Twenty-sixth Dynasty. Its latest known form belongs to the reign of Nectanebo II, the last native Egyptian pharaoh.
The Apis funerary procession passed from the embalming hall through the Temple of Ptah and its hypostyle hall before leaving through the western pylon for the necropolis. Its position in the western part of the enclosure corresponded to the Egyptian conception of the west as the realm of the dead. Ancient writers also described a nearby temple or court of the living Apis bull. Herodotus said that the bull was released there for pilgrims to see and honour, and that bull contests took place in the processional way.
Ancient descriptions and rediscovery
Herodotus described major entrances and courts at Memphis. His king “Moeris” is generally identified with Amenemhat III, while the identity of “Asychis” remains uncertain. His “Sesostris” is identified here with Ramesses II, and “Rhampsinitus” with a New Kingdom Ramesses. These descriptions preserved information about the temple’s layout even after the city of Memphis was destroyed in the thirteenth century and the temple’s location was lost for a long period.
Classical authors and medieval Arab travellers preserved accounts of the former sanctuary. Attempts to identify it began in the sixteenth century, and scholars accompanying Napoleon’s expedition authenticated the site at the end of the eighteenth century. Karl Richard Lepsius mapped the western pylon and hypostyle hall in 1842. Auguste Mariette and later excavators cleared and measured the remains during the late nineteenth century, with further work in 1887–1888 and 1892.
William Matthew Flinders Petrie began a major excavation campaign in 1907 and exposed the principal surviving remains of the great temple. Earlier soundings by Joseph Hekekyan had also revealed reused blocks and other remains. The Egypt Exploration Society resumed work in 1970 and from 1984 to 1990, concentrating on the hypostyle hall and Ramesses II’s pylon. Later surveying and stratigraphic soundings clarified the temple’s development.
These investigations found sandy, unoccupied layers beneath the eastern temple foundations. They were interpreted as the bed of an ancient river, probably the Nile, supporting the view that eastward movement of the river made the Ramesside expansion possible. One interpretation, associated with Rudolf Anthes, holds that the enclosure was greatly enlarged and incorporated or joined related temples. Other Egyptologists propose that several enclosures remained separate but were aligned and connected by processional roads around the central Temple of Ptah. The earlier Eighteenth-Dynasty temple may have stood elsewhere, perhaps near foundation deposits of Thutmose IV west of Ramesses II’s pylon. That suspected location is now covered by houses in Mit Rahinah.
The temple and surviving ruins form part of the UNESCO World Heritage property “Memphis and its Necropolis, from Giza to Dahshur,” inscribed in 1979.
Remains
The principal enclosure was built mainly of mud brick and formed an irregular quadrilateral organized along east-west and north-south axes. Its eastern wall measured more than 600 metres. The main entrance lay on the south, with additional entrances on the other cardinal sides opening toward the palace district, the necropolis, and the northern part of Memphis. The southwest corner included a projecting, redan-shaped section and a corner tower, probably belonging to a late restoration shortly before the Roman conquest.
Enclosure and entrances
Northern gateway and enclosure
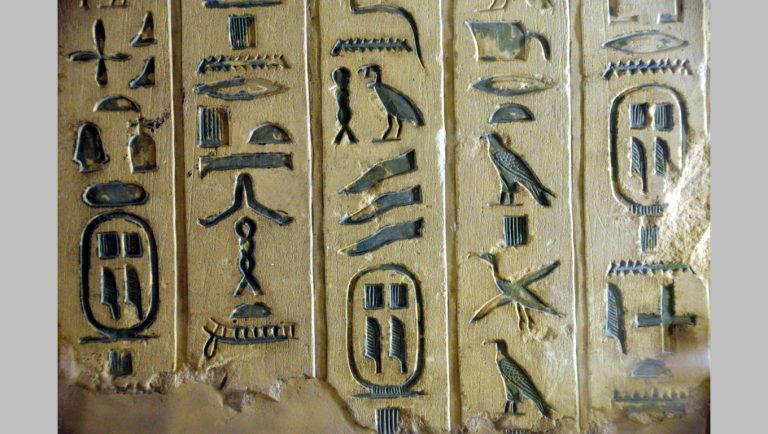
The northern entrance was a large propylon traditionally attributed by Herodotus to “Moeris,” probably Amenemhat III. Doorjambs and a lintel bearing Amenemhat III’s cartouche identify a monumental gateway about 35 metres wide and 11 metres deep. Inside the northern enclosure, Petrie found a colonnade of four rows of five columns. The surviving bases are more than four metres thick, and the structure may have served as a reception kiosk.
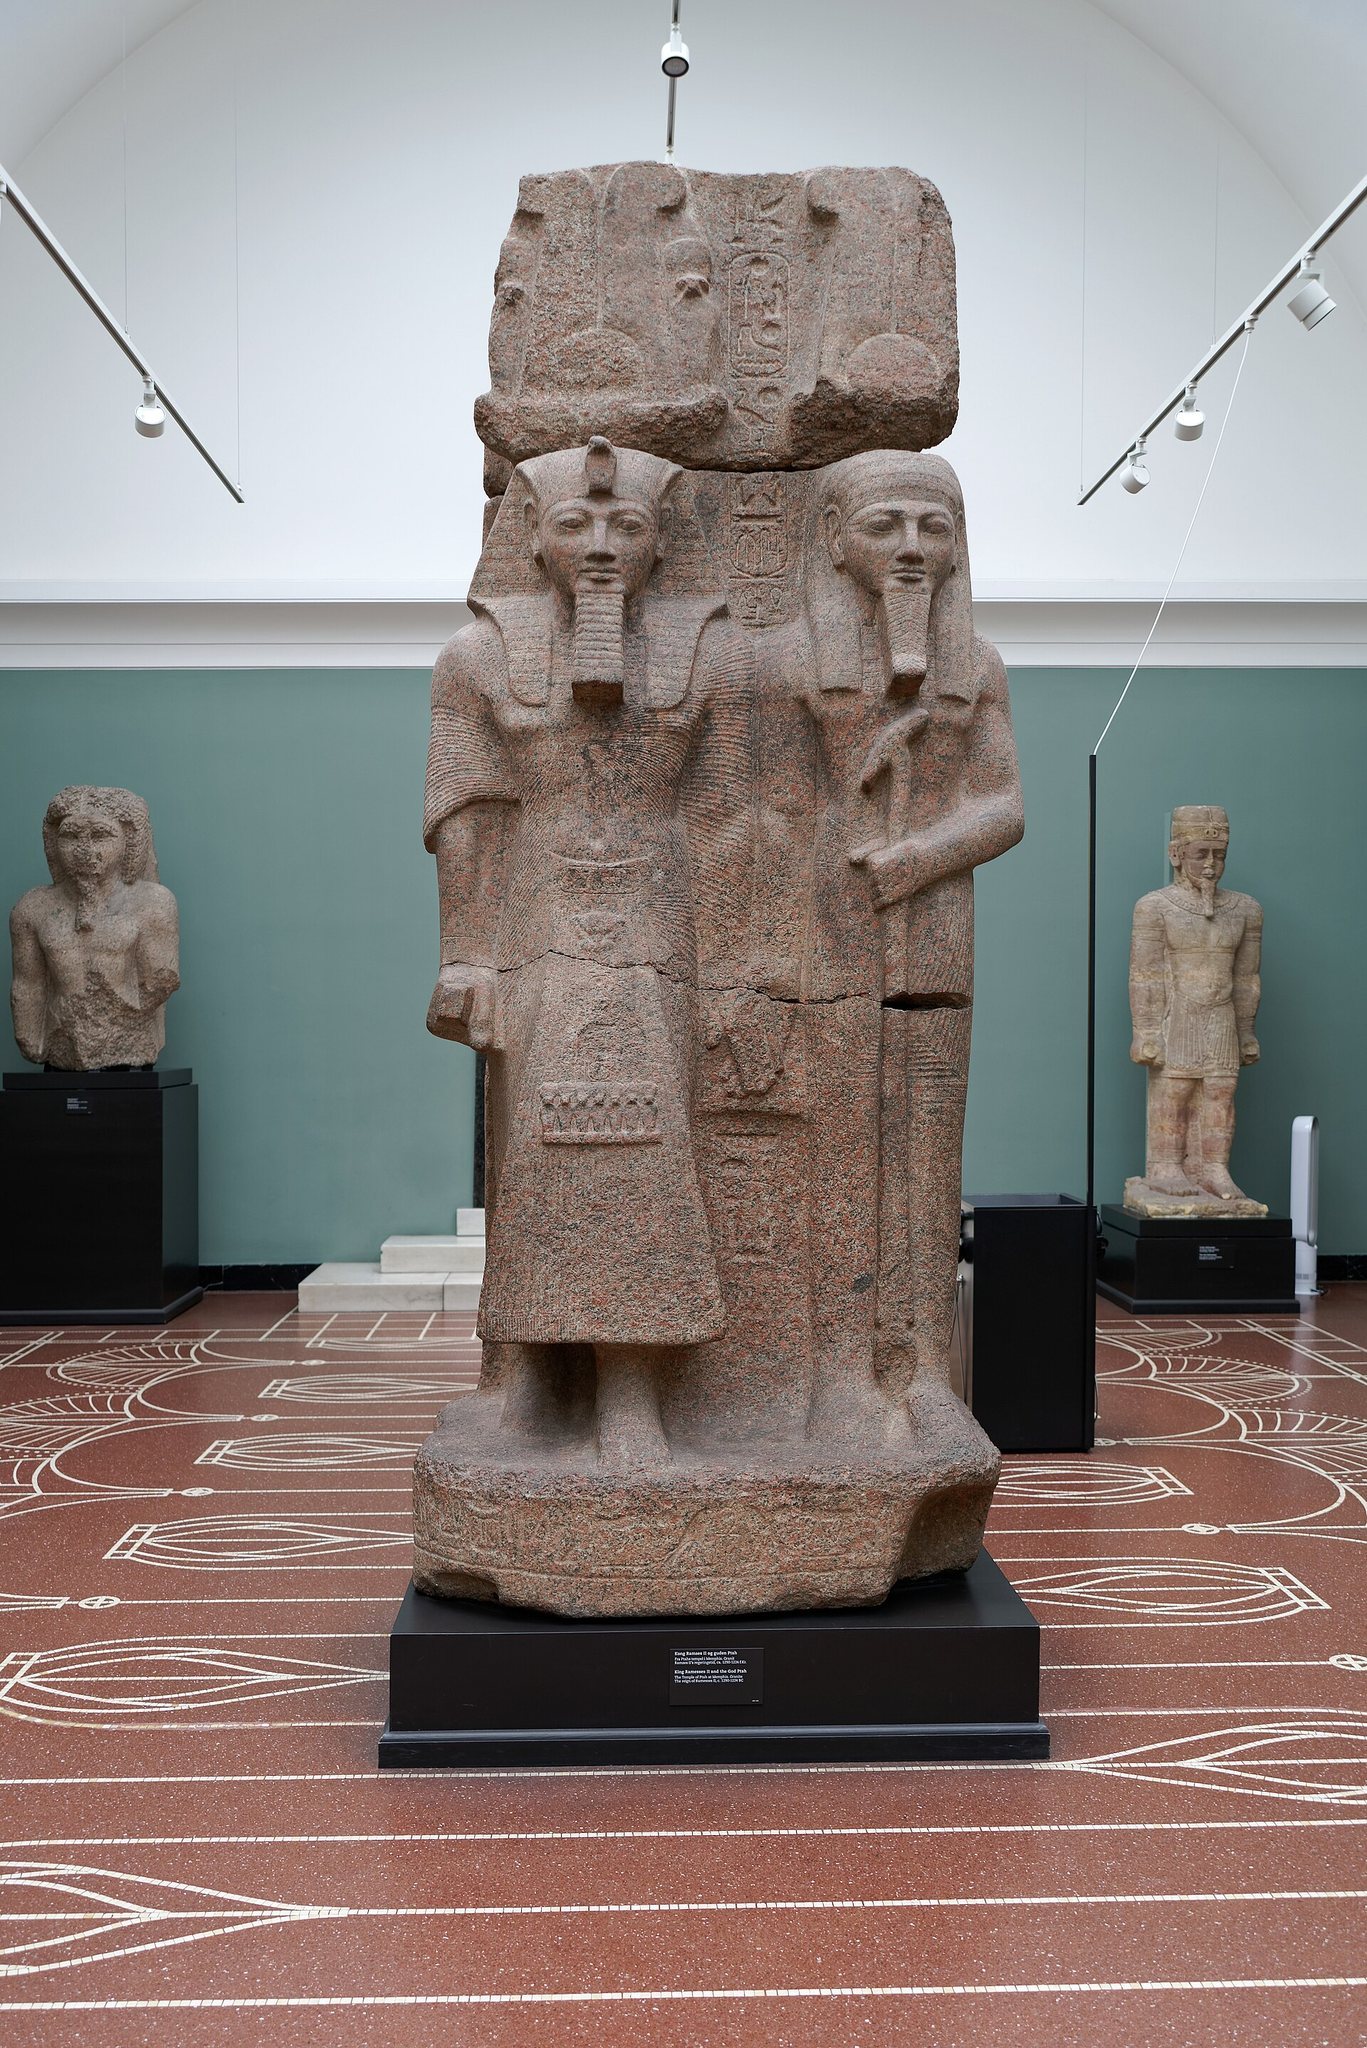
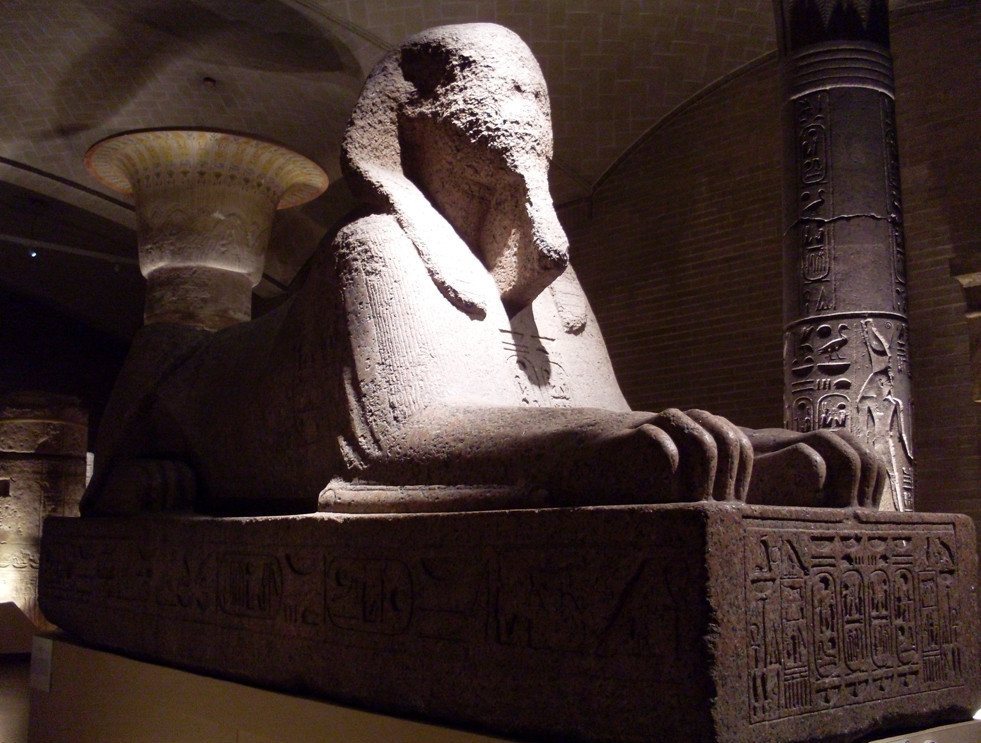
The northern sector contained sphinxes, royal statues, and statues of dignitaries. A large sphinx of Ramesses II is now in the University of Pennsylvania Museum. Near the gateway area, a granite dyad showed Ramesses II standing beside Ptah-Tatenen, an ancient Memphite deity associated with the primordial mound and the earth rising at creation. Large granite fragments indicate that a monumental standing royal statue, probably about 20 metres high, once stood in or near this entrance.
The northern gateway area was associated with the Lake of Ptah, a basin described in ancient accounts as the setting for aquatic processions. Its proposed position is a depression north of the enclosure, between Hout-ka-Ptah and the northern enclosure containing the temple of Neith. Statues of Old Kingdom rulers Khafre, Menkaure, Nyuserre, and Menkauhor found nearby are now in the Cairo Museum. Other royal statues of Middle Kingdom date may indicate a sanctuary for the cult of royal ancestors.
Eastern gateway and forecourt
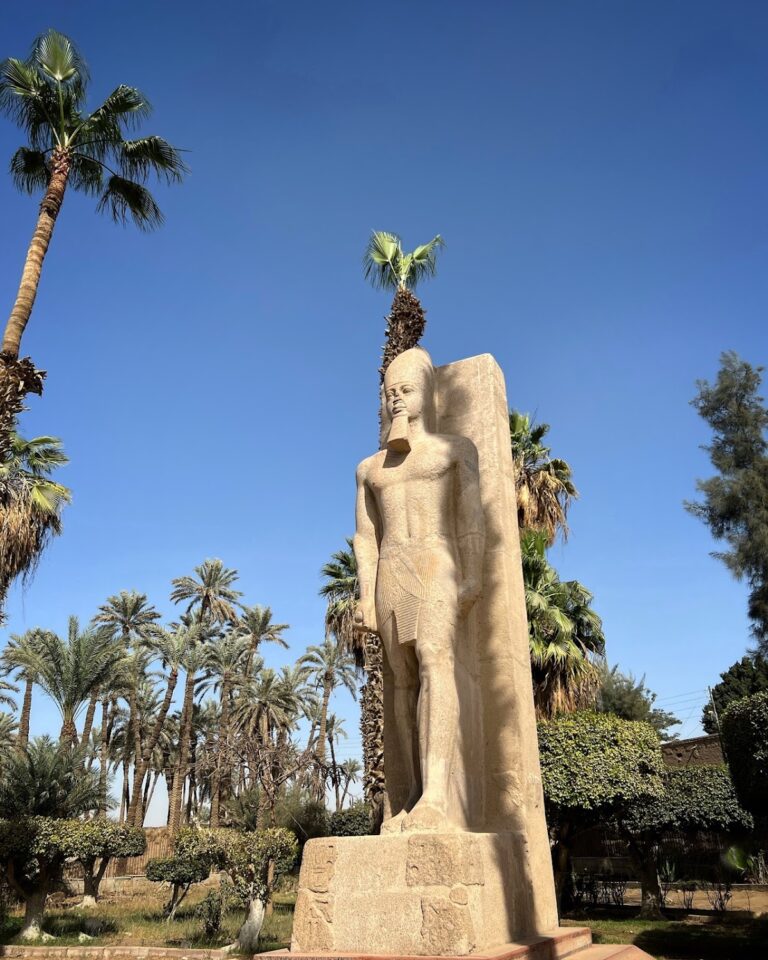
The eastern gateway opened toward the royal palace district. Herodotus attributed it to “Asychis,” although that identification remains uncertain. A granite colossus of Ramesses II stood before the entrance. More than 12 metres high, it wears the double crown decorated with the plumes of Tatenen and was placed on a later raised base. Joseph Hekekyan discovered it in 1854, after it had been usurped by Ramesses IV and broken into three pieces. It was reassembled and transferred to Cairo in 1950.
The eastern gateway led to a large court containing royal and private statues and stelae. The large stela of Apries, now in the open-air museum, records a royal decree concerning the temple’s domains, taxes, and revenues. North of the eastern colossus were remains of a large pylon with an Aswan red-granite cornice bearing the name of Ramesses VI. Nearby granite column drums carry the titulary of Ramesses II and probably belonged to a colonnade.
Soundings along the site’s west-east axis produced Old Kingdom and Middle Kingdom objects, including copper implements and pottery, in levels affected by groundwater. They also revealed foundations of an Eighteenth-Dynasty temple and blocks bearing the name of Amenhotep III. Numerous statue fragments were found around the eastern entrance, while a farther-eastern forecourt contained foundation deposits dating to the reign of Ptolemy IV.
Southern sector and associated monuments
The southern sector probably contained a large court built by Psamtik I. Herodotus described its porticoes as decorated with Osirian colossi about seven metres high, raising the porticoes to nearly ten metres. The monumental granite sphinx of Memphis was discovered inside the enclosure, slightly northeast of the southern gateway. It remains one of the largest sphinxes found at its original site.
The sphinx is stylistically associated with the Eighteenth Dynasty. Its precise date remains uncertain because it bears no inscription, although comparison with related works suggests the reign of Amenhotep II or Thutmose IV. Its position and size indicate that an important monument stood in the southeastern part of Hout-ka-Ptah.
A recumbent colossus of Ramesses II, carved from a single block of siliceous limestone, measures nearly 11 metres without its missing lower legs and base. It retains finely modelled royal features, including the nemes headdress and double crown. Its workmanship belongs to the royal sculptural tradition of Ramesses II. The statue probably stood before or above the southern gateway, whose foundations have not survived.
South of the main enclosure, the temple of Merenptah had a north-south axis, a large gateway, and a southern entrance opening onto an open court before the sanctuary. Most of its excavated architectural elements are now in the University of Pennsylvania Museum and the Cairo Museum. Processional roads south of the enclosure included one running parallel to a small temple of Ptah and another probably leading from the southern gate toward a temple enclosure dedicated to Hathor. A small resting shrine found along the route in the 1970s may have marked a stage for divine barque processions.
Western complex
Ramesses II’s pylon
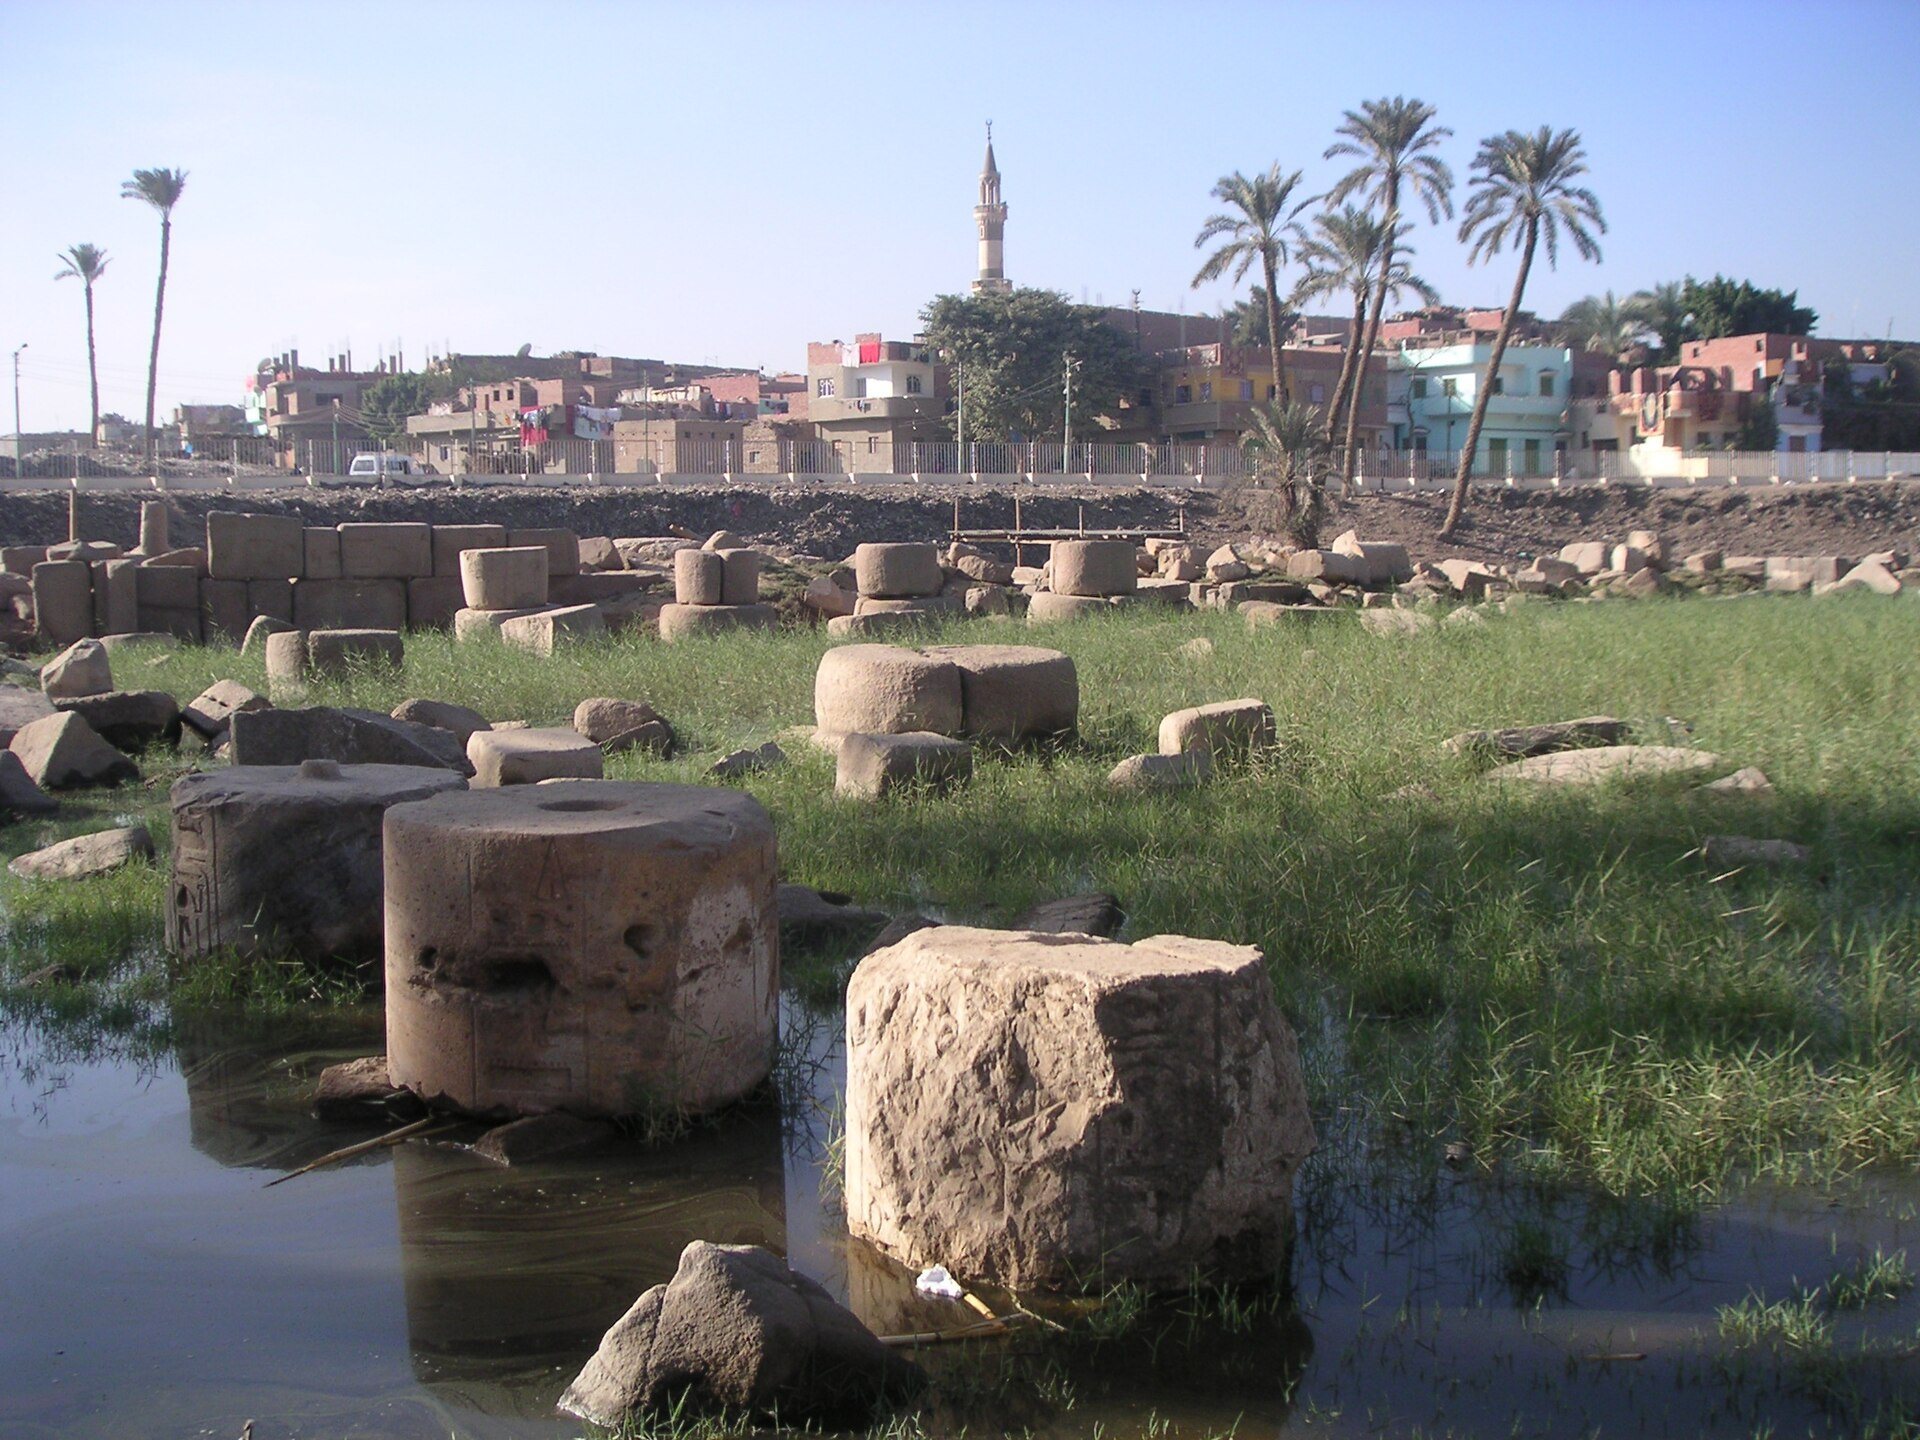
The western pylon of Ramesses II stood in the middle of the main western enclosure wall. It measured approximately 74.6 metres wide and slightly more than 11 metres thick. Two granite colossi, each about 12 metres high, stood before it. Broken remains were found on the site, while marshy ground has inundated much of the hypostyle hall.
The pylon had three carefully designed entrances rather than one central doorway. Two lateral entrances of alabaster opened into corridors beside the hypostyle hall, and their worn inscriptions retained recognizable cartouches of Ramesses II. The larger central entrance was made of sandstone and opened directly into the hall. It served ceremonies and processions and was approached by a ramp with red-granite parapets having rounded tops.
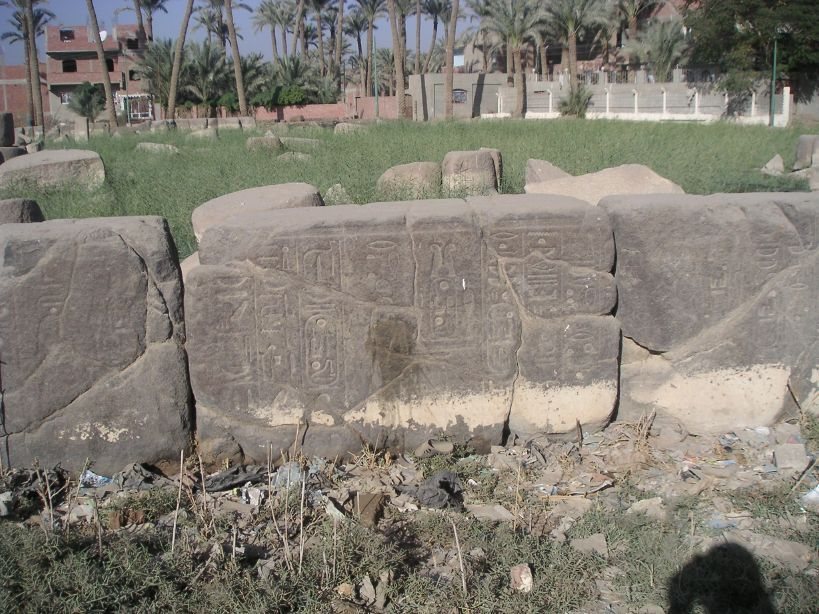
The pylon bears the titulary of Ramesses II and Sethnakht, founder of the Twentieth Dynasty. The passage also preserves the successive titulary of Merenptah and Ramesses III. A broad space before the pylon probably formed a court containing at least one colossus, a granite palmiform colonnade or kiosk, and numerous stelae. A monolithic column reused from an Old Kingdom sanctuary is now in the University of Pennsylvania Museum. Its inscriptions show Ramesses II offering to Ptah “Who Is South of His Wall.”
Hypostyle hall
Petrie’s excavations established that the western building was a basilical hypostyle hall, meaning a roofed hall supported by numerous columns, rather than a large open court. Sixteen central columns were arranged in four rows of four. They were probably campaniform, or bell-shaped, and supported a roof about 20 metres high. Clerestory openings admitted light above the lower side aisles.
Thirty-four granite columns surrounded the central nave on three sides, an arrangement unlike the two-sided colonnades common in Theban hypostyle halls. Only column bases and the lowest courses of the walls survive. Lateral corridors entered directly from the western pylon and had their own colonnades. Two doors beside the pylon connected them with the hall, and their black-granite wall socles carried the titulary of Ramesses II.
The hall opened toward a second columned room reached by stairs because the floor rose beyond it. This part of the temple originated in the Eighteenth Dynasty, although its columns bear the names of Ramesses II and Seti II. Votive statues and groups dedicated by pilgrims, priests, and Ramesses II were deposited inside the hall. Some fragments remain on the site, while two large statues of Ptah are now in the Cairo Museum.
Sanctuaries and cult buildings
Central sanctuary
The principal sanctuary lies beneath palm groves and the town of Mit Rahinah, near a modern canal crossing the enclosure. Medieval Arab travellers described a monolithic “Green Chamber,” probably a naos, or enclosed shrine for a deity’s cult image, made of green basalt. It was said to be about five metres high, four metres long, and three metres wide at the front, with walls about one metre thick resting on large red-granite blocks. Its doorway reportedly carried carved figures, inscriptions, and serpents.
Petrie’s soundings eastward from the hypostyle hall revealed sanctuary remains. Yellow-quartzite wall blocks showed a king offering to Sekhmet and belonged to a chapel or sanctuary room built under Amenhotep III on a red-granite base. Nearby fragments came from another chapel of quartzite and granite associated with Ahmose II; its reliefs included a royal portrait now in the Museum of Edinburgh.
The central sanctuary probably contained the principal shrine and statue of Ptah, together with secondary sanctuaries for Sekhmet, Nefertem, and other deities assimilated to Ptah. The sanctuary’s development may have followed four principal entrances. Large royal colossi appear to have marked the main axes.
Sokar sanctuary
The cult of Sokar, a Memphite funerary god associated with craftsmen and the necropolis, was linked with Hout-ka-Ptah. His sacred Henu barque was associated with the Shetyt, a sanctuary or group of rooms dedicated to Sokar, probably west or southwest of Ptah’s principal sanctuary. The complex may have been connected with Osirian rites.
A sandstone doorway found several dozen metres southeast of the Ramesside hypostyle hall dates to the Twenty-sixth Dynasty. One jamb shows a pharaoh worshipping the Henu barque and may have belonged to the Sokar sanctuary.
Apis embalming establishment
The ouabet stood in the southwest of the enclosure near the main Temple of Ptah. Its latest form dates to the reign of Nectanebo II and included embalming tables. The building already existed during the Twenty-first Dynasty and was repeatedly modified, particularly during the Twenty-sixth Dynasty.
Within the ritual tradition associated with the establishment, Apis was prepared with fine linen, protective amulets, jewellery, a gold mask, canopic vessels, and funerary figurines. The building’s position near the western part of the enclosure connected the rites of the sacred bull with the processional route toward the necropolis.
Royal monuments and historical records
Fragments of historical annal stelae associated with Memphis include the Palermo Stone, whose pieces are divided among museums in Palermo, Cairo, and London. Another annal fragment recording the reign of Amenemhat II was reused as the base of a colossus of Ramesses II and remains among the western pylon ruins.
Talatat blocks discovered by Joseph Hekekyan in the northeast enclosure were reused in a Ramesside structure. Their form is characteristic of buildings erected under Akhenaten and supports the existence of an Aten temple east of Hout-ka-Ptah. A small gold amulet from the royal necropolis at Tanis, found on the mummy of General Wendjebauendjed, depicts a miniature naos containing a lapis-lazuli figure of Ptah. The amulet provides evidence for sanctuary symbolism rather than a proven object from the Temple of Ptah.
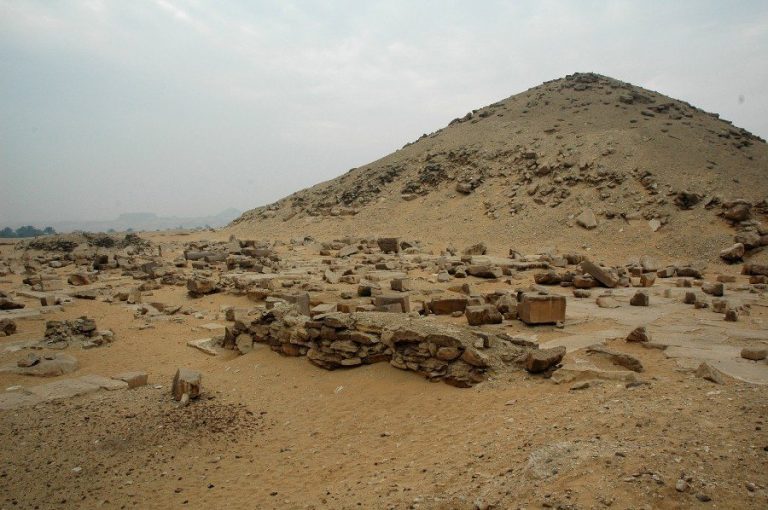
Most of the temple’s limestone was removed by later quarrying, leaving scattered remains, while granite and quartzite survived more often because they were harder to extract. Modern urban expansion and groundwater continue to obscure or affect the surviving structures. Survey work in the 1980s confirmed that the eastern gateway lies on the axis of the western complex formed by Ramesses II’s pylon and hypostyle hall, supporting the interpretation that both belonged to the same building.