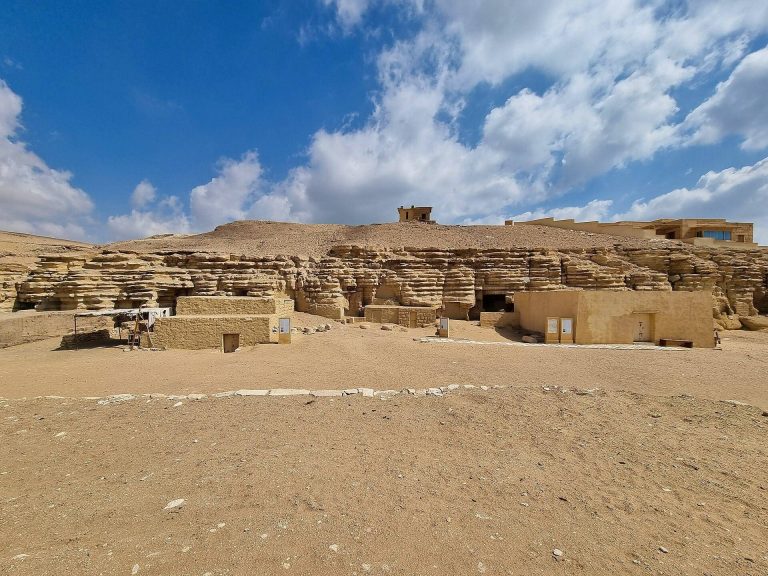
Pyramid of Djedkare-Isesi: A Fifth Dynasty Royal Funerary Complex in Egypt
Site at a Glance
- Rating
- 4.6
- Popularity
- Very Low
- Country
- Egypt
- Primary era
- Bronze Age
- Eras represented
- Bronze Age
- Civilizations
- Egyptian
- Site type
- Religious
- Remains
- Tomb
On this page25 sections
History
The Pyramid of Djedkare-Isesi is a Fifth Dynasty royal pyramid complex at South Saqqara in Egypt, built for Pharaoh Djedkare-Isesi probably between 2411 and 2380 BC. It was the first pyramid constructed at South Saqqara and belongs to the late Old Kingdom, when royal pyramids and their temples served both as burial places and as centers for the continuing cult of deceased kings. The monument stands on a promontory overlooking the Nile Valley and facing Memphis, about 6 kilometers south of the Abusir necropolis.
A New Royal Site at South Saqqara
Djedkare-Isesi’s complex was also known as Nefer Djedkare, Nefer Isesi, and Haram es-Shawaf, a name meaning “the Sentinel Pyramid.” It stood near the mastaba of Shepseskaf and the pyramid complex of Sekhemkhet, placing it among earlier royal monuments in the Memphite region. Its construction reflects the movement of royal funerary building from Abusir to Saqqara during the reigns of the later Fifth Dynasty kings.
The reason for choosing South Saqqara remains uncertain. Possible explanations include limited space at Abusir, a wish to approach older royal monuments, and an association with the origins of Egyptian kingship. Djedkare-Isesi also abandoned the established practice of building solar temples. This change has been interpreted as a shift in royal religious emphasis from Ra, the sun god, toward Osiris, the god associated with the dead, regeneration, and the afterlife.
The complex retained the established elements of an Old Kingdom royal funerary monument. These included the main pyramid, a mortuary temple where offerings and ceremonies for the dead king were performed, a valley temple, a covered causeway, and a cult pyramid. The proportions of the main pyramid later served as a model for the complexes of Teti, Pepi I, Merenre I, and Pepi II.
Destruction, Reuse, and Early Exploration
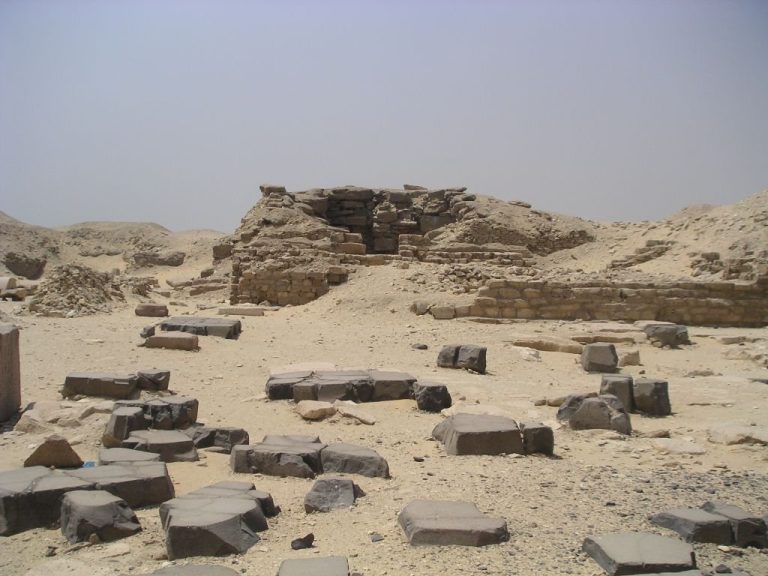
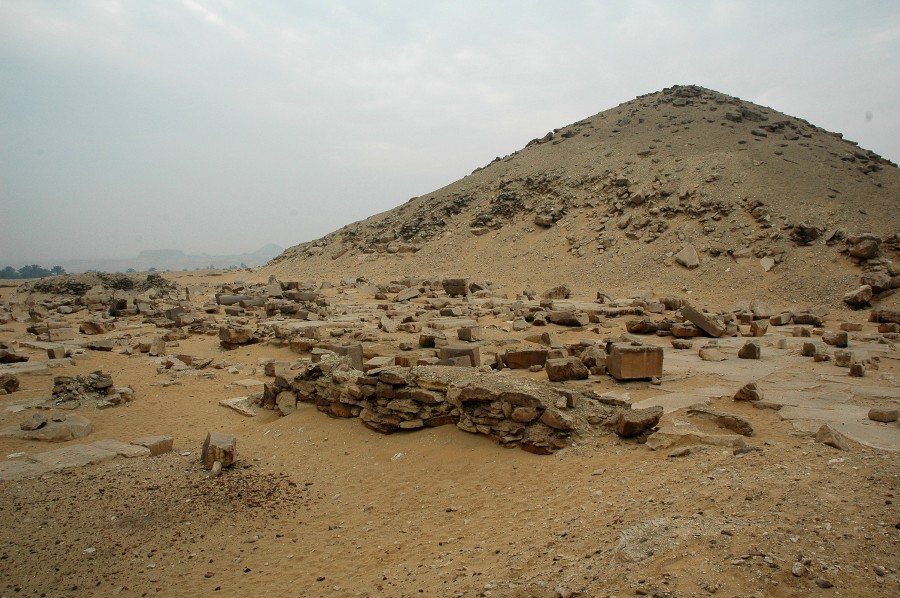
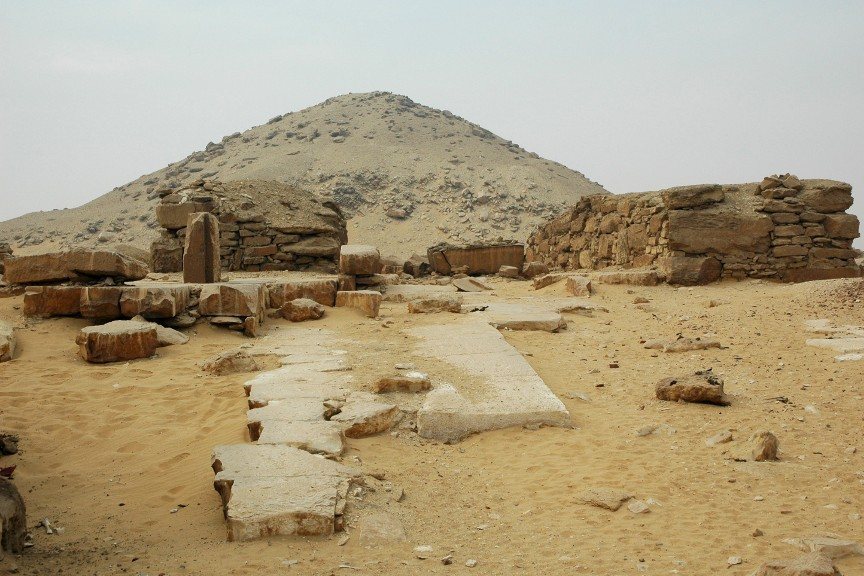
The mortuary temple was largely destroyed during the Second Intermediate Period and was later reused for burials during the Eighteenth Dynasty. Stone quarrying caused further damage. Much of the fine Tura limestone casing was removed from the pyramid, while masonry from the temples was also taken away. These losses have made parts of the original plan difficult to reconstruct.
John Shae Perring and Karl Richard Lepsius briefly visited the pyramid, and Lepsius recorded it as pyramid number XXXVIII. Gaston Maspero explored the substructure in 1880 while searching for Pyramid Texts, but none were found. The first comprehensive investigation took place in the mid-1940s, when Alexandre Varille and Abdel Salam Hussein worked at the complex. Their investigation was interrupted and their records were lost, although they uncovered skeletal remains thought to belong to Djedkare-Isesi.
Ahmed Fakhry continued the work in the 1950s, and relief fragments from his excavations were later published by Mohamed Moursi. Mahmoud Abdel Razek excavated parts of the causeway and mortuary temple. Between 1962 and 1977, Vito Maragioglio and Celeste Rinaldi published the first architectural plans of the complex. Later investigations by Mohamed Megahed, Peter Janosi, and Hana Vymazalova found that these plans contained inconsistencies and inaccuracies.
Since 2010, Mohamed Megahed has directed investigations of the pyramids of Djedkare-Isesi and Setibhor. Excavation, recording, conservation, and the recovery of relief fragments from earlier excavation debris have expanded knowledge of the site, although the complex remains incompletely understood and parts of its original arrangement are still uncertain.
The Complex of Queen Setibhor
A second pyramid complex occupied the north-eastern corner of the royal enclosure. It was once called the pyramid of the unknown queen. In 2019, the discovery of the name and titles of Queen Setibhor on a column identified her as the owner. The complex had been deliberately incorporated into Djedkare-Isesi’s enclosure and depended on the king’s funerary complex.
Setibhor’s complex contains architectural features that had previously been associated mainly with royal male monuments. It included an enclosure wall, pyramid, colonnaded court, statue chapel, mortuary temple, offering hall, storage rooms, square antechamber, and a small cult pyramid, but it had no separate valley temple or causeway. Its exceptionally large square antechamber measured about 7 by 6 meters, and its column and base appear to have been made of limestone rather than the more usual granite.
Excavations in 2018 between the northern pylon, mortuary temple, enclosure wall, and Setibhor’s complex revealed three layers of debris. The lowest deposits contained material dating from the late Fifth Dynasty through the First Intermediate Period. Higher deposits included burials and pottery from the Second Intermediate Period and the New Kingdom. Shallow pits in the area represent burials dating from the period of Djedkare-Isesi’s funerary cult to the First Intermediate Period. The area appears to have provided access to Setibhor’s complex from the north-east.
Burials Around the Mortuary Temple
Seventeen mud-brick tombs formed a necropolis south of the causeway and beside the eastern side of the mortuary temple. Fakhry examined the area in 1952 and found that the tombs had been robbed. One tomb, mastaba MS1, was partly excavated in 2016 and dates to the Sixth Dynasty.
MS1 contained six underground compartments arranged in two rows and was connected with another tomb farther east. Human remains, faience beads, and a seal showing a seated lion facing a crouching enemy were recovered from the largely emptied tomb. The seal dates to the Sixth Dynasty or the First Intermediate Period. The north-eastern compartment contained the most elaborate burial installation, a painted limestone chamber belonging to Pepyankh Setju. His name appeared above offering scenes and a palace-façade design. An offering table bearing the name Isesi was found above the chamber.
Identification of the King
The main pyramid’s burial chamber contained fragments of a basalt sarcophagus, alabaster canopic vessels, and the mummified body of a man about fifty years old. The body is presumed to be that of Djedkare-Isesi, although the identification remains inferential. Radiocarbon tests on the mummy, linen wrapping, and charcoal produced a broad range of 3340 to 2460 BC, with a common range of 2886 to 2507 BC. These results fit some earlier proposed dates for the king’s reign more closely than later dates based on astronomical calculations.
Remains
The complex is organized around a smooth-sided main pyramid, an eastern mortuary temple, a long covered causeway, a buried valley temple, and a small cult pyramid at the south-east corner. A second royal complex for Setibhor occupies the north-east corner. Local limestone formed much of the core construction, while Tura limestone, granite, alabaster, quartzite, and basalt were used for selected architectural and ritual elements.
The Main Pyramid and Enclosure
Main Pyramid
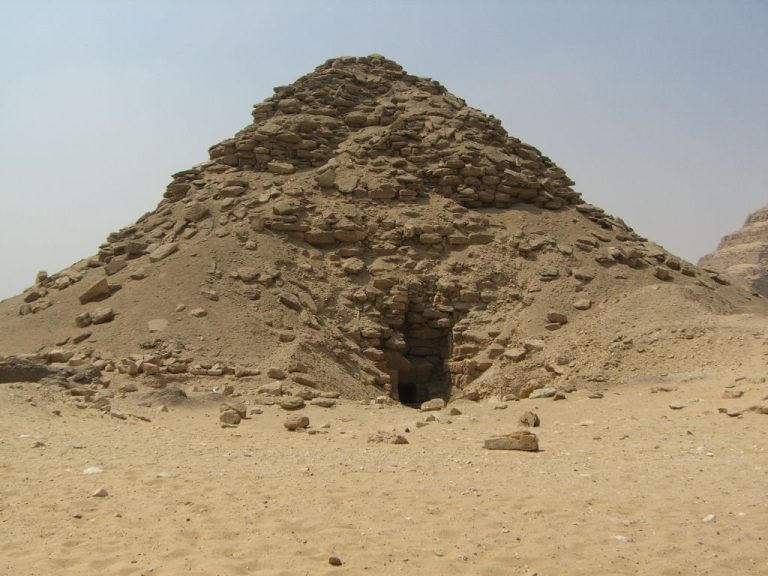
The main pyramid was built as a true pyramid with a square base approximately 78.75 meters long, an inclination of about 52 degrees, and an original height of about 52.5 meters, equal to 100 ancient Egyptian cubits. Its core consisted of six stepped layers made from small, irregularly cut blocks of local limestone bonded with clay mortar. The courses became more regular toward the outside and were covered with fine white Tura limestone.
Quarrying removed much of the casing and caused the upper three steps of the core to disappear. The surviving ruin is about 24 meters high, although some of the original casing remains intact. Consolidation of the core and stabilization of the walls in the substructure have formed part of later conservation work.
Enclosure and Secondary Building
The enclosure contained the mortuary temple on the east side, a valley temple now buried beneath modern houses at Saqqara, a partly excavated causeway, and the cult pyramid at the south-east corner. A large building south of the mortuary temple measured approximately 21.8 by 19.85 meters. Its surviving foundations indicate five rectangular rooms running north to south, each about 14.3 meters long and 2.15 meters wide. Quarrying removed most of the structure, and its purpose and entrance remain uncertain.
Two possible corridors may have connected this building with other parts of the complex. One may have run from the south-west corner of the pylon along the building’s southern side toward the cult pyramid enclosure before turning north. Another may have followed the building’s eastern side. These routes remain hypothetical because no entrance or passage provides a definite identification.
Causeway and Outer Temple
Covered Causeway
The causeway formed a straight, covered route about 220 meters long, sloping slightly southward toward the pyramid complex. Its walls were probably about 2.4 meters thick, while the passage was no more than approximately 2.6 meters wide. Its height is unknown. The causeway appears to have been built entirely of white limestone, with relief-decorated walls and a ceiling marked by painted stars. A drain made from roughly cut quartzite blocks ran alongside it.
Entrance Pylons and Courtyard
The causeway entered the mortuary temple between two large square pylons built from solid, regular masonry. The pylons were originally about 6 meters high and now survive to approximately 4.5 meters. Stairs may have led to a terrace, although their function and any rooms within the pylons remain uncertain.
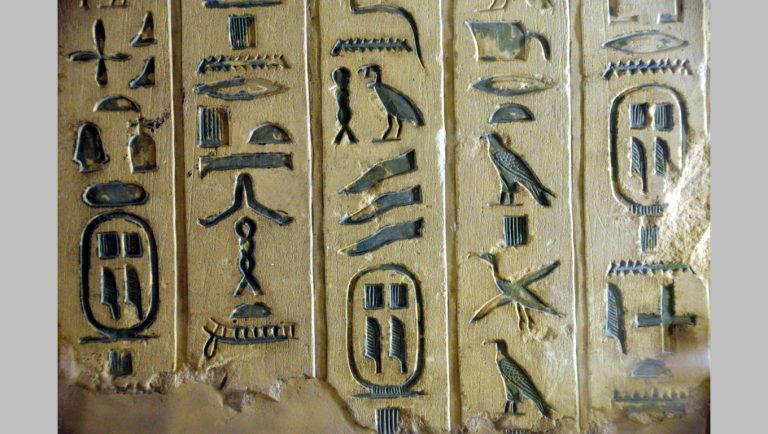
An entrance hall with an alabaster floor and probably a vaulted ceiling opened onto a four-sided courtyard measuring about 23.45 by 15.7 meters. The courtyard was paved with alabaster and surrounded by palm-shaped columns of pink Aswan granite. The columns carried Djedkare-Isesi’s names and titles. Stone robbers removed or damaged the columns, walls, and pavement, leaving broken shafts and capitals.
The courtyard also contained a star-decorated covered walkway, a red-quartzite drain along its axis, and an alabaster altar decorated with reliefs. Twelve storage rooms flanked the entrance hall and were reached through a transverse corridor. The better-preserved eastern corridor was about 1.6 meters wide and survives for 14.25 meters. Its limestone walls have mostly disappeared, but its paved floor remains. The storage rooms had walls about 1.05 meters thick and measured approximately 2.6 by 8.75 meters. The northern rooms were similar in size but less well preserved.
Inner Mortuary Temple
Chapel and Antechamber
A low staircase in the transverse corridor led to the inner temple, which occupied approximately 29.55 by 41.56 meters on a platform about 66 centimeters high. Its rooms were originally paved with alabaster, although the surviving floors are concentrated in the limestone storage rooms. The inner temple contained a chapel with five statue niches, a vestibule, a square antechamber, and an offering hall.
The chapel and its red-granite-lined niches are now ruined, and their original dimensions cannot be established. The vestibule south of the chapel measured about 6.33 by 6.90 meters and connected with the square antechamber and rooms farther south. The antechamber measured approximately 4.7 by 4.2 meters, although its northern, eastern, and part of its southern walls have disappeared.
A palm-shaped central column of red granite supported the antechamber ceiling. It measured about 0.65 meters in diameter at the top and 0.73 meters at the base. The column carried Djedkare-Isesi’s names and titles together with an image of Nekhbet, the vulture goddess associated with Upper Egypt and royal protection. Relief fragments probably from this room show deities holding was-scepters and ankh symbols, shrines of Upper and Lower Egypt, ritual sacrifices, and bowing officials.
Offering Hall
A red-granite doorway connected the antechamber with the offering hall. The hall contained a false door carved directly into the pyramid masonry. A false door was a symbolic opening through which the deceased was believed to receive offerings, rather than a passage for ordinary movement.
The offering hall had the thickest walls in the inner temple, about 2.6 meters deep, formed by two rows of limestone blocks shaped into a vault. Its ceiling was painted dark blue with yellow stars. The chamber measured approximately 15.7 to 18 meters deep and 5.25 meters wide. An alabaster altar and table, a basin, and a drainage system probably stood inside it, although only a few alabaster fragments that may belong to the altar survive.
Inner Storage Rooms and Sculptures
Storage rooms surrounded the inner temple. Four southern magazines extended about 12.2 meters into the pyramid and narrowed from an initial width of approximately 2.1 meters. The northern rooms were arranged in separate, non-interconnected rows. The eastern row probably contained eight chambers, including six reconstructed rooms measuring about 3.6 by 2.06 meters. The western rows contained rooms about 6.3 meters deep and 2.1 to 2.6 meters wide, with the westernmost row also extending into the pyramid. The poor preservation of the walls makes it uncertain whether the storage rooms had two stories.
Only fragments of the mortuary temple’s relief decoration survive, but they show careful design and high-quality workmanship. Four djed pillars were found in the temple, and three remain. Each was about 93 centimeters high and carried djed signs on two faces. A djed was an Egyptian symbol associated with stability and endurance, and the smooth tops of these pillars suggest that they may have supported other objects.
A carefully carved seated lion statue measures about 105 centimeters high and 107 centimeters long. It has extended paws and is broken but otherwise well preserved. Two partially preserved sphinxes, represented as reclining lions, have damaged faces and rest on rectangular bases, suggesting that they may have decorated a wall or formed part of another architectural feature. Limestone sculptures of kneeling captives were also found, although their original location is uncertain. Fragments of an alabaster statue of Djedkare-Isesi, including one inscribed piece, came from the temple.
Main Pyramid Substructure
Entrance and Passages
The substructure was entered from the north through an unusual doorway beneath the courtyard pavement rather than through the pyramid’s north face. A small north chapel once stood at the entrance, but only traces survive. The doorway opened onto a gently descending corridor lined with granite. It angled slightly eastward before reaching a vestibule, where a limestone-lined horizontal passage continued into the pyramid.
The vestibule contained fragments of broken vessels, indicating that funerary rituals took place there. Three granite portcullises, or falling-stone barriers, guarded the beginning of the horizontal passage, and a fourth protected its far end. The passage led to an antechamber measuring about 4.02 by 3.1 meters. A room to its east contained three storage niches and is called a serdab, an enclosed chamber often associated with a tomb statue or ritual equipment. Its exact function here remains debated.
Antechamber and Burial Chamber
The burial chamber west of the antechamber measured approximately 7.84 by 3.1 meters and originally held the ruler’s basalt sarcophagus. Fragments of the sarcophagus were found in a floor depression about 13 centimeters deep. The antechamber and burial chamber had roofs made from two or possibly three layers of inclined limestone blocks. These formed a gabled, or chevron, roof and protected the rooms from the weight of the pyramid above.
A stone relieving arch built into the masonry protected the passage between the antechamber and burial chamber. It is regarded as the earliest known true stone vault in Egypt, although it was not freestanding. The sarcophagus originally stood near the western wall of the burial chamber. A small concealed depression beside its south-eastern foot held alabaster canopic vessels, which were used for the preservation of the internal organs of the deceased.
Stone robbers removed much of the Tura limestone lining from the burial apartments. The wall between the antechamber and burial chamber was demolished, while the serdab escaped most damage and retains its structure and flat roof. The substructure has undergone repeated restoration, including consolidation of the pyramid core and stabilization of the antechamber and serdab walls.
Cult Pyramid and Setibhor’s Complex
Royal Cult Pyramid
The cult pyramid stood at the south-east corner of the main pyramid within a small enclosure. Its stepped core had a base approximately 15.5 meters long, a slope of about 65 degrees, and an original height of about 16 meters. A doorway in the middle of its northern face led to a T-shaped substructure. A descending corridor reached a single rectangular chamber slightly below ground level and oriented east to west.
The cult pyramid contained a burial chamber but was not used for a burial. Its precise function is uncertain. It may have symbolized the king’s ka, the vital spiritual force associated with a person, housed a miniature royal statue, or served rituals connected with the burial and resurrection of the ka during the Sed festival.
Queen Setibhor’s Pyramid Complex
Setibhor’s north-eastern complex had its own enclosure wall, pyramid, colonnaded court, statue chapel, mortuary temple, offering hall, storage rooms, square antechamber, and small cult pyramid. Its lack of a separate valley temple and causeway distinguishes its arrangement from the main royal complex. The square antechamber was unusually large, measuring about 7 by 6 meters, and its column and base appear to have been made of limestone.
Nearby Necropolis
Mastaba MS1
The nearby necropolis contained mud-brick burial structures. In mastaba MS1, vaulted burial chambers were reached through shafts between approximately 2.8 and 4.96 meters deep. The north-eastern chamber measured about 3 by 1.3 by 1.8 meters and contained a decorated limestone burial chamber.
The limestone chamber measured approximately 2.9 by 1.02 by 1.07 meters and was originally closed by limestone slabs. Its ceiling was painted black and red to imitate red granite. The walls carried offering scenes and a palace-façade motif, much of which survives except in the southern section. These remains preserve evidence of later elite burial activity beside the royal complex.