Mortuary Complex of Pepi I: A Sixth-Dynasty Royal Pyramid Complex at Saqqara
Site at a Glance
- Rating
- 4.6
- Popularity
- Very Low
- Country
- Egypt
- Primary era
- Bronze Age
- External website
- Open
- Eras represented
- Bronze Age
- Civilizations
- Egyptian
- Site type
- Religious
- Remains
- Tomb
On this page22 sections
History
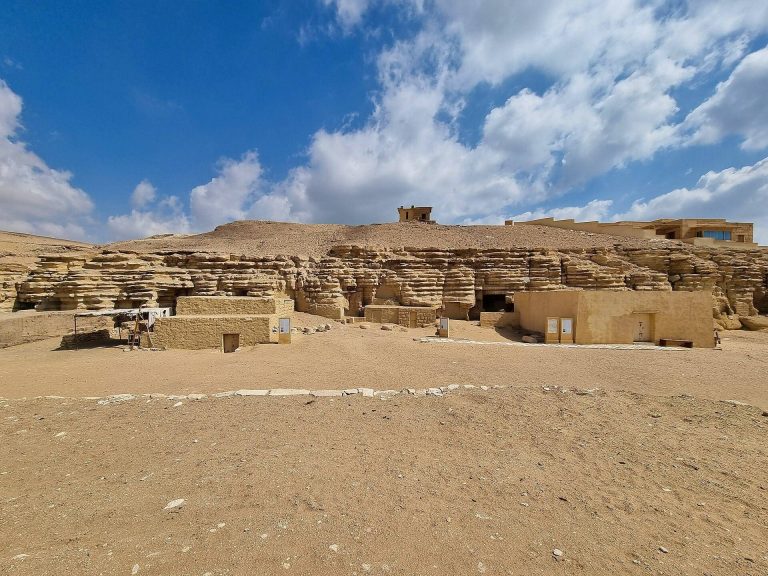
The mortuary complex of Pepi I is a Sixth-Dynasty Egyptian royal pyramid complex at South Saqqara in Egypt, built during the twenty-fourth or twenty-third century BC. Its ancient name was Men-nefer Pepi, meaning either “Pepi’s splendour is enduring” or “The perfection of Pepi is established.” This name later gave its name to Memphis, the Egyptian capital. The complex combined the king’s pyramid with a mortuary temple, cult pyramid, causeway, valley temple, and pyramid town, forming the setting for rites intended to sustain Pepi I after death.
Foundation and construction
Pepi I placed his funerary complex about 2.4 kilometres north of the pyramid of Djedkare Isesi. The reason for choosing South Saqqara is uncertain. The move may have followed the relocation of the royal palace away from the crowded settlement near Teti’s pyramid, or it may have reflected the reduced availability of suitable ground in northern and central Saqqara after Teti’s construction there.
Pepi I entrusted his wife Inenek-Inti with the building project. Inscribed limestone blocks describe her as an architect and builder. Teti-ank, identified as a son of Teti, supervised activities that included work on the enclosure wall and surveying. Inscriptions from the project preserve the names of approximately forty people who took part in the construction.
The pyramid and its underground chambers followed the basic arrangement of Djedkare Isesi’s pyramid and were proportionally similar to it. During Pepi I’s reign, the king’s royal name changed from Nefersahor to Meryre. The revised name was incorporated into the inscriptions during or near the end of his reign. Its inclusion of the name of Ra, the sun god, may reflect an accommodation with the influential priesthood of Ra.
Funerary cult and later history
The complex’s funerary cult continued into the Middle Kingdom. Fragments of statues, stelae, and offering tables from the cult pyramid show that rites and offerings remained active during this period. The wider necropolis also developed around Pepi I’s pyramid, with nine pyramids identified by 2017 for queens and other individuals connected with the royal court.
By the New Kingdom, the cult pyramid was already falling into ruin. A fragmentary inscription found in 1993 and associated with Khaemwaset, a son of Ramesses II and High Priest of Memphis, indicates that Pepi I’s pyramid was still in relatively good condition during the Nineteenth Dynasty and needed only minor improvements. Later, stone robbers removed limestone for lime production. Their activity severely damaged the mortuary temple and left a lime furnace within it.
John Shae Perring first examined the pyramid in the 1830s. Gaston Maspero identified the ruins as Pepi I’s pyramid during excavations in 1880 and entered the underground chambers, where he discovered the Pyramid Texts. These were ancient Egyptian funerary spells intended to protect the dead king and assist his transformation and renewal in the afterlife. Pepi I’s pyramid was the first in which the texts were found. Maspero later located them in the pyramids of Unas, Teti, Merenre I, and Pepi II, publishing his results in 1894.
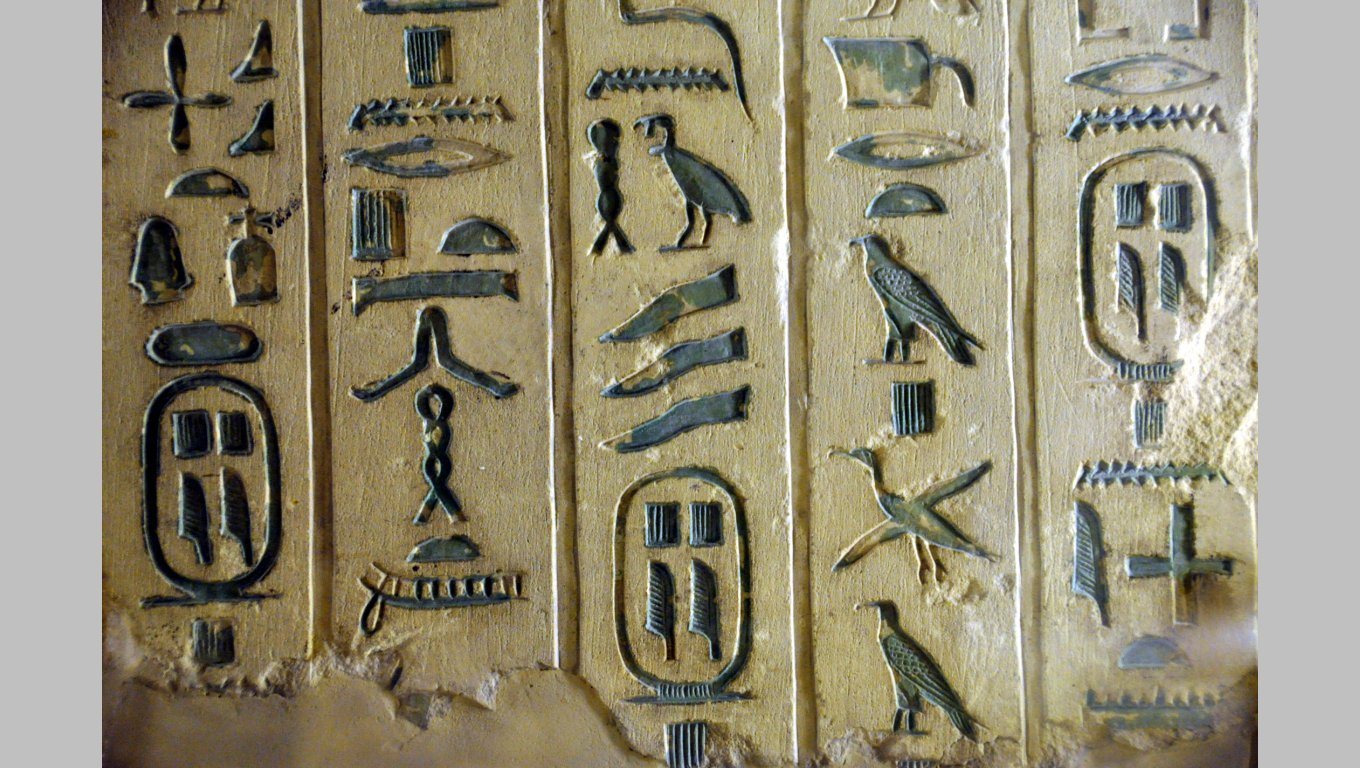
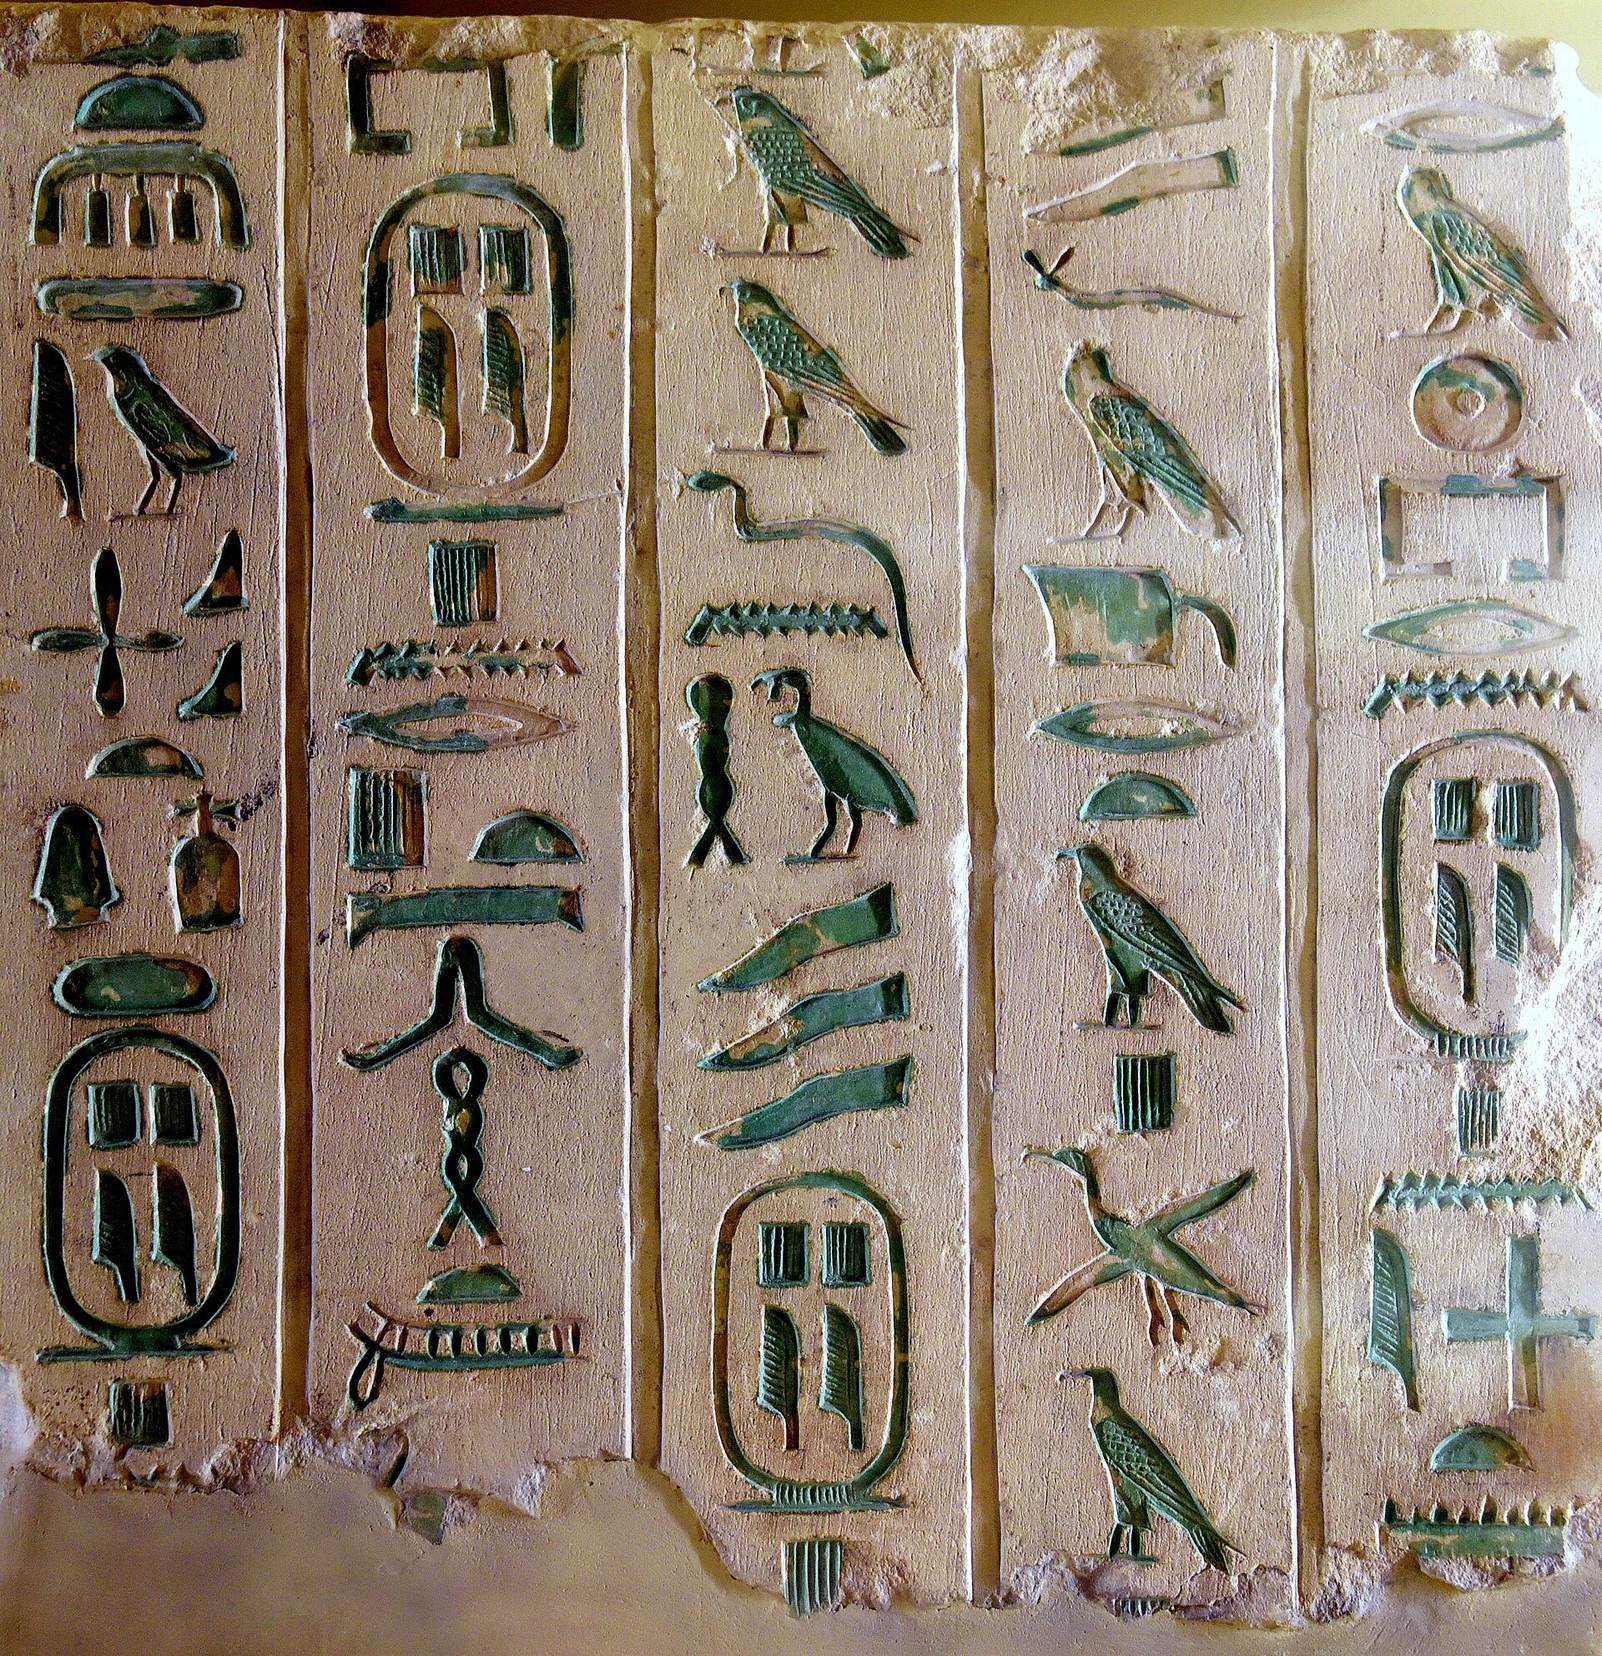
The French archaeological mission at Saqqara and its later Franco-Swiss successor have worked at the complex since 1950. Jean-Philippe Lauer and Jean Sainte-Fare Garnot directed the early work until 1963, followed by Jean Leclant and Audran Labrousse. A major architectural and epigraphic project examined the pyramids of Unas, Teti, Pepi I, and Merenre I. In 1966, the burial chamber and passage were cleared. Their hieroglyphs were engraved and painted green, a colour called wadj by the ancient Egyptians and associated with renewal and germination.
Excavations in 1995 to 1997 cleared all four sides of the pyramid. Work on the southern face and wall in 1996, followed by further excavation in 1997, exposed hundreds of inscribed limestone blocks. These blocks preserved the names of people involved in constructing the complex, offering an unusual view of the workforce and organisation behind the monument.
The surrounding royal necropolis
Nine pyramids identified south-west of Pepi I’s pyramid belonged to Nebuunet, Inenek-Inti, Meritites IV, Ankhesenpepi II, Ankhesenpepi III, Mehaa, Behenu, Reherishefnakht, and an unidentified queen associated with the Western Pyramid. The group records the continuing use of the area by members of the royal family and by individuals connected with the royal funerary institution.
Reherishefnakht’s pyramid, discovered in 2004, probably dates to the end of the Eleventh Dynasty. It is the oldest known pyramid not built for a member of the royal family. Its Pyramid Texts and Coffin Texts provide an epigraphic link between the Old Kingdom and Middle Kingdom. The pyramid also revealed the previously unknown name of Sebutet, described as a wife of Pepi I.
Ankhesenpepi II’s pyramid contained evidence linking her with Pepi I, Pepi II, and Merenre I. A decorative block found in 1998 carried the cartouches of all three kings, while a block discovered in 1999 identified Ankhesenpepi II as the wife of Merenre I. Audran Labrousse therefore proposed that she married her nephew Merenre I after Pepi I’s death.
Remains
Central pyramid and underground chambers
The pyramid
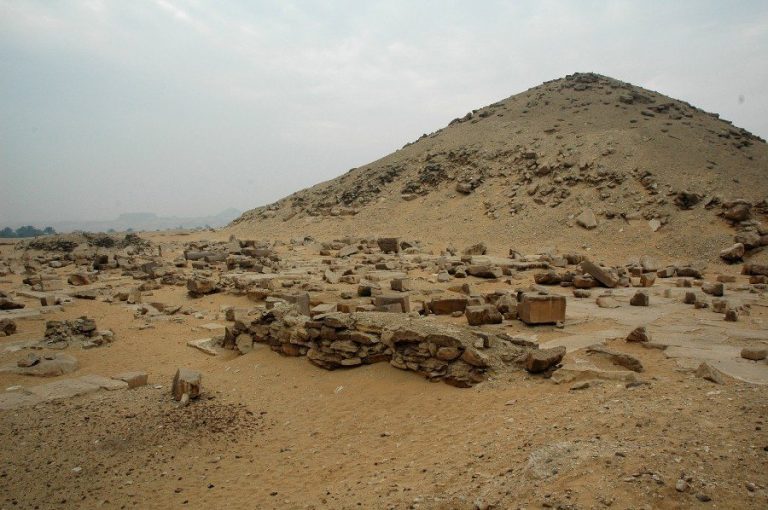
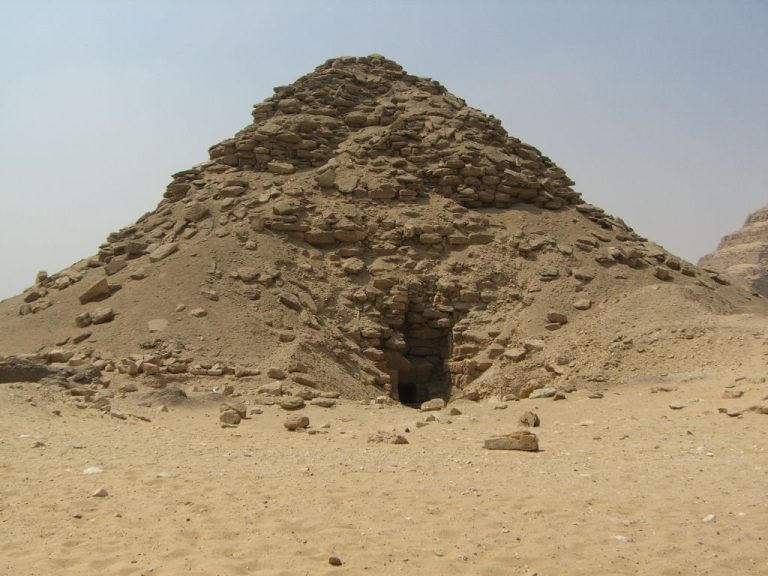
Pepi I’s main pyramid originally had a six-step limestone core made from small blocks bound with clay mortar and covered with fine white limestone casing. Its estimated base measured 78.75 metres, its angle was approximately 53 degrees, and its original height was about 52.5 metres. The surviving ruins form a mound approximately 12 metres high, with a central pit created by stone robbers. Casing survives mainly on the lowest steps.
A small north chapel stood over the entrance in the pyramid’s northern face. Its limestone descending corridor led to a vestibule and then to a horizontal passage. Three pink-granite portcullises formed the principal barrier, while granite reinforcement was added at three other points in the passage.
The burial chambers
The underground plan followed the arrangement used by Pepi I’s predecessors. The antechamber stood on the pyramid’s vertical axis. To its east was the serdab, a concealed chamber containing three recesses for a statue associated with the deceased and the continuing funerary cult. The burial chamber lay to the west.
The antechamber and burial chamber had gabled limestone roofs formed from three deep layers, each containing sixteen blocks. The roof was estimated to weigh approximately 5,000 tons. Their ceilings were painted black with white stars oriented towards the west. A sarcophagus stood against the western wall of the burial chamber, although examination identified it as a replacement. The original may have been damaged during transport or may have contained flaws revealed later.
A pink-granite canopic chest, used to hold the embalmed internal organs removed during mummification, was sunk into a niche at the foot of the sarcophagus. It was associated with a bundle of viscera originally contained in an alabaster jar and probably belonging to Pepi I. A fragment of a mummy and fine linen wrappings were also found in the chamber, although their provenance is uncertain and they are thought possibly to have belonged to the king. Other burial equipment included yellowish-alabaster canopic vessels, a reddish wooden sandal probably made from sycamore, a small flint knife, pleated linen, and linen inscribed “Linen for the king of Upper and Lower Egypt, may he live forever.”
The Pyramid Texts
Vertical columns of green-painted hieroglyphs covered the walls of the antechamber, burial chamber, and corridors. The inscriptions continued through the horizontal passage and vestibule and into part of the descending corridor, while the serdab remained without inscriptions. With 2,263 columns and lines of hieroglyphs, the pyramid contains the largest known corpus of Old Kingdom Pyramid Texts.
All four walls of the burial chamber carried Pyramid Texts except for the lower part of the western end, which bore a painted royal-palace-facade design. The western wall and gable present Horus as chief liturgist and describe the presentation of Osiris’s body to his mother Nut. Other passages concern Isis and Nephthys, the king’s ascent to the sky, offerings and royal insignia, resurrection, and the king’s relationship with the gods. They also address the ritualist’s relationship with Pepi I, with the ritualist identified as his son and successor, Merenre I.
The antechamber texts describe the transition from the human realm to the celestial realm, the king’s ascent to the sky, his transformation into Horus, and spells for protection and provisioning. The passage leading towards the serdab carried the Morning Ritual. The horizontal passage was divided into three textual sections dominated by the king’s ascent into the sky, with additional personal texts, a protective spell for the tomb, and an imprecation against the guardian of the door.
The southern, western, and eastern walls of the vestibule were inscribed, while its northern wall was left blank. Pepi I’s descending or ascending corridor appears to be the only corridor of this type with Pyramid Texts. Damage to the walls prevents their complete contents from being known, but the surviving passages concern the king’s union with Ra, the continuation of his cult, provisioning, and ascent to the sky.
Mortuary temple and cult pyramid
Mortuary temple
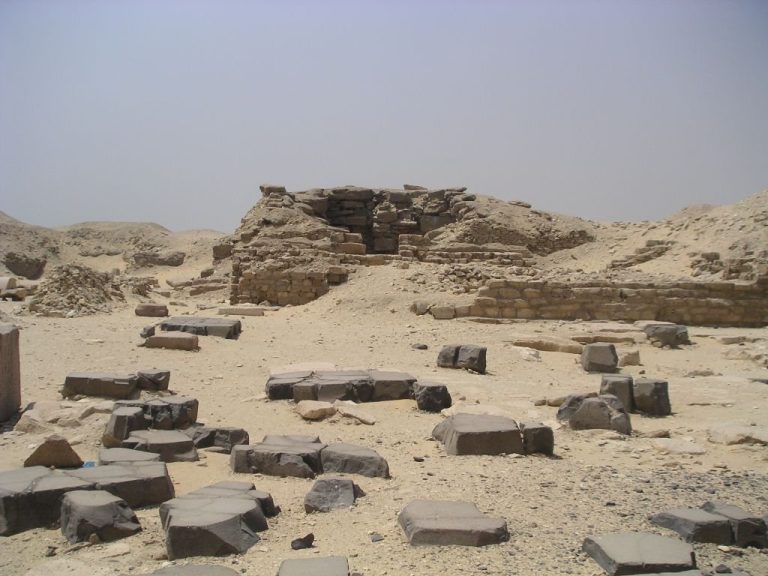
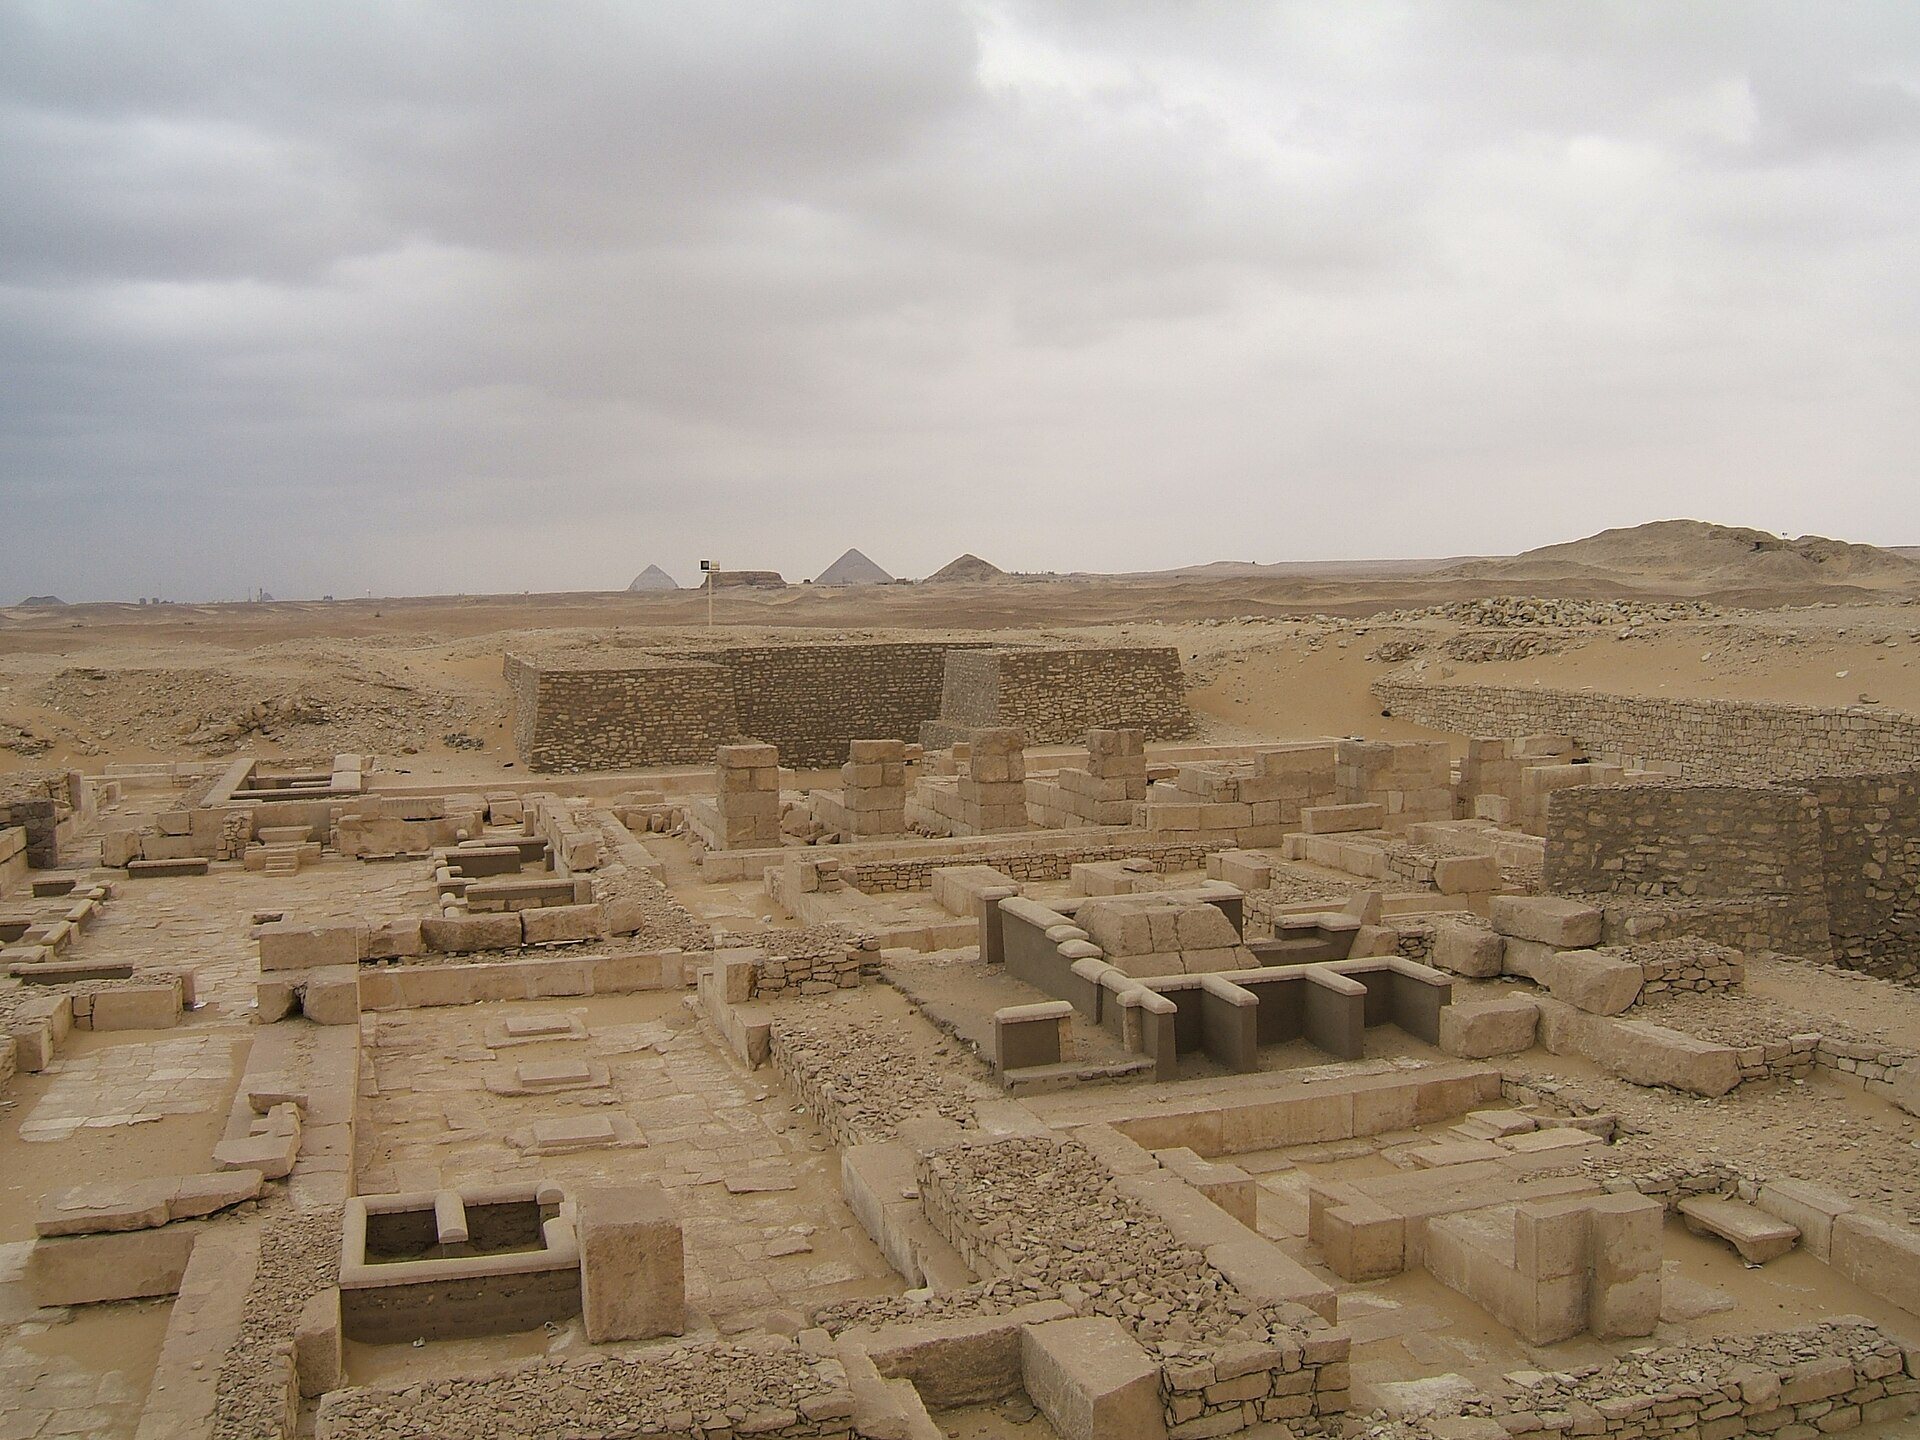
The mortuary temple was severely damaged by stone robbers, although archaeological work has reconstructed much of its plan. Its arrangement was almost identical to the temples of Djedkare Isesi, Unas, and Teti. An entrance hall led to an open columned courtyard, with storage magazines along its northern and southern sides. The inner temple contained a chapel with five statue niches, an offering hall, and other principal chambers.
The square antechamber is almost entirely destroyed, but granite remains identify an entrance on its eastern side. Its roof originally stood 6.29 metres high. Surviving elements include sections of pavement, the base of a central column in situ, an octagonal pillar that replaced the usual granite column, and fragments of relief decoration.
Limestone statues of kneeling captives with their hands bound behind their backs were found in the south-western part of the inner temple. They had been broken at the neck and waist and were apparently intended for disposal in the lime furnace. Their original position may have been in the courtyard or entrance hall, or along the causeway.
Cult pyramid
The cult pyramid south of the temple is better preserved than the mortuary temple. It contained a burial chamber but was not used for a burial. Its purpose appears to have been symbolic, possibly providing a place for Pepi I’s ka, the vital force associated with a person, or for a miniature royal statue. It may also have served rites concerning the burial and resurrection of the ka during the Sed festival.
Queens’ pyramids
Nebuunet’s pyramid
Nebuunet’s pyramid was the easternmost queen’s pyramid identified in the necropolis. Built of limestone, it had an approximate base of 20.96 metres and a height of 21 metres. Its entrance opened in the pavement of the north chapel and led through a descending corridor, a false vestibule, and a horizontal passage to the burial chamber. A serdab east of the chamber contained a cylindrical wooden weight and a wooden ostrich feather, possibly representing the feather of Maat, the principle of order and justice. Nebuunet’s sarcophagus was made of pink granite.
A limestone doorway facing Pepi I’s pyramid led into Nebuunet’s complex. Its recovered components were almost completely reassembled. The jambs show the queen, identify her as “the wife of the king, his beloved, Nebuunet,” and include a royal falcon, an ankh, and Pepi I’s cartouche. Beyond the entrance were an antechamber, a courtyard around the pyramid, and a small mortuary temple on the eastern side. The temple included an offering hall and a chapel with three niches. Sculptures in the offering hall showed the queen on a podium with lions facing a goddess holding a was sceptre and an ankh.
Inenek-Inti’s pyramid
Inenek-Inti’s pyramid had a base and estimated height of about 21 metres, enclosed by a wall 1.5 metres thick. The northern entrance chapel led through a short descending passage, a vestibule, and a corridor guarded by one granite portcullis. Beneath the vertical axis lay the burial chamber, with a serdab to the east and a greywacke sarcophagus to the west. Coloured stone fittings survived in the ruined chamber, together with containers covered by limestone lids and intended to protect funerary provisions.
Her narrow mortuary temple extended along the northern, eastern, and southern sides of the pyramid. Two granite entrance pillars carried her name, titles, and image seated while smelling a lotus flower. Two grey-limestone obelisks showed her standing and repeated her name and titles. The outer temple contained a hall, a north-eastern pillared courtyard, an offering hall, a room with three statue niches, storage rooms to the north and south, and a small cult pyramid with a six-metre base.
The Western Pyramid
The owner of the Western Pyramid remains unidentified and is described on an obelisk only as “the eldest daughter of the king.” Excavated by the French archaeological mission at Saqqara in 1988, it had a base of approximately 20 metres, while its surviving ruins are about three metres high. The burial chamber lay beneath the vertical axis, and the serdab was unusually placed to the south.
Wooden weights, wooden ostrich feathers, copper fishhooks, and fired-clay vessels were recovered from the complex. Its hastily built mortuary temple contained an offering hall and a room with two statue niches. Relief fragments depict processions and estates and include an incomplete cartouche of Pepi I.
Meritites IV’s pyramid
Meritites IV’s pyramid stood south of the Western Pyramid and had a base 21 metres long. The queen’s titulary was painted halfway up the walls of the decorated substructure. Wooden fragments, probably from a box or canopic chest, carried painted Pyramid Text formulas. Her identity, image, and titles appeared in a courtyard with five pillars.
The complex was entered from the north-east through a long corridor leading to the courtyard, with the inner temple to the south. Its neighbouring pyramids were those of Ankhesenpepi II to the west, Inenek-Inti to the east, and the Western Pyramid to the north. In 2007, the pyramid was restored and a greywacke monolith was replaced.
Ankhesenpepi II’s pyramid
Ankhesenpepi II’s pyramid stood at the south-western corner of the complex. Its base measured 31.4 metres, making it the largest queen’s pyramid in the necropolis after Pepi I’s pyramid. The outer mortuary temple followed a north-south axis, with twenty-one storage rooms to the west and a large courtyard with two doors to the south. The south-eastern door led to the inner temple, while the south-western door opened towards the pyramid’s northern face.
A north chapel 4.2 metres wide stood against the pyramid. The burial chamber measured 7.34 metres from east to west and 3.15 metres from north to south, with an uninscribed serdab to the east. A carefully dressed basalt sarcophagus measured 2.84 metres long and 1.27 metres wide; its lid was found in four pieces. The sarcophagus and lid identify Ankhesenpepi II as mother of the king and daughter of Geb and Nut. Bone fragments from an arm, leg, and foot belonged to a mature adult woman with osteoarthritis. Pyramid Texts covered the walls of the substructure.
Ankhesenpepi III’s pyramid
Ankhesenpepi III’s pyramid lay north of Ankhesenpepi II’s and south-west of Mehaa’s. Its base measured 15.72 metres. A small mortuary temple on the eastern side led to an offering hall, while a small courtyard and cult pyramid occupied the south-eastern side. A decree of Pepi II honouring Ankhesenpepi III was found north of the enclosure wall.
Her damaged burial chamber contained a sandstone sarcophagus made from one block, with a roughly cut granite lid. The surrounding walls were painted with a royal-palace-facade design. A later mud-brick superstructure in the western part of the complex contained a shaft leading to a vaulted chamber and a decorated limestone burial chamber. This burial probably dates to the First Intermediate Period and belonged to Ankhnes, a priestess of Hathor associated with Ankhesenpepi III. A decorated wooden statuette measuring 38 centimetres and five decorated wooden mirror handles were recovered.
Mehaa’s pyramid
Mehaa’s pyramid stood at the end of the Queen’s Street. A building in front of it carried the name and image of Prince Hornetjerikhet, a son of Pepi I. His tomb lay to the north of the pyramid.
Behenu’s pyramid
Behenu’s pyramid was uncovered in 2007 at the western end of the complex, directly north of Mehaa’s pyramid. Its base measured 26.2 metres, making it the second-largest queen’s pyramid after that of Ankhesenpepi II. Fragments from its mortuary temple identify its owner.
The walls around the sarcophagus were painted black and red with a royal-palace-facade design and carried inscriptions above it. Green paint survives on some hieroglyphs. The enclosure included a courtyard, vestibules, storage rooms, a statue chapel, an offering hall, and a small south-eastern cult pyramid with a base of 5.5 metres. A statuette head of Behenu, showing her wearing a wig with inlaid eyes, was found in temple debris. An offering table identified a daughter named Hapi.
Reherishefnakht’s pyramid
Reherishefnakht’s pyramid had a limestone base measuring 13.12 metres. Its blocks were probably taken from nearby structures. Reused fragments of stelae, offering tables, door stops, and lintels, many bearing names, were incorporated into the pyramid core.
A shaft from the north led to a richly decorated burial chamber roofed with stone slabs, one of which carried Reherishefnakht’s name. The chamber contained Pyramid Texts 214 to 217 and Coffin Text 335. The Pyramid Texts belong to the Old Kingdom tradition of royal funerary spells, while Coffin Texts became prominent in the Middle Kingdom and were written on coffins and other burial equipment.