Susuz Han: A Seljuk Caravanserai on the Antalya–Konya Road


Site at a Glance
- Rating
- 4.1
- Popularity
- Low
- Country
- Turkey
- Primary era
- Medieval
- External website
- Open
- Eras represented
- Medieval
- Civilizations
- Seljuk
- Site type
- Economic
- Remains
- Caravanserai
On this page6 sections
History
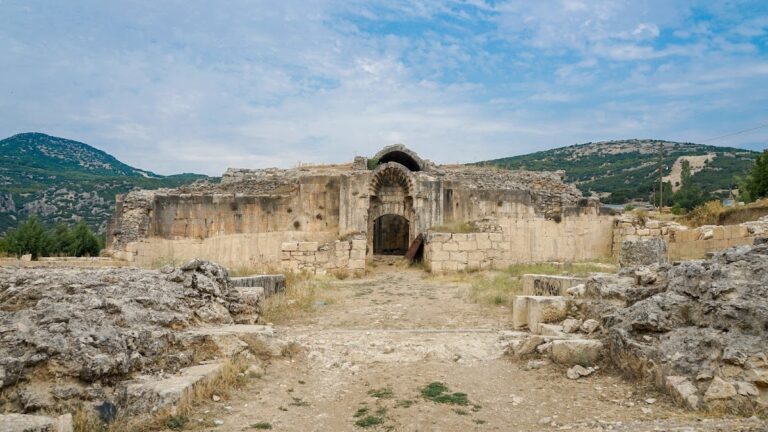
Susuz Han is a Seljuk caravanserai in Turkey, built in the thirteenth century as a roadside establishment for travelers, merchants, and pack animals. It stood on the historic road linking Antalya with Konya, the capital of the Seljuk Sultanate of Rum, the medieval Seljuk state that ruled much of Anatolia. Susuz Han was the third caravanserai on this route, with Evdir Han and Kırkgöz Han farther along the road and İncir Han about 11 kilometers to the north.
Seljuk construction
The building was probably erected during the reign of Sultan Giyaseddin Keyhüsrev II, who ruled the Seljuk Sultanate of Rum from 1237 to 1246. This attribution rests on its architectural character and is generally accepted by researchers. Comparisons with Ağzıkara Han and İncir Han place the decoration in the second half of the thirteenth century. An inscription that may once have stood above the entrance has not survived, leaving the building’s precise construction date uncertain.
Excavation and restoration
Excavations carried out in autumn 2008 by the Burdur Archaeological Museum and Selçuk University in Konya recovered coins, metal objects, and pottery from different periods. The caravanserai then underwent extensive restoration between 2009 and 2013, helping preserve its surviving structure and carved architectural features.
Remains
Courtyard and covered section
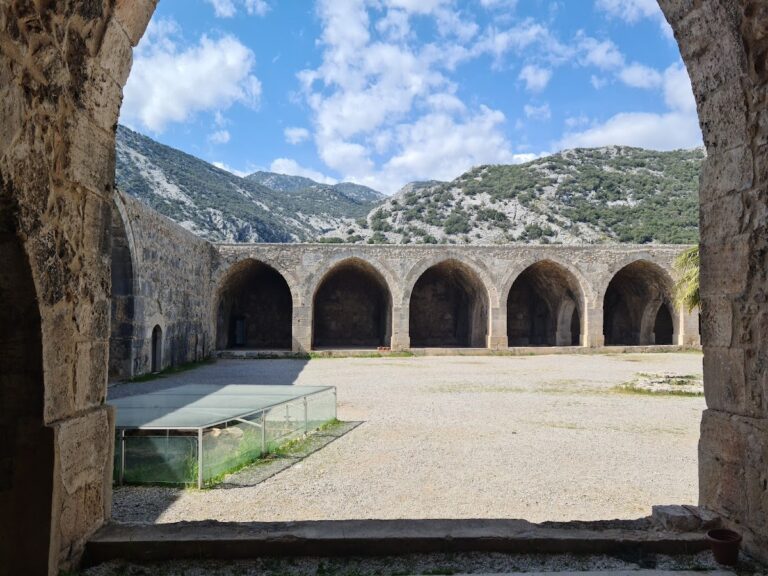
Susuz Han originally faced west and was planned around an open courtyard linked to a covered accommodation area. Three junctions between walls remain on the western front, indicating how the courtyard was enclosed. A row of projecting brackets on the left side of the facade may have supported a roof whose construction was never completed.
The covered section measures approximately 28 by 30 metres. Its interior has three lengthwise aisles, with the central aisle considerably narrower than the others, and five aisles running across the building from north to south. Walls containing square piers and arches separate these spaces. Barrel vaults cover the central and transverse aisles, while their meeting point forms a dome supported by four pendentives, curved triangular transitions that carry a dome over a square or polygonal space.
Twelve windows light the interior. One is set in the dome, five narrow openings are placed in the north wall, five in the south wall, and one in the west wall. Eight towers strengthen the outer walls. Their ground plans are circular or polygonal, with two towers on each of the north and south sides, two on the east side, and two at the corners between these walls.
Portal and carved ornament
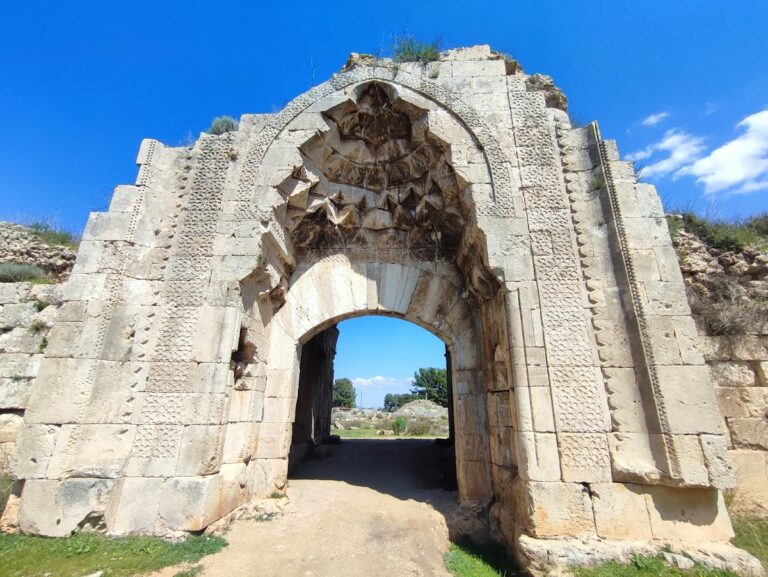
The monumental western portal is faced with finely worked stone and framed by several bands of floral and geometric decoration. Five rows of muqarnas, a three-dimensional ornament made from stepped, niche-like cells, rise above the doorway and converge into a pointed arch. The arch is formed by a richly ornamented band resting on two half-columns with paired capitals.
Two opposing niches flank the entrance. Each contains muqarnas and is enclosed by an arch with serpent bands. These arches rest on columns carrying two superimposed capitals. At the apex, two facing dragons hold a round object between their widely opened mouths. Their tails intertwine with their wings and meet the serpent band.
Two angels rendered in high relief appear above the arch’s apex, seemingly moving toward one another. A stone has been removed between their outstretched arms, so the object or design that originally occupied this space cannot be identified.
At the center of the covered section, the vaults and dome create the building’s principal interior focus. An octagonal lantern surrounds the dome externally, and a round dome rises above it with shell-like ribs converging toward the summit. Together with the reinforced outer walls and elaborate portal, these elements express the caravanserai’s combination of accommodation, enclosure, and formal entrance design.