Jameh Mosque of Marand: An Ilkhanate Friday Mosque in Iran

Site at a Glance
- Rating
- 4.5
- Popularity
- Very Low
- Country
- Iran
- Primary era
- Medieval
- Eras represented
- Medieval
- Civilizations
- Ilkhanate
- Site type
- Religious
- Remains
- Mosque
On this page6 sections
History
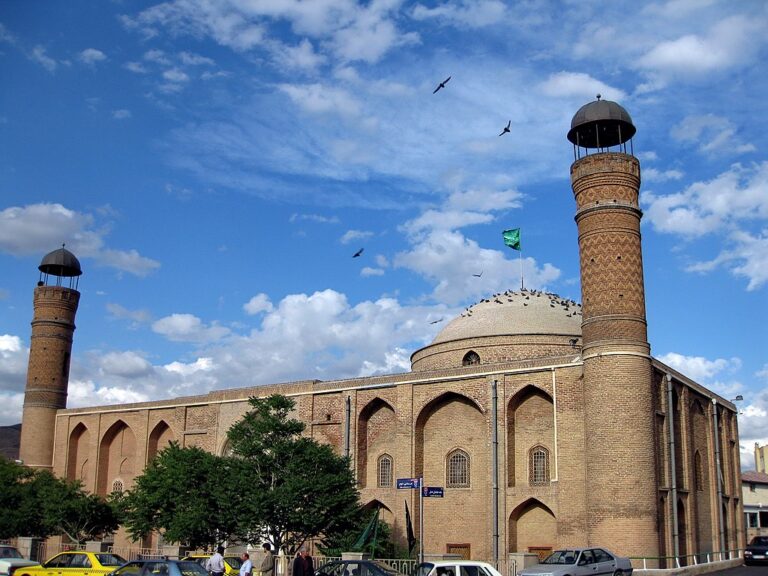
Jameh Mosque of Marand is an active Shia Friday mosque in Marand, Iran, built in the Ilkhanate period in 1330 or 1331 CE. The Ilkhanate was the Mongol dynasty that ruled Iran and neighboring regions from the thirteenth to the fourteenth century. According to the inscription in its mihrab, the mosque was commissioned by Abu Sa’id Bahadur Khan, the dynasty’s last major ruler, during his reign. Its surviving architectural character is identified with the Ilkhanate.
Attributed Earlier Religious Uses
A separate historical tradition connects the site with a Sasanian fire temple, a place of worship belonging to the pre-Islamic Iranian empire that ruled much of the region from the third to the seventh century. In this account, the building later became a church after Armenians settled in the area, and was converted into a mosque following the Arab victory over Babak Khorramdin and the conversion of Azerbaijan’s people to Islam in the ninth century. Babak Khorramdin led the Khurramite movement, which opposed Abbasid rule in northwestern Iran and Azerbaijan. These traditions describe religious uses attributed to the site, while the mihrab inscription dates the mosque itself to 1330 or 1331.
Restoration and Heritage Status
A restoration associated with Taj Khwaja has an uncertain date. It is described as having taken place when the mosque was more than nine years old, a chronology that conflicts with the later date given by the mihrab inscription. The building was added to Iran’s National Heritage List in 1932 under reference number 139 and is administered by Iran’s Cultural Heritage, Handicrafts and Tourism Organization.
Remains
Plan and Prayer Halls
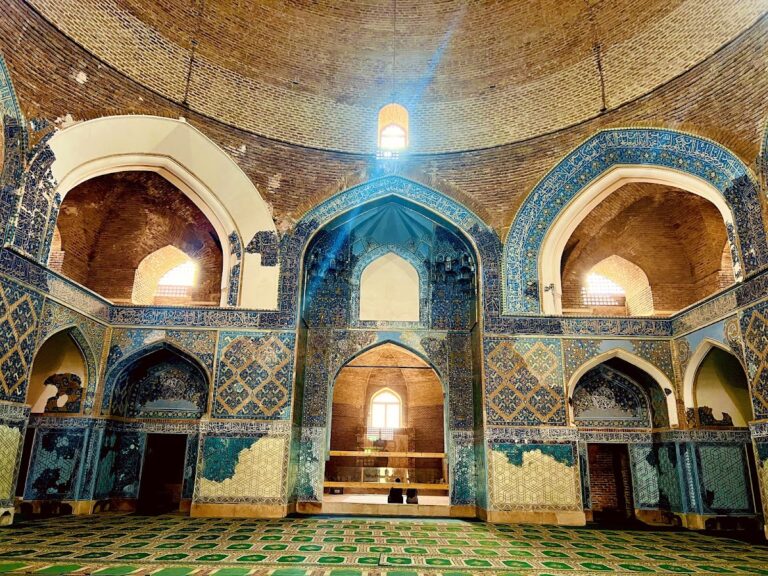
The mosque stands in central Marand, with its floor three steps below the level of the adjoining alley. A corridor about 12 metres long leads from the entrance to the prayer halls and contains three domed vaults. The southern prayer hall lies to the left of this passage and is covered by a low-profile dome. The principal spaces are covered by a roof described as comprising six domes. Brick forms the main construction material of the arches and domes.
Mihrab and Dome Decoration
The mihrab, a niche indicating the direction of prayer toward Mecca, occupies the southern side of the mosque. It is approximately 2.75 metres wide and 6 metres high. Its decoration includes Quranic verses in Kufic, an early angular form of Arabic script, together with molded and carved stucco relief. The mihrab retains its original form and has plaster decoration, Kufic inscriptions, and motifs associated with the Mongol period.
Regularly spaced raised swastika motifs appear inside the principal dome. They have been interpreted as possible evidence that the building incorporates architectural remains more than 1,500 years old. The age of the structure and the possible presence of earlier fabric remain subjects for further archaeological study.