Incir Han: A Seljuk Caravanserai in Turkey


Site at a Glance
- Rating
- 4.2
- Popularity
- Low
- Country
- Turkey
- Primary era
- Medieval
- Eras represented
- Medieval
- Civilizations
- Seljuk
- Site type
- Economic
- Remains
- Caravanserai
On this page12 sections
History
Incir Han is a Seljuk caravanserai in Turkey, built in 1238–1239 during the Seljuk period of Anatolia. A caravanserai was a roadside complex that provided lodging and services for travelling merchants, officials, and their animals. Incir Han stood south of Burdur on the former route linking Antalya and Burdur with Konya, the capital of the Seljuk Sultanate of Rum, a medieval Turkic-Muslim state that ruled much of Anatolia from the late eleventh century until the early fourteenth century.
A royal foundation on the Konya route
Incir Han was the fourth caravanserai on this route, following Evdir Han, Kırkgöz Han, and Susuz Han. A building inscription above the portal of its covered section identifies the patron as the Seljuk sultan Giyaseddin Keyhüsrev II, who ruled from 1237 to 1246. The inscription presents him through an extensive series of honorific titles, including “great king of kings,” “ruler over the bowed heads of the people,” and “sultan of the land and the two seas.”
The inscription also calls the sultan “Second Alexander the Great,” a highly unusual title that is otherwise unattested. Its placement above the entrance connected the caravanserai directly with the authority and public image of its royal patron.
Excavation and recovery
The open courtyard was completely buried by sediment washed down from Kocadağ to the east. Between 1992 and 2000, R. H. Unal and the Burdur Archaeological Museum excavated the site, exposing and identifying the foundations of the courtyard. The work clarified the relationship between the open courtyard and the surviving covered section.
Remains
Courtyard and entrance
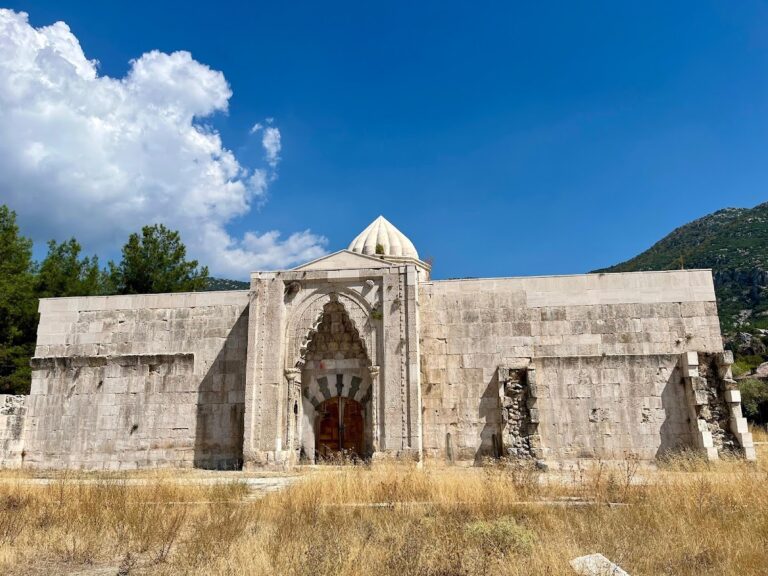
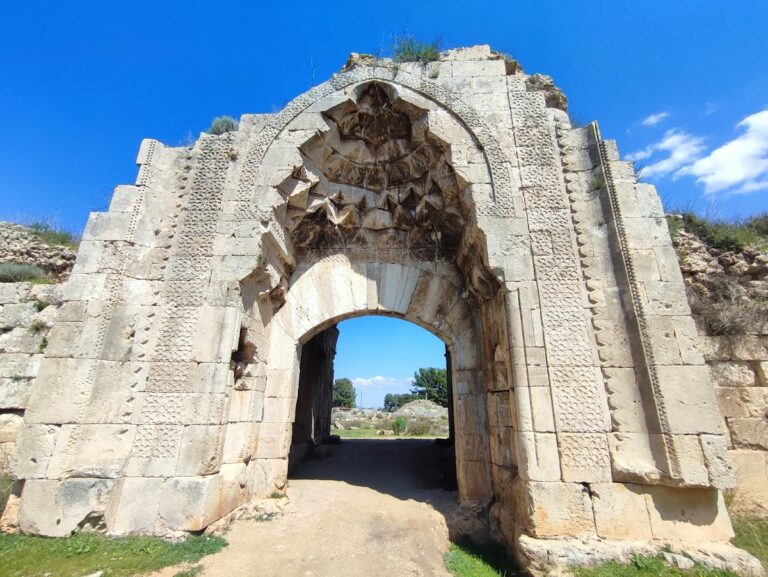
Incir Han is arranged along a northwest-to-southeast axis, with the main entrance on the southeast side. The complex combines an open courtyard measuring 31 by 36 metres with a covered section measuring 29 by 36 metres. The courtyard was entered through a southern portal incorporating an iwan, a vaulted hall or recess open on one side. Two rooms stood beside this portal, and the eastern room probably served as the residence of the caravanserai administrator.
Courtyard rooms
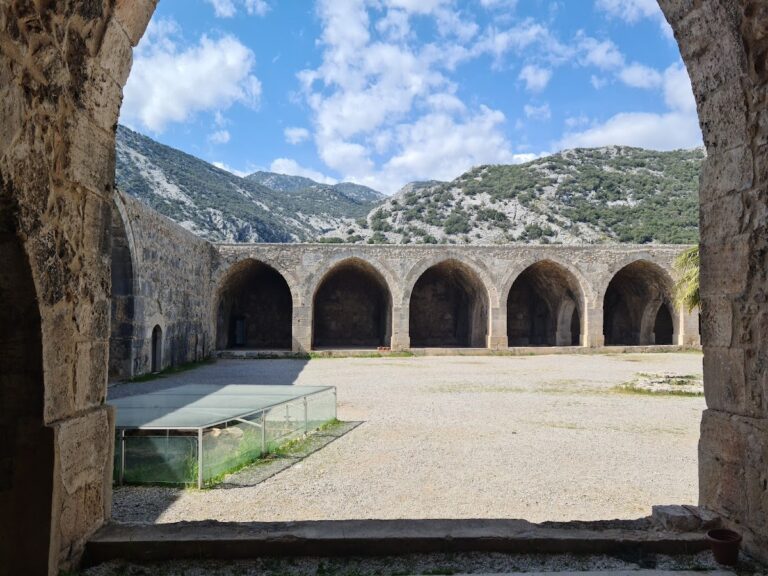
Seven identical rooms opened onto the courtyard along the eastern exterior wall. They probably carried barrel vaults, which are continuous semicircular or pointed vaults. On the opposite side, an arcade stood before seven open rooms. Arched walls separated these rooms, which were covered by pointed-arch vaults opening toward the courtyard.
Covered lodging section
Interior arrangement
A second portal, aligned with the courtyard entrance, led into the covered section. Inside, a higher central nave ran north to south, with two side aisles on each side. Across the width of the building, the interior was divided into seven bays. The fourth transverse bay probably carried a central dome. The dome has disappeared, and the barrel vault over the central nave has partly collapsed.
Lighting and outer defenses
The interior was lit by seven slit windows in each longitudinal wall and one in the rear wall. The presumed dome also had windows. Eight towers reinforced the exterior walls, including paired towers on the outer walls and two at the northern corners. Their forms varied from square to polygonal and round.
Portals and carved decoration
Courtyard portal
The richly decorated portal has lost almost all of its upper section. Several borders with separate floral and geometric patterns frame the entrance. Its iwan is covered by a shell-like vaulted arch resting on two columns. The capitals carry two rows of carved acanthus leaves, while a rosette of palmettes and lotus leaves rises above each capital. An octagonal star forms the centre of each rosette.
Inscriptions and royal emblem
The well-preserved building inscription is set above the doorway. A second, incomplete inscription on the right doorframe states that “the administrator of this blessed han is …” At the lower ends of the vaulted arch, on both sides of the portal, two high-relief lions support sun disks with human faces above their backs. The lion and sun formed the sultan’s emblem and also appeared on Seljuk coins issued during Giyaseddin Keyhüsrev II’s reign.