St. Nicolas Church: A Late-Gothic Collegiate Church in Stendal, Germany


Site at a Glance
- Rating
- 4.5
- Popularity
- Very Low
- Country
- Germany
- Primary era
- Medieval
- External website
- Open
- Eras represented
- Medieval, Early Modern
- Civilizations
- Holy Roman Empire, Margraviate of Brandenburg
- Site type
- Religious
- Remains
- Church
On this page18 sections
History
St. Nicolas Church is a medieval collegiate church in Stendal, Germany, founded in 1188 by Otto II, Margrave of Brandenburg, and his brother Heinrich von Gardelegen of the Ascanian ruling house. Conceived in the Romanesque period and transformed into a late-Gothic brick building, it was intended to support the brothers’ plan for a bishopric in Stendal and became one of the principal ecclesiastical centres of the Mark.
Foundation and collegiate chapter
Otto II and Heinrich initially hoped to establish a bishopric in Stendal, partly to counter the influence of the Bishop of Halberstadt and strengthen Ascanian authority. Heinrich’s early death brought that plan to an end, so the church never became a bishop’s seat. It nevertheless retained the popular title “cathedral.” Pope Clement III confirmed the foundation in a charter dated 29 May 1188.
The new collegiate church was served by twelve secular canons: a provost, a dean, and ten other canons. Unlike monks, secular canons did not live under a monastic rule. This chapter was directly subject to the papacy rather than to the bishops of Brandenburg or Havelberg. The provost and canons held the patronage of Stendal’s parish churches and of numerous churches in nearby villages.
Romanesque beginnings and Gothic rebuilding
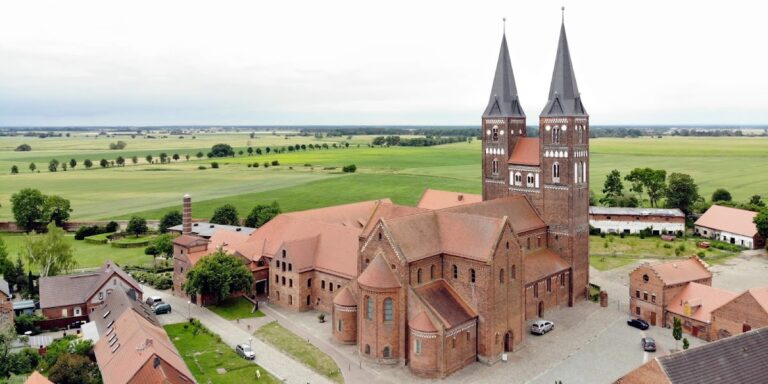
Construction of the first church began around the foundation of the chapter. It was a three-aisled Romanesque basilica with a transept and an apsidal choir, probably comparable to the monastery church at Jerichow. A second phase in the thirteenth century raised the west towers and added the collegiate buildings and cloister.
The present church was begun in 1423, probably around the earlier building so that worship could continue while the outer walls were completed. The new structure was largely finished around or shortly after the middle of the fifteenth century, and the associated chapter house was completed in 1463. The building workshop was probably the same one responsible for the somewhat earlier pilgrimage church at Wilsnack.
Reformation and later use
The collegiate institution remained important until the Reformation, the sixteenth-century movement that divided Western Christianity and brought many German churches into Protestant worship. In 1540 the canons and vicars were required to adopt the new church order, and vacant posts could thereafter be filled only with the elector’s approval. The collegiate chapter was dissolved in 1551, and its property passed to the University of Frankfurt at Frankfurt an der Oder.
After the dissolution, St. Nicolas became Stendal’s parish church and the seat of the superintendent of the Altmark. Konrad Cordatus was the first Protestant superintendent of Stendal and served as the church’s Evangelical-Lutheran preacher. The church is now affiliated with the Evangelical Church in Central Germany.
Damage, reconstruction, and recent changes
Lightning caused the tower roofs to burn in 1660. Several extensive restoration campaigns took place during the nineteenth century, and the towers received their present spires in 1888, the church’s seven-hundredth anniversary.
An air raid on 8 April 1945 during the Second World War severely damaged the church. The vaults of the southern transept and the west wing of the cloister were destroyed, while parts of the southern cloister wing were also damaged. Reconstruction began in 1946 and continued in stages, with the wider rebuilding programme completed in 2013. The medieval windows had been removed before the bombing and stored at Wittenmoor, where they survived undamaged.
In autumn 1989, St. Nicolas was a site of protests against communist rule. An interior renovation begun in November 2023 is restoring the historic colour scheme. In 2024, the sculptor Thomas Leu was commissioned to redesign the missing interior of the Dietrich von Angern epitaph.
Remains
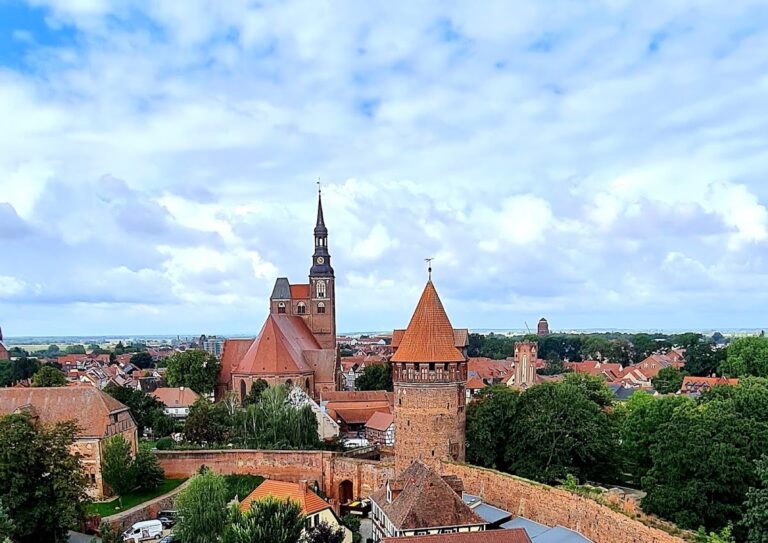
St. Nicolas Church is a late-Gothic brick hall church with Romanesque origins and early-Gothic west towers. Its three aisles are of approximately similar height, forming a unified interior space. The building has four bays, a transept, and an elongated three-bay choir that ends in a polygon formed by seven sides of a decagon. The adjoining cloister and chapter house extend along the south side.
West structure and towers
The lower section of the west façade belongs to the first church. The west structure and towers raised in the second quarter of the thirteenth century were incorporated into the present building, while the upper tower storeys date from the fifteenth century. Each tower is crowned by a pointed spire, and the towers reach approximately 71.5 metres.
Archaeological work in late 2024 uncovered the remains of an arcade pier from the first church. The pier shows that the original building was constructed of sandstone and was probably larger and more elaborate than previously thought.
Transept and entrances
The north side of the transept has a richly decorated stepped gable with a tracery rose and two Stars of David at eaves level. A northern portal with a finely moulded sandstone surround opens into the transept. Statues of Saints Nicholas and Bartholomew flank the entrance; they were made around 1370–1380.
A porch adjoins the second bay on the north side. It has a rose window and a stepped gable. The porch became necessary after a Marian chapel was attached to the west wall of the tower façade, blocking direct access from the west into the nave. The chapel was demolished in 1730, but its former roofline remains visible on the west building.
Interior structure and medieval glass
Strong round piers support the interior vaults. The nearly square bays of the side aisles each have two window axes and five-part vaults, comparable to those in the side aisles of Magdeburg Cathedral. A rood screen separates the choir from the nave. It has two passages and an ambo on its western side, supported by two columns and a vault. The ambo was formerly used as a pulpit.
Twenty-two late-medieval stained-glass windows were made approximately between 1425 and 1480. They occupy the choir, transept, and southern part of the side aisle. Their scenes concern Christian salvation history, including the birth, death, and resurrection of Christ, together with the lives and deaths of Christian martyrs. Nineteenth-century restoration added new glass, and about half of the surviving material is medieval. After the Second World War, the windows were reinstalled by iconographic subject, with their motifs intended to be read from bottom to top.
Interior furnishings
Main altar
The main altar combines parts of three earlier altars. Its shrine contains Mary with the three Magi, a work in the style of the Beautiful Madonnas, a late-medieval type showing the Virgin and Child in an elegant, idealized form. The image probably dates from around 1430 and is arranged in an unusual asymmetrical composition. The somewhat later predella, the raised base beneath an altar shrine, contains five female saints and was originally made for St. Peter’s Church in Seehausen. The wings, bearing four reliefs from the Marian legend, came from the Stendal museums.
Choir stalls
The richly carved choir stalls date from around 1429–1430. Their cheek pieces contain freestanding figures and reliefs of Old Testament scenes, while the front rows are crowned by eight seated prophets. The misericords, small projecting supports beneath folding choir-stall seats, carry carvings of masks, animals, fantastic creatures, music-making angels, and genre scenes.
Pulpit
The late-Baroque wooden pulpit was made in 1744. Its curved stairway has restrained decoration. The sounding board has been lost, but its surviving aureole, with the dove of the Holy Spirit and angels’ heads, was mounted above the pulpit bowl on a pier.
Epitaphs
The church contains a fine Renaissance relief epitaph for Katharina Staude, who died in 1548, and an elaborate architectural-frame epitaph for Paulus Wagener dated 1591. A sandstone niche epitaph from the 1430s commemorates Dietrich von Angern, dean of the church from 1390 to 1427. Its original statue of the Virgin Mary had disappeared by the eighteenth century.
Organ and bells
The organ stands on the western gallery. Its case follows a Baroque model from 1670 or 1671, while the present instrument was built by Alexander Schuke of Potsdam in the 1950s and modified in 1970. It has 56 registers, three manuals, a pedal, and 4,343 pipes.
The south tower houses the Prayer Bell, cast in 1683 and tuned to D. The north tower contains the Elector’s Bell, cast in 1691 and tuned to C. Other bells formerly kept in the towers were surrendered during the two world wars and were lost.
Cloister and chapter house
Cloister
The cloister adjoins the church on the south, and some of its arcades date from the thirteenth century. Its west wing was destroyed in 1945 and rebuilt in modern form by 2013. The south wing opens onto the courtyard through broad pointed-arch arcades and has decorative brickwork friezes between pointed-arched windows on its upper storey.
Chapter house
The east wing contains the two-storey chapter house. Its lower storey is a two-aisled chapter hall completed in 1463. Low round piers carry its cross-vaults, and broad pointed-arched windows contain bar tracery. A Romanesque baptismal font from the church at Heeren was transferred to St. Nicolas Church in 1946.