Schönfeld (Altmark) château: A Historicist Manor House in Germany


Site at a Glance
- Rating
- 4.8
- Popularity
- Low
- Country
- Germany
- Primary era
- Modern
- External website
- Open
- Eras represented
- Modern
- Civilizations
- German
- Site type
- Domestic
- Remains
- Manor House
On this page8 sections
History
Construction for the von Rundstedt estate
Schönfeld (Altmark) château is a historicist manor house in Schönfeld, Germany, built for the von Rundstedt noble family in 1873–1875. It stands on the grounds of a manor estate that the family had owned since 1509. Otto von Rundstedt commissioned the representative building west of the old manor house, and construction was completed within three years.
A pond had been created shortly before construction began, and the château was erected on the earth excavated for it. In 1885, the gardener Riemann, who had studied under the landscape architect Peter Joseph Lenné, designed the surrounding park as an English landscape garden. This informal style arranged lawns, trees, and water in a scenic composition. The design incorporated the estate pond and parts of a tree stock approximately 700 years old.
Expropriation and changing uses
Land reform in 1945 expropriated the estate and château, which were then transferred to municipal use. The building served for a time as an agricultural school with a boarding facility and also housed a consumer-cooperative retail outlet.
After German reunification, the Treuhand, the institution responsible for managing and privatizing former East German state property, sold the agricultural estate back to the von Rundstedt family in 1993. The family renovated the old estate buildings and established an organic farming operation. In 1996, the state of Saxony-Anhalt privatized the château and sold it to the East Frisian Röpkes family. They converted it into a hotel, which operated until 2007, while the building also functioned as a wedding venue and a branch office of the Bismark registry office, the civil authority responsible for marriages and other civil-status matters.
Recent ownership and conservation
The château stood unused from 2007 to 2012. A proposal made in 2011 to convert it into a residence for older people was not carried out. Instead, the building was acquired by a brothel operator and used as a brothel.
An entrepreneurial couple from Hamburg acquired the château in 2014 and renovated it. The building reopened as an event venue, and since 2016 it has again been used commercially and has served as a branch office of the Bismark registry office. The château park has been protected as a nature conservation area since 1971.
Remains
Château exterior
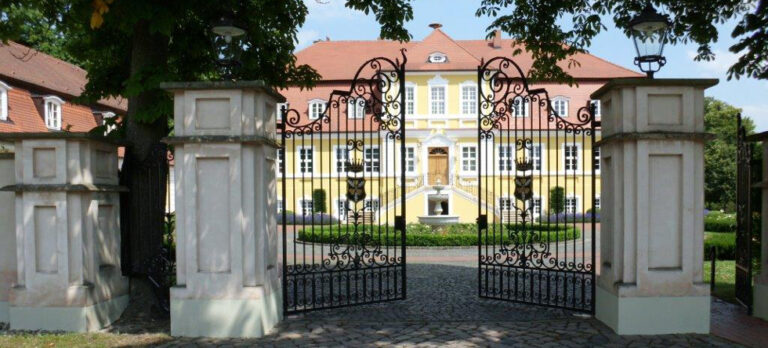
The château is a broad, two-storey rendered building in the historicist style, which revives and combines forms associated with earlier architecture, especially the Renaissance and Baroque. It stands on a high basement plinth and is covered by a distinctive mansard hipped roof. This roof has two slopes on each side, with the lower slope steeper than the upper one.
The principal facade faces north and has a three-axis central projection, a section that extends outward from the main wall, containing the main portal. Two wings project towards the south. The west wing extends only slightly beyond the south facade, while the east wing is one axis wide. A large terrace with balustrades occupies the space between them.
Decorative features
The garden portal carries the von Rundstedt family coat of arms and the inscription 1873–1875 soli deo gloria, meaning “to God alone the glory.” Above basement level, the entire south facade is decorated with a stucco band. Inside, stucco ceilings survive, together with wall and ceiling paintings in some rooms.
Landscape park
The English landscape park covers 87,625 square metres and includes the estate pond. Its planting encompasses approximately 90 different woody plant species, among them a sequoia. The park’s surviving landscape forms part of the château’s physical setting and reflects the design established in the nineteenth century.