Rathaus Tangermünde: A Medieval Brick Gothic Town Hall
Site at a Glance
- Popularity
- Medium
- Country
- Germany
- Primary era
- Medieval
- Eras represented
- Medieval, Early Modern, Modern
- Civilizations
- Holy Roman Empire, Kingdom of Prussia, Margraviate of Brandenburg
- Site type
- Civic
- Remains
- Town Hall
On this page11 sections
History
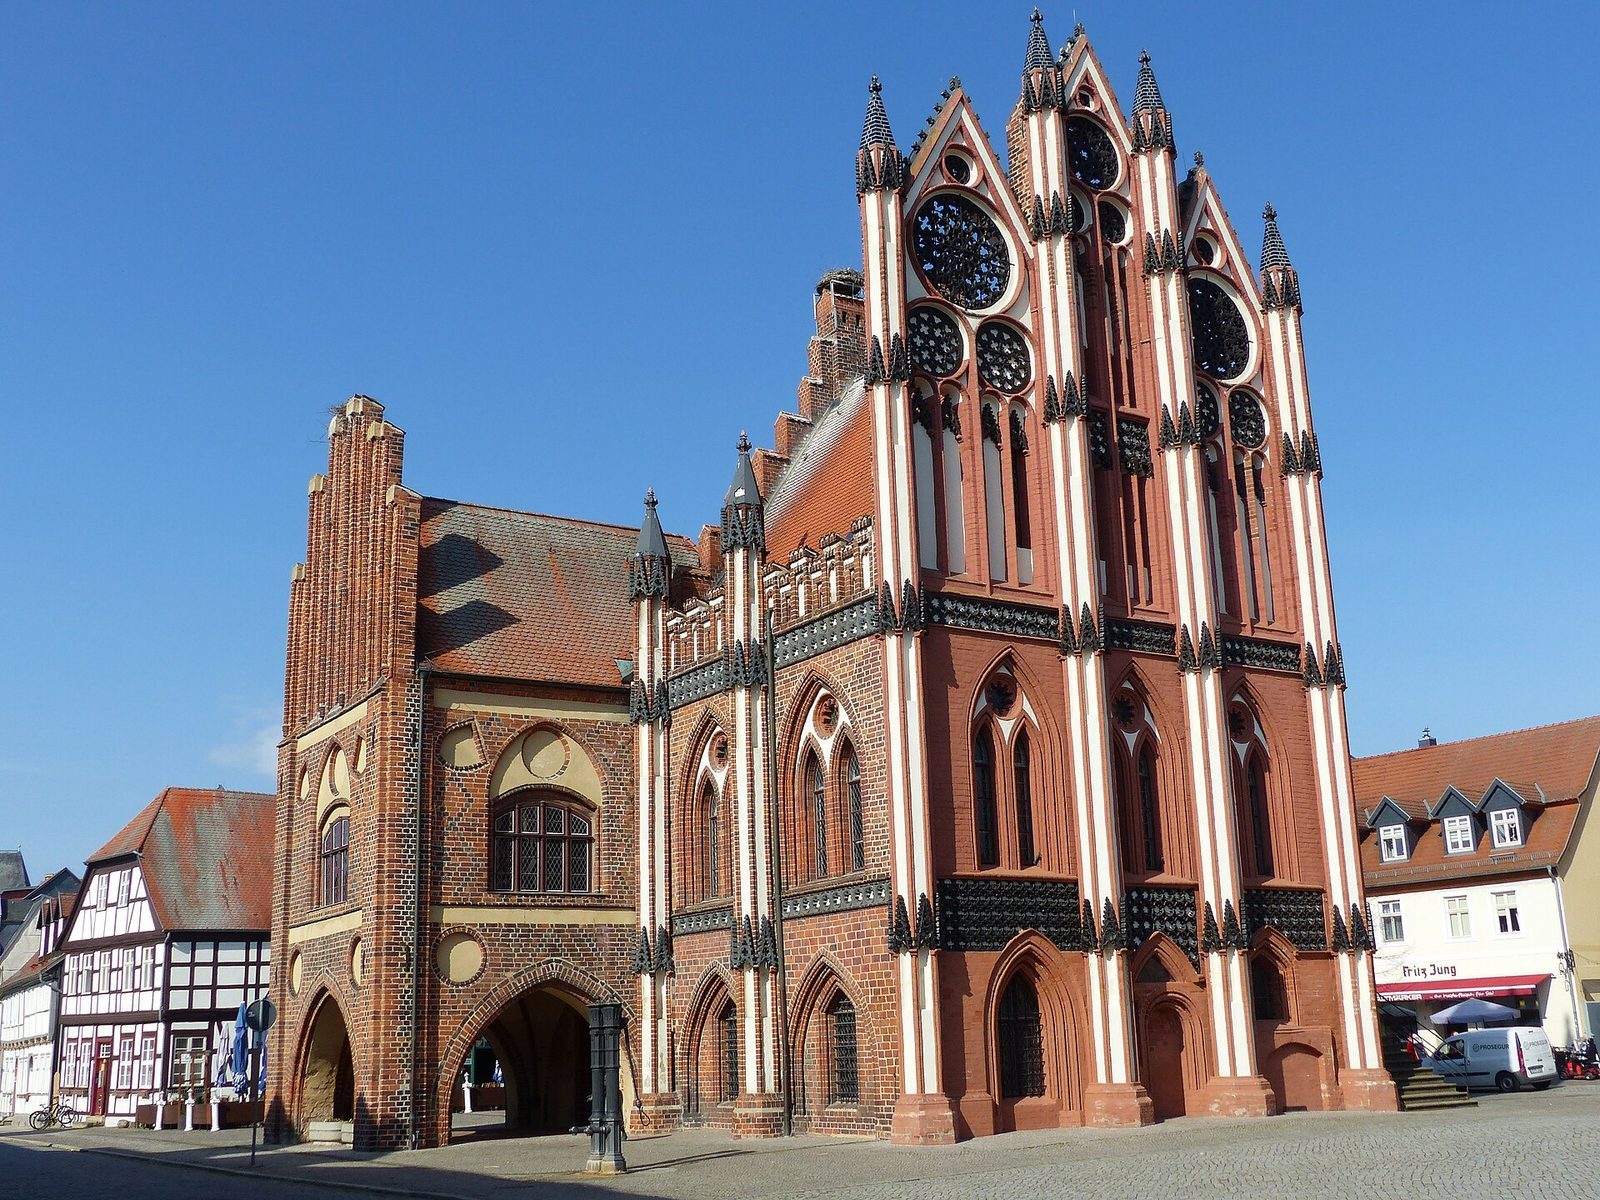
Rathaus Tangermünde is a medieval town hall in Tangermünde, Germany; its east wing was probably built in 1430 in the Brick Gothic style, Gothic architecture built chiefly in brick. It is counted among northern Germany’s most architecturally valuable secular buildings of this kind.
Medieval development
The east wing was probably the work of Hinrich Brunsberg, a late-medieval master builder active in Brandenburg and Pomerania. It extended a town hall that had stood on the site since the 14th century. That earlier structure was probably timber-framed and burned in 1617.
In 1480, builders added a court loggia, a covered space open along one or more sides, with the council chamber above it.
Alterations and later use
During the 16th century, some ground-floor windows were altered, and the lower hall’s floor was raised. A fireplace was added to the hall’s west wall. The east wing was built without an internal stair. An exterior wooden stair followed in 1618; in 1846, it was replaced by a stair with a gallery of arches, built to plans by Friedrich August Stüler, a 19th-century Prussian architect. The stair provides access to the grand hall and council chamber.
A comprehensive restoration in 1846 also replaced the upper-floor window tracery, ornamental patterns within openings, and added substantially to the façades. The most recent restoration took place in 1928.
Remains
The east wing is distinguished by an ornate brick show façade and vaulted halls, while the plainer south wing has an open loggia at ground level and the council chamber above. Vaulted rooms characterize the interiors, and surviving cellars extend along Lange Straße.
East wing
Show façade
The brick show façade rises 24 metres. Polygonal buttresses, projecting supports with several sides, divide it into three vertical sections, with a narrower middle section. Each buttress has a niche topped by a pointed gabled canopy. Broad ornamental bands made from glazed shaped bricks mark the storeys. Openings in the outer sections sit close to the central buttresses, emphasizing the height of the middle section.
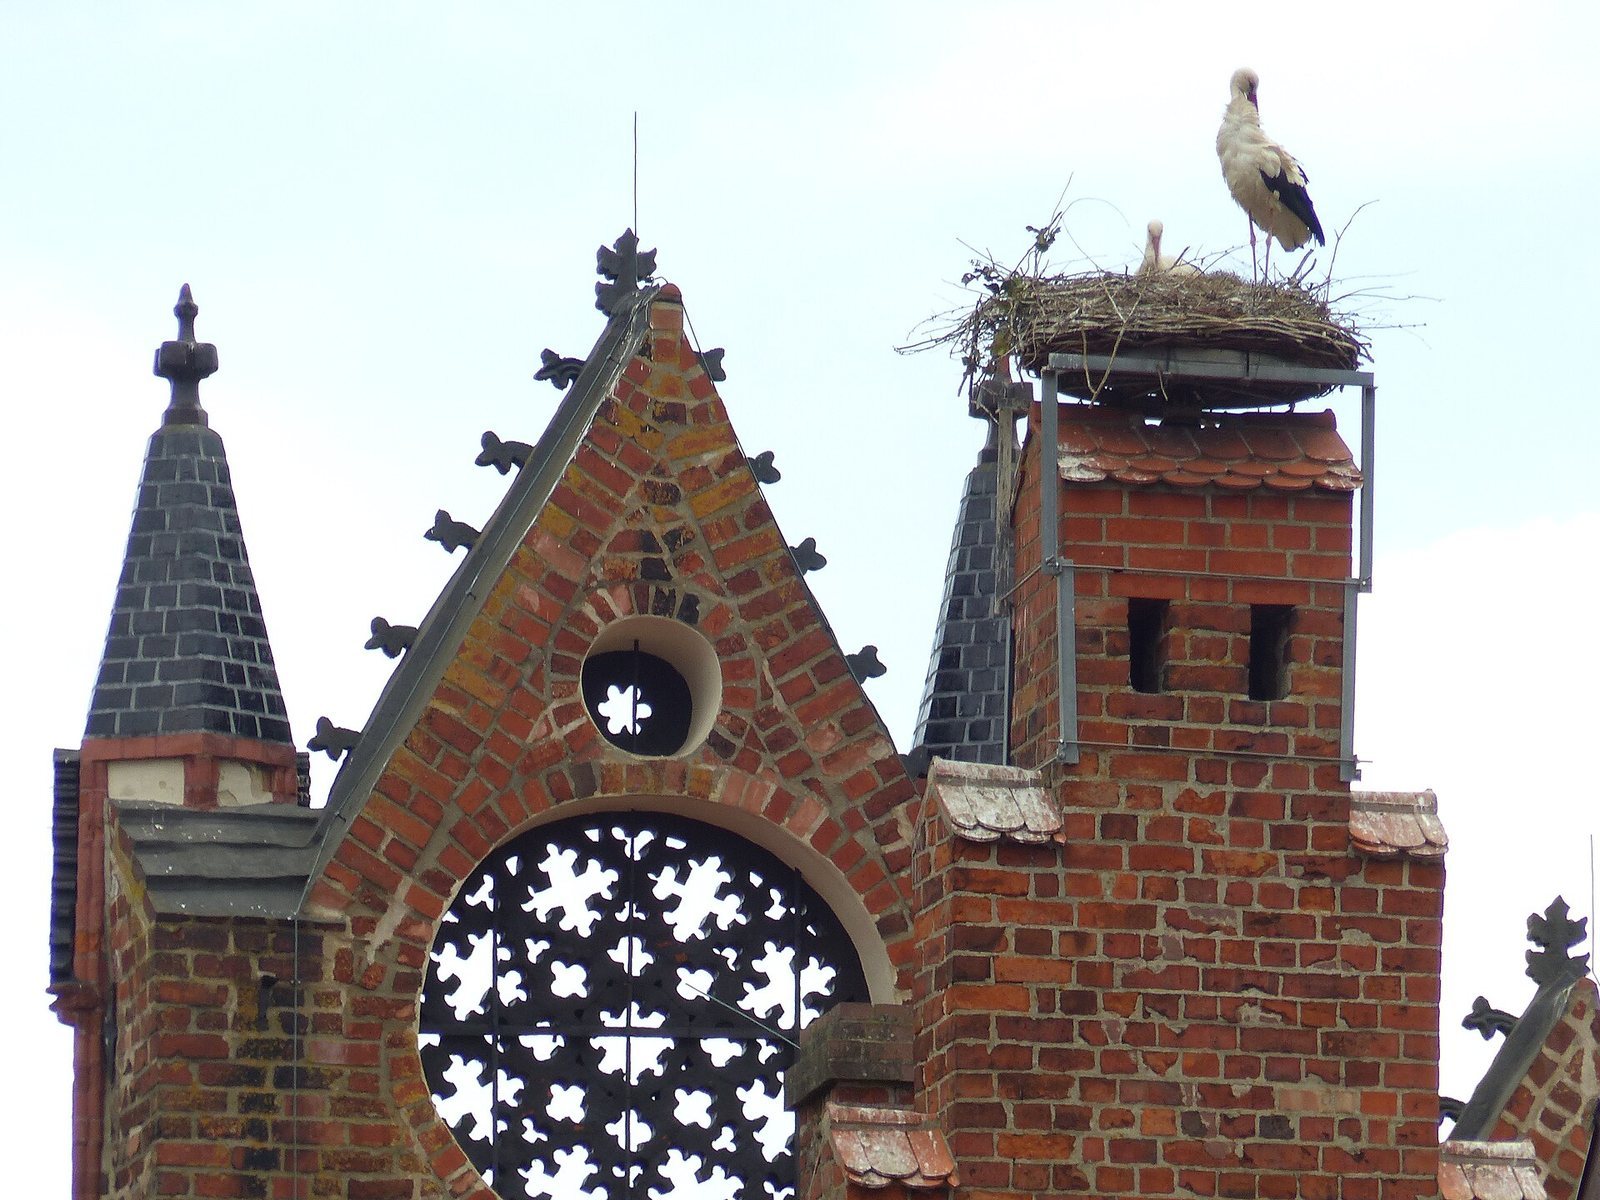
The façade’s three-part ornamental gable carries freestanding tracery rosettes, patterned ornaments arranged in openings or panels. In each group, two smaller rosettes support a larger one. The east wing’s south side repeats a similar arrangement across two sections; its notched parapet dates to 1846.
Halls and cellars
Behind the show façade are two rectangular halls, one on each floor. Each has a central support and a stellar rib vault, a ceiling whose projecting ribs form a star pattern. In the upper hall, 20 ribs rise from the central support to form a ten-pointed star, with four-pointed stars extending from the corners toward it. Projections between windows or niches support the ribs. The pattern spreads like a fan between the shorter wall, divided into two sections, and the longer wall, divided into three.
The lower hall has a similar design, but its vault forms a six-pointed star. It was originally sunk into the ground, making the room much taller; the central support’s base was level with the present cellar floor. The vaulted cellars along Lange Straße date from the 14th and 15th centuries.
South wing
Loggia and ground floor
The south wing is more simply finished. Its projecting ground-floor section is open on three sides through a pointed-arch arcade, a row of openings framed by pointed arches. Cross-rib vaults, ceilings supported by intersecting ribs, cover the loggia and the ground-floor interior.
Upper façade
On the upper floor, windows topped by shallow curves sit within recesses with pointed tops. Circular designs and panels bearing heraldic emblems decorate the wall. The stepped gable has twisted rope-like mouldings also found on the choir of St Stephen’s Church, whose namesake is traditionally regarded as Christianity’s first martyr. The gable of the angled section dates to 1846.
Council chamber
The upper-floor council chamber, now used as a wedding room, has two sections, each with a star-patterned vault. The ribs rest on mask-shaped carved heads set above rope-like mouldings. Ground-floor and cellar rooms now house the Museum of the History of Tangermünde.