Döbbelin Manor: A Baroque Manor House in Germany


Site at a Glance
- Rating
- 4.4
- Popularity
- Low
- Country
- Germany
- Primary era
- Early Modern
- External website
- Open
- Eras represented
- Early Modern
- Civilizations
- Holy Roman Empire, Kingdom of Prussia
- Site type
- Domestic
- Remains
- Manor House
On this page7 sections
History
Döbbelin manor, also known as Döbbelin Castle, is a manor house in Germany, in the village of Döbbelin within the city of Stendal, Saxony-Anhalt. The present building was created in 1736 through the Baroque reconstruction of an earlier structure, giving the estate a formal eighteenth-century aristocratic residence.
The von Bismarck Estate
The von Bismarck family had held the Döbbelin estate since 1344. Hans-Christoph von Bismarck, who inherited it in 1730, commissioned the reconstruction completed in 1736. He served as a Royal Prussian Privy Councillor, a senior adviser and administrative official in the Prussian state, and as Vice Provincial Governor, a deputy to a provincial governor.
Döbbelin manor formed part of a knight’s estate, a landed property associated with the lower nobility and its estate-based rights and obligations. The von Bismarck family also founded the Gertrauden Hospital in Stendal for poor pilgrims and travellers. The lord of Döbbelin traditionally assisted with the hospital’s administration and maintenance, linking the estate to a charitable institution in the nearby city.
Family Succession and Land Reform
Hans-Christoph’s son from his second marriage to Sophie von Eimbeck, Christoph Georg Friedrich von Bismarck, inherited Döbbelin. He followed his father into the legal profession and later became president of the higher court in Stendal. In the mid-nineteenth century, the estate was held by Wilhelmine von Bismarck, née Tiemann, who lived from 1780 to 1856. Colonel Klaus von Bismarck was a co-owner in the early 1920s.
Gertrud von Nordeck, née von Bismarck, took over the estate in 1921. She had divorced Wulf Baron von Nordeck in 1917 and continued to live at Döbbelin until her death in 1963. The estate was expropriated during the 1945 land reform, the postwar redistribution and expropriation of large landed estates in the Soviet occupation zone of Germany.
Municipal Use and Restoration
After expropriation, the municipality managed the manor house. The building was adapted to accommodate apartments, a consumer cooperative shop, a post office, a medical practice, a library, and a kindergarten. Alexander von Bismarck and his family acquired Döbbelin manor in 1991. Renovation of the manor house began in 1999, and restoration work also brought the park back into the manor complex.
Remains
Manor House
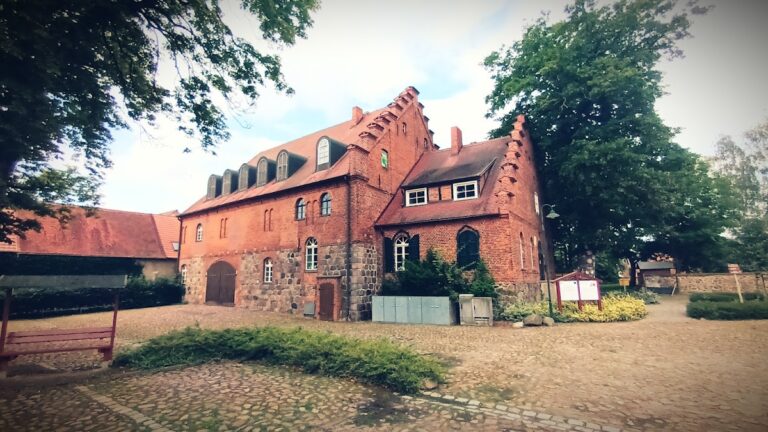
The manor house is a single-storey, plastered building raised on a high basement level. Its construction reused the foundations and cellar of the earlier building, preserving elements of the pre-1736 structure within the Baroque residence. The house is covered by a mansard hipped roof, whose four sides each have two slopes, with the lower slope steeper than the upper one.
Both the courtyard and garden elevations are organized around a three-bay central avant-corps, a projecting section at the centre of a facade arranged around three vertical divisions. A two-flight external staircase leads to the entrance. In the gable, a curved panel displays the combined coats of arms of the von Bismarck and von Jagow families.
Farm Buildings and Park
The manor complex also includes two farm buildings and a dovecote. The park forms part of the estate, and its restoration was undertaken from 1999 onward alongside the renovation of the manor house.