Naantali Church: The Medieval Church of the Birgittine Monastery
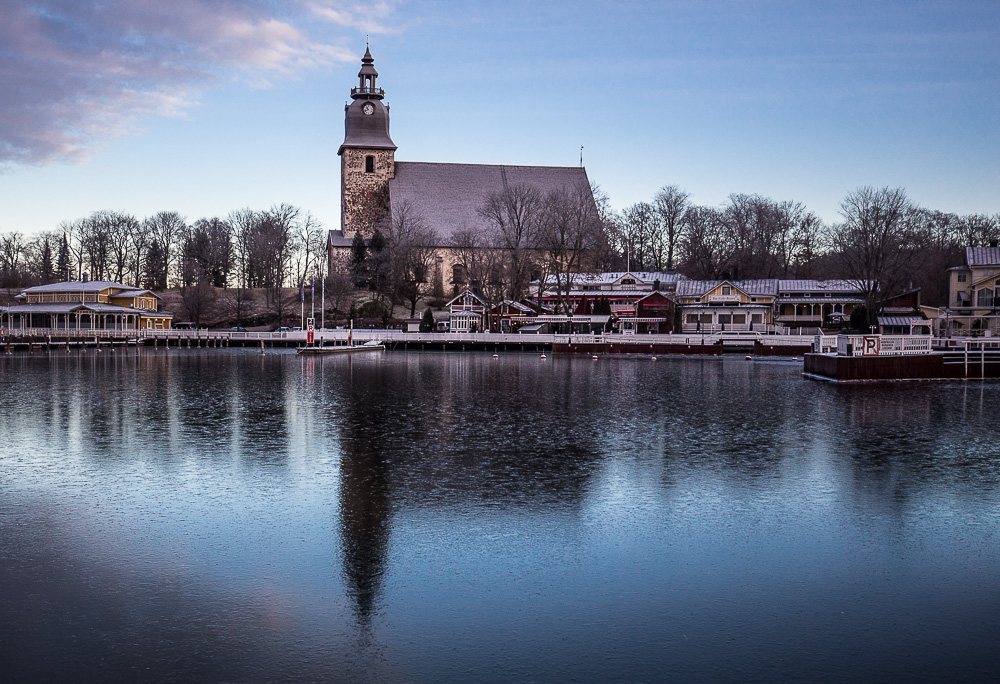
Site at a Glance
- Rating
- 4.5
- Popularity
- Low
- Country
- Finland
- Primary era
- Medieval
- External website
- Open
- Eras represented
- Medieval, Early Modern
- Civilizations
- Swedish
- Site type
- Religious
- Remains
- Church
On this page12 sections
History
Foundation and medieval monastery
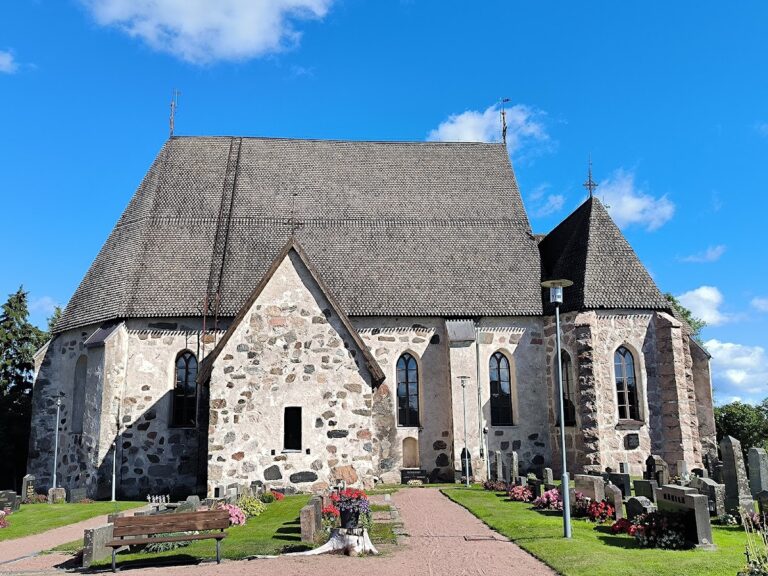
Naantali Church is a medieval grey-stone church in Finland, built for the Catholic Birgittine monastery of Vallis Gratiae, or Valley of Grace. The monastery and the adjoining town were established in 1443 on land donated by the knight Henrik Klaunpoika Djäkn in the parish of Raisio. The monastery’s foundation document had been signed at Telje in Sweden in 1438, and the new settlement was intended to serve both the religious community and pilgrims. The church remains important as the only surviving monastery building and continues in use by the Evangelical Lutheran parish of Naantali.
Construction lasted about two decades. Bishop Konrad Bitz inaugurated the monastery in 1462, when the church served the nuns, monks, and townspeople. A wooden church had preceded the present building. Its foundations, measuring about 27 by 15 metres, were excavated beneath the stone church in 1963 and 1964. The wooden structure probably ceased to be used after the stone church was completed late in the fifteenth century.
The present stone church was probably begun after 1462, most likely during the 1480s, and was completed before 1500. Its unusual plan reflects the needs of a Birgittine monastery, a Catholic order founded according to the ideals of Saint Birgitta of Sweden. Birgittine monasteries traditionally housed nuns and monks in separate communities that used a shared church. The monastery’s most active period had ended by the 1490s, although the church continued to serve the religious community and the town.
Dissolution and parish use
The monastery declined during the Reformation, the period when Protestant reform transformed religious institutions in northern Europe. By 1533 it had lost 40 of its 200 farms, and in 1544 it was dissolved. In 1554 Bishop Mikael Agricola prohibited the invocation of saints for aid and other practices regarded as superstition. Two years later, the monastery’s estates passed under Crown administration and its fiefs were revoked.
Monastic activity briefly revived under King John III, whose Catholic queen, Catherine Jagellon, encouraged the admission of new novices. The last nun died in 1591. In 1608 King Charles IX ordered the monastery buildings demolished, while the church remained in parish use as Naantali’s Lutheran town church. Stone from the demolished buildings was reused in the church enclosure, taken by townspeople for other purposes, and later incorporated into the bell tower.
A major fire destroyed one third of Naantali in 1628 and completely burned out the church interior. The fire began after a shot fired by Johan Henrikinpoika Jägerhorn at jackdaws ignited the roof of a nearby storehouse. Another fire in the eighteenth century destroyed the church’s roof vaulting. The surviving seventeenth-century pulpit and other furnishings therefore belong to a building repeatedly altered by fire, repair, and changing religious practice.
Later changes and conservation
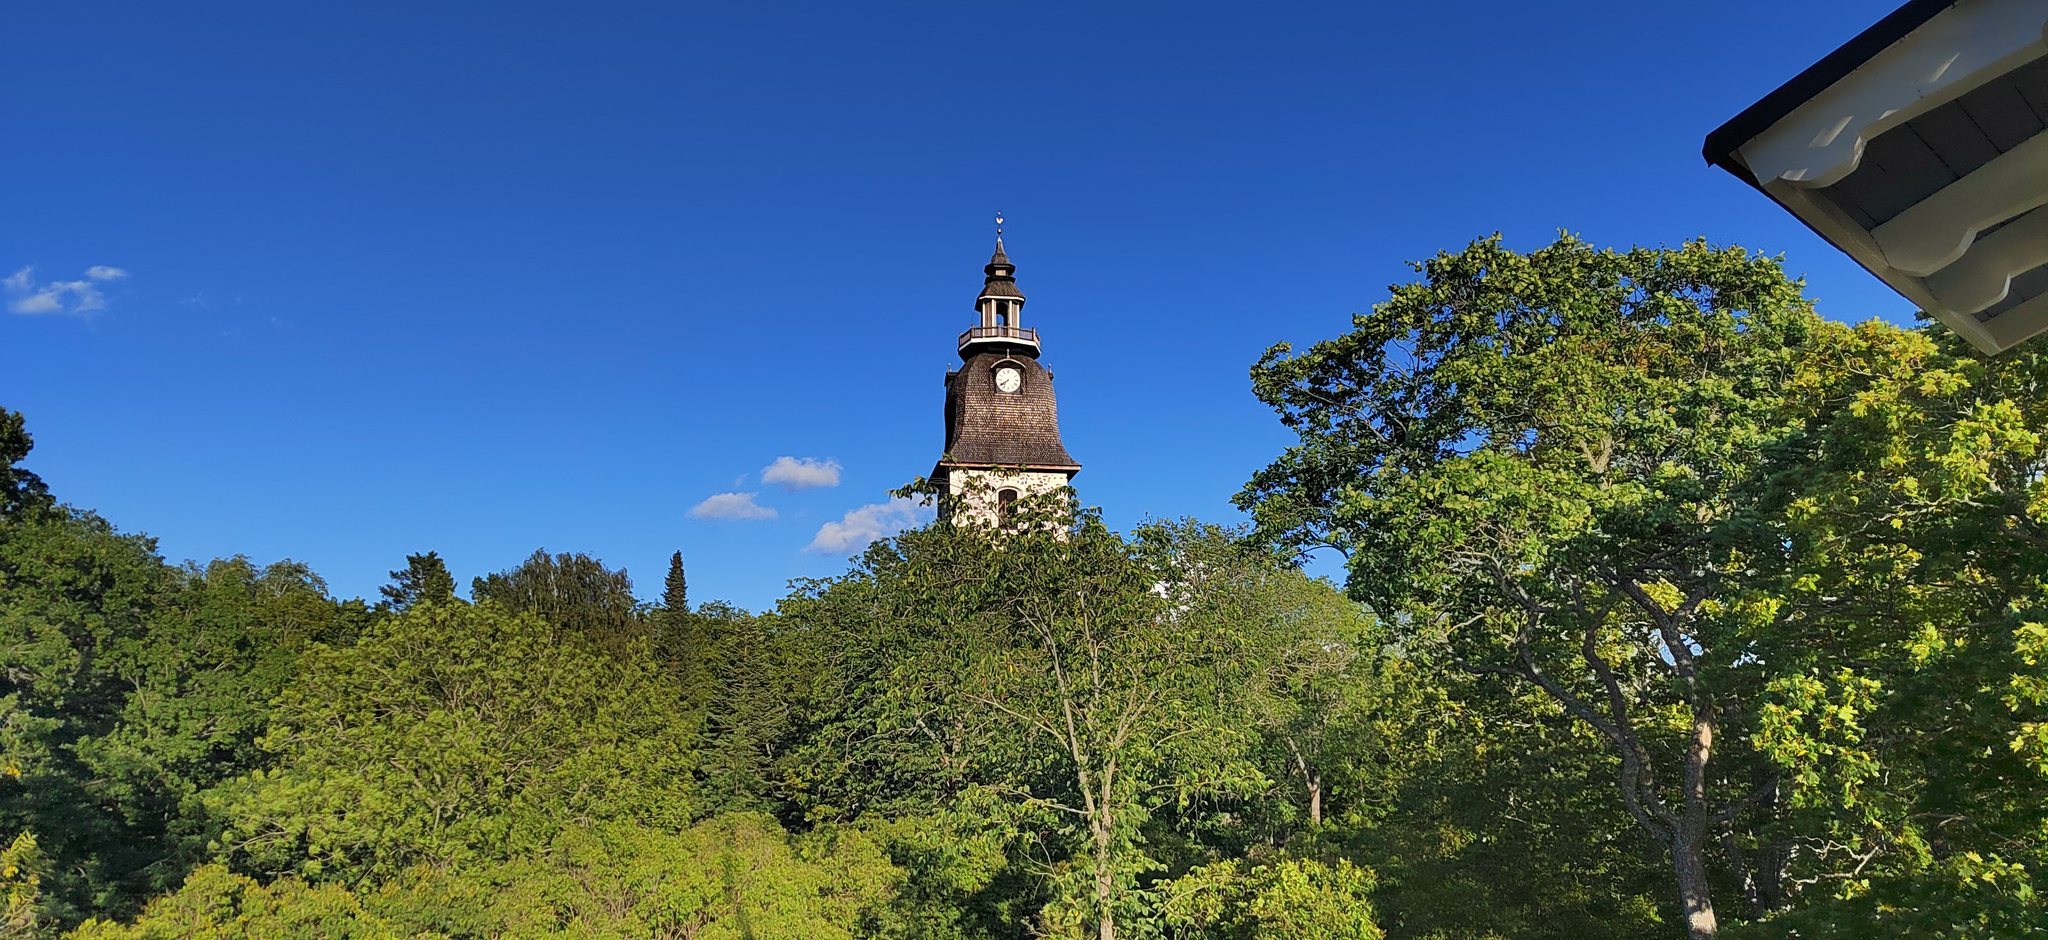
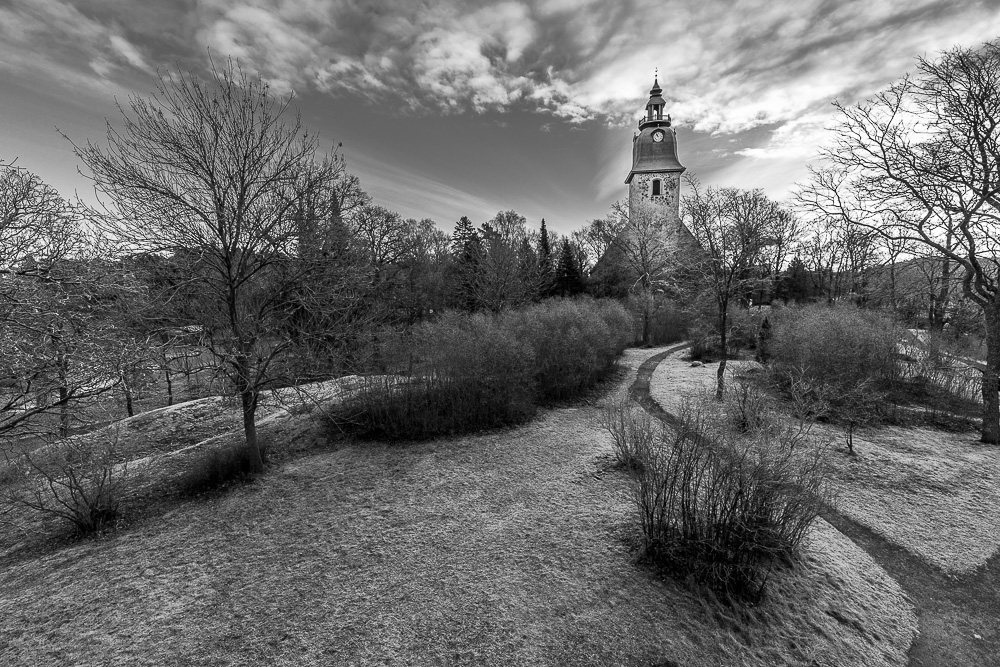
The present Baroque-style bell tower was built against the western gable between 1794 and 1797 under the direction of Mikael Piimänen. It replaced an earlier tower that had stood farther from the church and has clock faces on all four sides. Repairs in the 1860s renewed the church-hall vaults, apart from the northwestern structure. Extensive restoration during the 1960s aimed to recover the building’s earlier appearance, and architect Olli Kestilä designed the restoration of the church hall carried out from 1963 to 1965.
The shingle roof was renewed in four stages from the 1980s, with the work completed in 2005. The tower’s weather vane and balls were restored and gilded at the same time. Excavations by Reinhold Hausen in 1872 and 1879 traced foundations of the former convent buildings beneath the park north and west of the church. Further excavation in 2005 exposed a masonry building foundation, silver coins, and other objects.
Jöns Budde, regarded as Finland’s first author, was one of the monastery’s named inhabitants, and a monument to him stands in front of the church. Dedicated to the Virgin Mary, Saint John the Baptist, Saint Anne, and Saint Birgitta, the church remains an active Lutheran church and serves as the principal concert venue of the Naantali Music Festival. The church and the surrounding Ailostenniemi area form a nationally significant built cultural environment designated by the Finnish Heritage Agency, as does Naantali’s adjacent old town.
Remains
Plan and monastic arrangement
The stone church has a three-aisled hall measuring approximately 43.5 by 28.5 metres. It is described as the largest medieval church space completed in Finland, although the enlarged interior of Turku Cathedral is now larger. The plan is unusual among medieval Finnish stone churches. The former nuns’ sacristy occupies the eastern short end, while the brick-built monks’ choir projects at the west, beneath the bell tower.
During the monastery period, the nuns’ residential quarters lay north of the church and the monks’ quarters south of it. Iron screens divided the three aisles: the nuns used the north aisle, the monks the south aisle, and the townspeople the central aisle. Walled-up openings in the church walls relate to this arrangement. The western monks’ choir contained the high altar, the altars of the twelve apostles, and an altar dedicated to Saint Paul. The eastern end held the Virgin Mary’s altar and the nuns’ choir. More than twenty altars stood in the church, including twenty side altars, and four or five external doors probably served different purposes.
Interior and furnishings
Altarpiece and paintings
A large oak altarpiece made in Stockholm around the time of the monastery’s construction, in the late fifteenth century, contains seventeen carved wooden figures. They include the Virgin Mary, Saint Birgitta, her daughter Saint Catherine, and the twelve apostles. The altarpiece stood on the altar until the 1860s, when it was replaced by a painting, and it returned during the restoration of the 1960s. The painting by R. W. Ekman, now displayed on a church wall, depicts the sinful woman in the house of the Pharisee.
Another painting shows the Virgin Mary and Jesus. Queen Catherine Jagellon donated it, and it is regarded as possibly the work of El Greco or one of his pupils. Fragments of medieval and later paintings were exposed during restoration work in 1910, 1958, and 1962 to 1963. Each end wall has a consecration cross, a cross painted or carved to mark a place formally blessed during consecration. Faces of Christ were painted above these crosses in the early sixteenth century, and another appears in the east-wall window recess.
Sculptures and sacred stonework
Late medieval sculpture includes a fifteenth-century crucifix carved by the monastery’s monks, a Pietà group, a female saint, Christ crowned with thorns, the Virgin Mary holding her dead son, a large image of the crucified Christ, and a small sculpture of Christ’s face. A distinctive head of Christ surrounded by a cross-shaped halo may once have been an independent sculpture or part of a lost crucifix.
The church retains a medieval limestone baptismal font, a limestone lavatorium used as a washing or pouring basin, and a piscina, a basin for washing sacred vessels. A high sacrament cabinet was used to store the Eucharistic bread. The oldest object is a Gothic iron-grille cabinet, also called a monstrance cabinet or hostiarum, for storing the consecrated host. It tapers into a pointed tower and may date from 1369. The limestone baptismal font dates from one of the two sides of the transition between the fifteenth and sixteenth centuries.
Consecration remains and pulpit
An iron consecration crown marks the place where novices made their vows and were consecrated as nuns by a bishop. Fragments in the eastern nuns’ sacristy, probably from the 1480s, depict Saint George, the apostle Andrew, and Saint Catherine of Alexandria. Memorial inscription fragments date from 1549 to 1615. The church’s original monastic interior followed instructions associated with Saint Birgitta’s visions, with yellow or clear glass, whitewashed walls, and painted decoration limited to consecration crosses. The present interior is largely modern but follows the monastic arrangement, with emphasized side galleries.
The colorful Renaissance pulpit dates from 1622 and was donated by the military commander Henrik Fleming and his wife, Ebba Erlandintytär Bååt. Its compartments show Christ and the evangelists with their symbols. Pilasters at the corners support half-length figures of apostles, while two sculptures and the Fleming and Bååt coats of arms appear above the entrance. The pulpit survived the fire of 1628, moved from the easternmost northern pillar to the next pillar, and returned to its earlier position during the restoration of the 1960s. A cabinet clock dates from 1878.
Organ and altered spaces
The Reformation changed the church’s interior arrangement. The iron screens and side altars were removed, a new altar was installed at the eastern end on the site of the former Virgin Mary altar, and a doorway was opened where the high altar had stood. The monks’ choir was converted into a vestibule. The church now has a 36-stop Baroque-style organ, built by Kangasalan Urkurakentamo Oy and completed in 1990. Its instrumental model derives from seventeenth-century Dutch organ building, while its design meets the requirements of northern European organ music. The organ weighs 8.6 tonnes and contains 2,310 pipes.
Cemetery and surrounding archaeological remains
A cemetery occupied the ground east of the church during the Middle Ages. The present cemetery lies south of the building, and burials also took place inside the church during the Reformation period until this practice was prohibited in the eighteenth century. The cemetery expanded several times in the nineteenth century and again during the 1960s, when a service building was constructed.
The northern section contains the Nunnalahti urn cemetery, completed in 2007 to designs by architect Bey Heng. It includes a memorial grove, a scattering area for cremated remains, and a memorial place for people buried elsewhere. A hedge separates this area from the rest of the cemetery, while an iron fence separates it from Nunnalahdentie. Beneath the park north and west of the church, foundations of the monastery’s convent buildings preserve the layout of the former religious complex, together with the masonry foundation, silver coins, and other objects found during the 2005 excavations.