Sondershausen Palace: A Schwarzburg Princely Residence in Germany


Site at a Glance
- Rating
- 4.6
- Popularity
- Low
- Country
- Germany
- Primary era
- Early Modern
- External website
- Open
- Eras represented
- Medieval, Early Modern, Modern
- Civilizations
- German, Holy Roman Empire
- Site type
- Domestic
- Remains
- Palace
On this page20 sections
History
Sondershausen Palace in Germany is a princely residence that developed from a medieval castle into a Renaissance palace beginning in 1534 under the Counts of Schwarzburg. Its history reflects the succession of regional noble houses, the growth of the Schwarzburg-Sondershausen territories, and successive Baroque, Rococo, and Neoclassical transformations.
Medieval settlement and castle
Sondershausen was first recorded as a settlement in 1125. Marshals living there in 1211 served the Ludowinger landgraves of Thuringia, the ruling dynasty of the medieval Landgraviate of Thuringia. The settlement passed to the Counts of Hohnstein in 1295, and the Hohnsteins helped it gain town rights between 1295 and 1341.
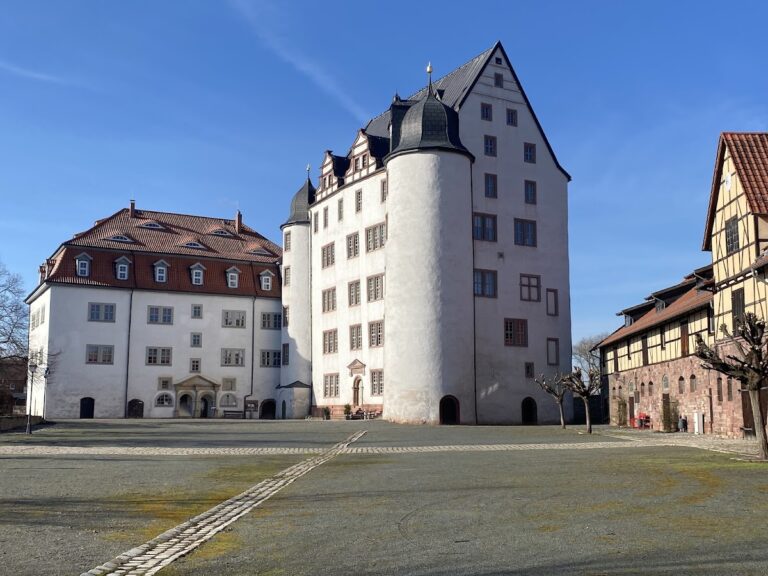
A castle at Sondershausen is first mentioned in 1287. Around 1300, a residential tower was built on the later palace site. The tower was incorporated into subsequent palace construction and remains visible as the palace tower.
When Count Heinrich V of Hohnstein died without a male heir in 1356, his territory passed to the Counts of Schwarzburg through an inheritance agreement. The Schwarzburgs also acquired nearby territories, including the saltworks at present-day Bad Frankenhausen. Revenue from the saltworks supported an opulent court and contributed to Sondershausen’s economic development.
Renaissance palace and Schwarzburg rule
Under Count Günther XL of Schwarzburg, the medieval castle was largely demolished in 1533. Construction of a Renaissance palace began in 1534, with plans influenced by the Saxon court at Torgau. The south, east, and north wings were substantially complete by about 1550.
The Schwarzburg territories were reorganized in 1599 into the counties of Schwarzburg-Sondershausen and Schwarzburg-Rudolstadt. Johann Günther I established the Schwarzburg-Sondershausen line. In 1681, Christian Wilhelm and Anton Günther II divided their territory into the Sondershausen and Arnstadt lines. Both counts became imperial princes in 1697, and a family agreement in 1713 introduced primogeniture, meaning inheritance by the eldest son, and prevented further territorial divisions.
Baroque and Rococo expansion
Under Prince Christian Wilhelm of Schwarzburg-Sondershausen, extensive building work began in the 1680s. The Renaissance wings were altered and enlarged in the Baroque style, the European style associated with elaborate forms and courtly display, and the complex was progressively reshaped as a princely residence.
In 1764, during the reign of Prince Christian Günther III, work began on new west and north wings in the Rococo style. Johann Heinrich Breit and Martin Peltier were associated with the project. These additions established the palace’s irregular four-wing arrangement.
Nineteenth-century redesign and court life
Prince Günther Friedrich Carl II, who ruled from 1835 to 1880, commissioned the architect Carl Scheppig in 1836 to give much of the palace a new appearance. Financial limitations confined the work to the eastern area facing the market, the Neoclassical reconstruction of the Rococo wings, and new stables.
The palace was the residence of the Princes of Schwarzburg-Sondershausen until 1918. After the death of Prince Karl Günther, the last male representative of the line, Günther Victor of Schwarzburg-Rudolstadt also ruled Schwarzburg-Sondershausen from 1909 to 1918. His widow, Anna Luise, lived in the south tract of the west wing until 1930 and then in the north wing until her death in 1951.
Court culture included music and theatre. An opera was performed at the palace in 1702 for Prince Christian Wilhelm’s fifty-fifth birthday. In Honor of the Great Pan, composed by court kapellmeister Elias Christoph Stock, had 22 scenes and a large ballet, with a libretto by the court scholar Carl Gustav Heraeus. Its music has not survived. Visiting theatrical companies performed at the palace in 1731 and 1741.
Sondershausen established its own theatre company in 1815. After the Kursaal at Stockhausen was demolished in 1825, its materials were used to build the Princely Court Theatre west of the palace. The theatre opened with Mozart’s Don Giovanni and continued operating until the Second World War.
War damage and changing uses
The air raid on Sondershausen on 8 April 1945 left the Lustgarten cratered and destroyed the Orangery. The palace caught fire in several places, especially in the west wing, but firefighting saved the complex. The carousel building suffered slight damage, while the palace cellar served as an air-raid shelter for several thousand residents.
The theatre received comparatively little bombing damage, but it was later looted and used to house people made homeless by the bombing and refugees. Repairs were intended to allow it to reopen on 1 May 1946, but it burned that morning, probably because of an unattended stove. No concrete evidence of arson was found. A further fire in 1949 destroyed the theatre barracks, including the theatre stores and rehearsal rooms.
After the end of the princely residence, parts of the complex accommodated the Luther Academy, the Erfurt district cultural academy, the Sondershausen music school, the Sondershausen tax office, the trade organization, a library-school boarding facility, the palace museum, and a dance school. The former district music school became the Carl-Schroeder-Conservatory in 2008.
Palace today
Since 1994, Sondershausen Palace has belonged to the Thuringian Palaces and Gardens Foundation. It houses the Sondershausen Palace Museum, the Carl-Schroeder-Conservatory, and a dance school, and also contains a restaurant. The Marstall, Wagenhaus, and Achteckhaus served as locations of the Thuringian State Music Academy from 2005. Restoration of the west wing, New North Wing, Achteckhaus, and Marstall is largely complete, while work on other parts of the complex has continued. Since 2006, the Thuringian Palace Festival has presented music theatre at the palace, with performances held in the Lustgarten from 2018 and returning to the palace courtyard in 2021.
Remains
Sondershausen Palace is an irregular four-wing complex surrounding an almost triangular courtyard. Its fabric combines medieval, Renaissance, Baroque, Rococo, Neoclassical, and Historicist phases. The older castle-like elements are concentrated in the south and east wings, the palace tower, and the Old North Wing. The west and New North Wings were later remodelled in the Neoclassical style.
Palace buildings and interiors
Market approach and galleries
The principal approach on the east side is formed by a broad open staircase descending toward the market. The Neoclassical Old Guard House controlled access at this point, while the palace terrace and its associated staircase formed part of Scheppig’s market-facing ensemble. A two-storey Historicist gallery passage added at the court front in 1914 and 1915 connects the tower with the east and south wings. Another gallery once linked the west wing with the court theatre; the theatre’s rotunda and adjoining gallery still identify the entrance area.
Renaissance rooms and the Giants’ Hall
The Renaissance tract contains the Mannerist vault at the Wendelstein, the Giants’ Hall, the palace chapel, and the small Liebhabertheater. The theatre forms the transition to the New North Wing and occupies a former Baroque dining room in the Old North Wing.
Built between 1680 and 1700 under Count, later Prince, Christian Wilhelm, the Giants’ Hall retains 22 ceiling paintings based on stories from Ovid’s Metamorphoses, the Roman poet’s account of mythological transformations. Sixteen larger-than-life stucco figures represent Greek gods. The hall preserves Renaissance-derived proportions, measuring approximately 26.6 by 13.2 metres, with a ceiling only 4.8 metres high.
Blue Hall and Stone Room
The west wing contains a Neoclassical carriage entrance that allowed coaches to reach the vestibule while sheltering passengers from the weather. Its principal interior is the Blue Hall, decorated in the blue and white colors of the former Schwarzburg-Sondershausen state. The hall extends across two upper storeys and has galleries along both long sides. Its decoration combines Baroque features, transitional Baroque-to-Neoclassical elements, and Rococo ornament.
A large oval ceiling painting, probably by Johann Ludwig Meil, depicts the story of Callisto from Ovid’s Metamorphoses. Smaller wall paintings show the mythological marriages of Vulcan and Venus and of Bacchus and Ariadne. The Stone Room preserves decoration from the 1770s. Small cut, polished, glazed tiles made from plaster and limestone cover its walls, with dendrite-like inclusions of manganese oxide. This unusual interior is promoted as the “Sondershausen Amber Room.” The former ceremonial apartments remain structurally preserved and are used for museum purposes.
Palace chapel and Wendelstein vault
The palace chapel contains an organ installed by Strobel of Frankenhausen in 1722 and a pulpit. Extensive stucco decoration survives in the Small Vault at the Wendelstein, dated 1616 and 1650 and probably first used as a study. Its decoration includes an Aesop fable showing a wolf and a stork.
Gardens and court buildings
Lustgarten and Orangery
The palace is surrounded by a park of more than 30 hectares. The western Lustgarten was laid out in the French manner during the first decade of the eighteenth century, with the Orangery and Achteckhaus forming its western boundary. During the nineteenth century, the former Baroque gardens were converted into an English-style landscape park. The resulting layout included an upper area before the west wing and a larger lower area extending along the Wipper.
The Orangery was a 39-metre-long, two-storey building with a hipped-gable roof and pilaster-like wall articulation. It also hosted court festivities before being destroyed in the air raid of 1945.
Marstall and Wagenhaus
The Marstall was built between 1842 and 1851 by Carl Friedrich Scheppig between the palace and the Achteckhaus. It consists of a two-storey central block with a basement and attic accommodation, flanked by two-storey corner pavilions. The pavilions housed horses and the court’s military establishment. Renovation before 2003 added parquet floors and air conditioning, and the building now houses the Thuringian State Music Academy.
The Wagenhaus was built northeast of the Marstall in 1868 to Scheppig’s designs. Its 2002 renovation included a northern extension providing access to the upper floor, while the carriage entrances were reduced and glazed. The building now contains music-academy administration offices and a cafeteria.
Achteckhaus
The Achteckhaus was built between 1708 and 1710 under Prince Christian Wilhelm at the western end of the Lustgarten for court entertainment. Originally called the Carousel, it contained a circular wooden floor mounted on a central vertical axle. A horse-powered mechanism turned the platform from the cellar, while wooden horses were fixed to the rotating floor.
Eight columns support the walls, with two continuous galleries between them where food and drink were served during entertainments. Lazaro Maria Sanguinetti’s ceiling painting, The Triumph of Venus, was restored during the building’s latest major restoration. After the carousel fell out of use, the building acquired its current name. It served as a barn for the neighbouring farmyard from 1850 to 1950, was adapted for events in the late 1950s, and has hosted summer concerts by the Loh Orchestra since 1961.
A fundamental restoration was undertaken for the 2004 Thuringian State Exhibition. The Achteckhaus now functions as a concert hall for the music academy and Loh Orchestra, while its basement contains a jazz club venue.
Theatre remains and museum collections
Court theatre area
The court theatre was built west of the palace in 1825 with material from the demolished Stockhausen Kursaal. After the theatre burned in 1946, the entrance area remained marked by the rotunda and adjoining gallery. The theatre barracks that replaced the building were destroyed by fire in 1949. The former enclosed riding arena stood north of the Marstall beside the court theatre and was lost after 1945.
Palace museum
The museum occupies historic rooms representing six periods, including the Blue Hall and Stone Room. Its displays also include a special-exhibition area and a natural- and cultural-history section incorporating the history of Sondershausen. Among the collections are the Golden Carriage, described as the only surviving example of its type in Germany, and the Püstrich of Sondershausen, a legendary figure or object associated with local tradition.
Nearby sites