Schloss Heringen: A Renaissance Palace Complex in Germany


Site at a Glance
- Rating
- 4.6
- Popularity
- Low
- Country
- Germany
- Primary era
- Early Modern
- External website
- Open
- Eras represented
- Medieval, Early Modern, Modern
- Civilizations
- Holy Roman Empire
- Site type
- Domestic
- Remains
- Palace
On this page7 sections
History
Schloss Heringen is a medieval castle and Renaissance palace complex in Heringen, Germany, developed by the ruling houses of Heringen, Hohnstein, Schwarzburg, and Stolberg. Its principal medieval fortifications were built in the early fourteenth century, between 1318 and 1327, and the complex gained its Renaissance character after a town fire in 1590. The castle stood south of the Helme and helped secure a river crossing on the old military road between Merseburg and Nordhausen.
Origins and medieval fortification
Heringen was first mentioned in 1155 in a charter of Fulda Abbey, and a knightly family of Heringen appears in the records in 1172. The Heringen family probably established a water castle south of the Helme. Around 1260 to 1300, the Counts of Hohnstein acquired the castle from the Counts of Beichlingen.
Count Dietrich IV of Hohnstein directed the construction of the main medieval defenses. Work is dated to 1318–27, with a recorded beginning in 1322. By 1327, the castle complex, town wall, and defensive towers had been completed, and Heringen received town rights. The medieval complex included a residential tower with a keep, a chapel, an economic courtyard, and a combined town-and-castle defense system.
In 1406 and 1407, an imperial army unsuccessfully besieged Heringen and its castle. After the death of Count Dietrich IX of Hohnstein in 1417, ownership was divided between the Counts of Schwarzburg and the Counts of Stolberg. Shares were sold to both houses in 1432 and 1439. From 1539, Schwarzburg held the Stolberg share through a pledge, and in 1584 Count Wilhelm I of Schwarzburg-Frankenhausen became lord of the Heringen district and town.
Renaissance transformation and noble residence
The town fire of 1590 led to the transformation of the medieval castle into a Renaissance palace complex. After Wilhelm I’s death, his widow, Countess Clara of Schwarzburg-Frankenhausen, received Heringen as her widow’s estate, property assigned to a noble widow for her maintenance. She moved into the castle in 1598 and lived there until her death in 1658. The complex then entered a period of increasing neglect.
Prince Friedrich Anton of Schwarzburg made the last recorded court visit in 1721. A major fire in 1729 led to the rebuilding of the New Castle at a lower height. Around the same time, a Baroque half-timbered manor house was added, probably over older foundations. By 1801–02, the New Castle was severely damaged and demolition was considered. Instead, its roof structure and third storey were removed, and a mansard roof was installed. The building then became the seat of the district administration and court, while the Old Castle continued to be used as a granary.
State ownership, agricultural use, and preservation
In 1815, the Congress of Vienna transferred Heringen Castle and its domain to royal Prussian ownership. Prussia redeemed the Stolberg pledge in 1819 and returned the relevant share to Stolberg-Stolberg. Until 1945, the castle complex and domain formed an agricultural enterprise. After the land reform of 1945, the property was nationalized and used by an agricultural production cooperative for storage and chicken keeping. The municipality acquired the property in 1990.
Demolition was considered again in the 1960s. A Schloss Heringen interest group was founded in 1973, and the complex received monument protection in 1980. Repairs began in 1981, followed by emergency securing of the ruin in 1990. The surroundings were redesigned between 2000 and 2003, and sections of the old town wall were repaired. Comprehensive interior and exterior restoration of the complex began in 2004 under the direction of the Thuringian State Office for Monument Protection and Archaeology and continued through 2014.
The Old Castle was prepared for museum use in 2013, while the New Castle was handed over to tenants in 2014. By 2015, the restored complex contained the town library, a museum, a doll collection, historical medical practices, and temporary exhibitions. The archaeological permanent exhibition Thuringia’s Oldest Village opened in 2019, an exhibition on the castle and palace history followed in 2022, and an exhibition on Countess Clara, her work, and the history of the Heringen district opened in 2023.
Remains
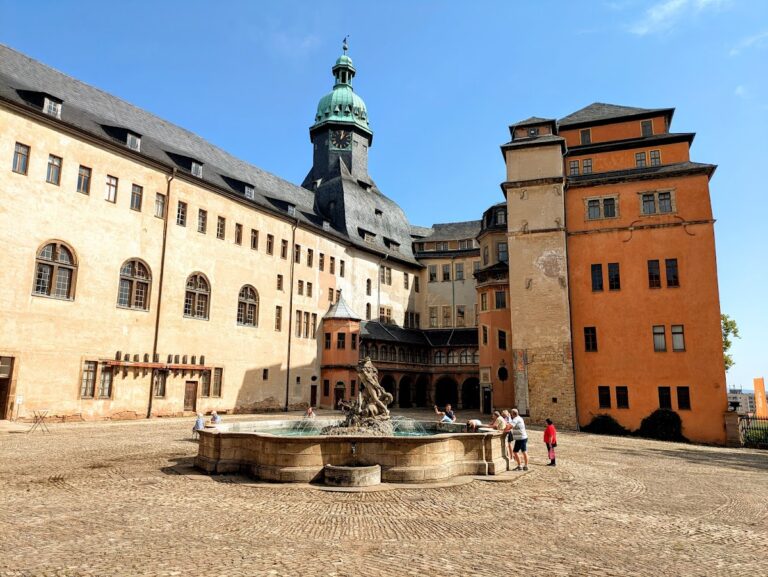
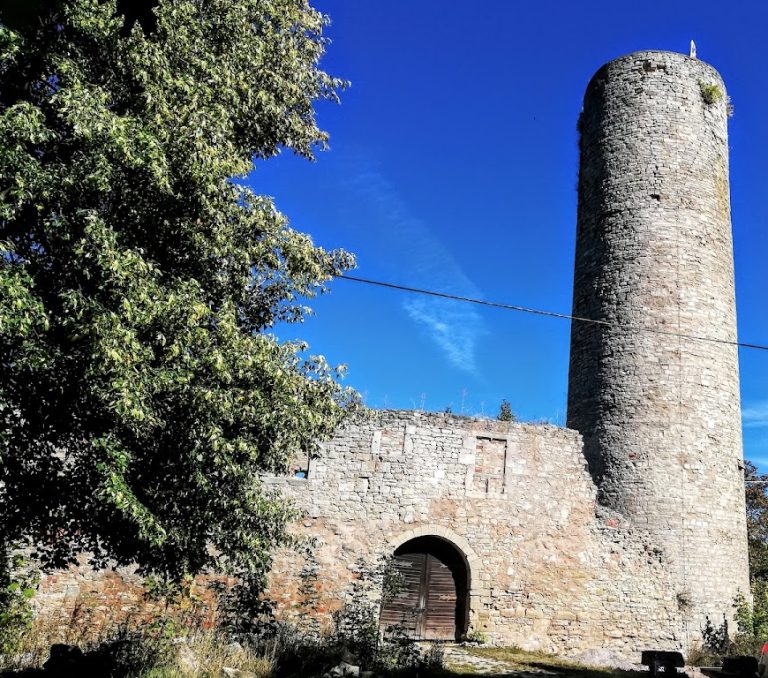
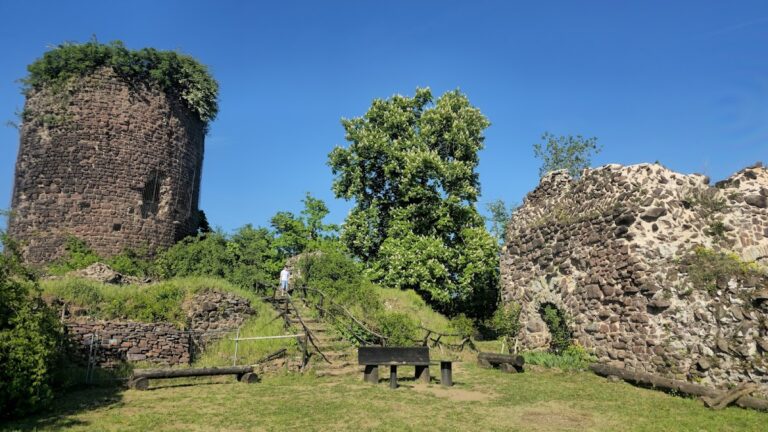
Schloss Heringen preserves a Renaissance palace complex formed by the Old Castle and New Castle, together with remains of the medieval water castle and its town defenses. The complex stood south of the Helme, and its original arrangement combined residential, religious, economic, and defensive buildings. On the southern side, deteriorated sections of a double town wall survive. The inner wall enclosed the town and connected with the castle, while the outer wall incorporated projecting round towers approximately 10 metres in external diameter. The inner wall had round shell towers, defensive towers open toward the interior with the wall forming their inner side.
New Castle
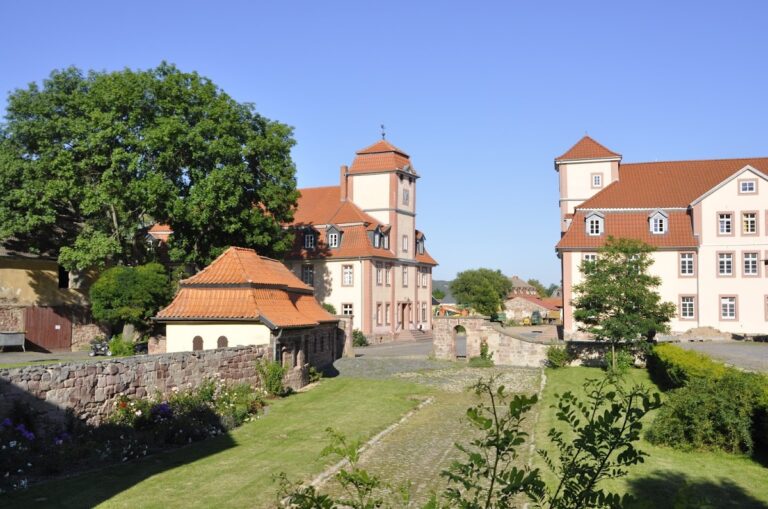
The New Castle retains a Renaissance facade, although the 1729 fire and the alterations of 1801–02 changed its height and roofline. Its roof structure and third storey were removed before a mansard roof, with two slopes on each side, was installed. A Baroque half-timbered manor house is attached to the side of the complex. It was probably built around 1729 on older foundations.
The New Castle’s ground floor is largely cross-vaulted, and a spiral staircase links its storeys. Historic rooms have gypsum-screed floors and, in places, painted beam ceilings. The first and third storeys each contain a single large hall. Their ceiling beams and posts were painted black, while plastered ceiling panels are outlined with black lines in a style associated with the beginning of the seventeenth century.
The former grand hall on the second storey has painted beams and supports decorated with annual-ring carving. Its posts are shaped as Doric columns according to the architectural system of Vignola, the sixteenth-century Italian architect whose writings helped standardize classical orders, and stand on tall pedestals. The east wall preserves the beginnings of piers for a chamber 2.4 metres wide internally, while traces of red-on-red painted decoration remain on the walls.
Old Castle and museum interiors
The Old Castle’s ground floor contains a festival hall. The New Castle houses the museum entrance and exhibition rooms, with the upper storeys arranged around archaeological, historical, domestic, medical, and toy-related displays. The first storey presents the permanent exhibition Thuringia’s Oldest Village, including objects associated with a circular-ditch enclosure and the figure known as the Lady of the Golden Aue.
The second-storey grand hall is used for weddings and chamber concerts. The third storey presents the history of Countess Clara and the Heringen district and also accommodates temporary exhibitions. The fourth storey contains reconstructed domestic interiors, including a kitchen dating from about 1930–1950, a washroom, storeroom, living room, medical practice, and sleeping area. Displays include a cast-iron stove, a washing machine, a 1960 bed with canopy loaned by the Nordhausen city museums, dolls, doll prams, teddy bears, board games, and other toys.
A tower room contains approximately one-hundred-year-old dollhouses made by H. Hentze of Weimar. The museum also displays original oil paintings associated with former occupants, historical documents, and furniture. The upper exhibition areas are linked by the spiral staircase, with a lift serving the levels up to the third storey.