Château de Champlitte: Historic Residence and Museum in France


Site at a Glance
- Rating
- 4.5
- Popularity
- Very Low
- Country
- France
- Primary era
- Early Modern
- External website
- Open
- Eras represented
- Early Modern
- Civilizations
- French
- Site type
- Domestic
- Remains
- Elite Residence
On this page16 sections
History
Château de Champlitte is an eighteenth-century Neoclassical château in France that incorporates a Renaissance façade and occupies the site of a medieval hilltop fortress. Built beside the older Gallo-Roman settlement of Champlitte-la-Ville, the stronghold protected the developing town and its commercial and craft activities before becoming a noble residence and, later, a municipal building and museum.
Medieval Fortress and Urban Growth
A fortified castle stood at Champlitte during the Middle Ages. The lords of Fouvent established it on a hill above the valley, beside the earlier Gallo-Roman settlement of Champlitte-la-Ville. That settlement lay about 1.30 kilometres away and offered little defensive value. Archaeological surveys by the French National Institute for Preventive Archaeological Research in 2010 confirmed the medieval presence of the fortress and its hilltop position.
Habitation developed within the fortress, especially in its lower courtyard, while the town expanded in the valley between the castle and the bridge. Halls and walls are mentioned in 1252, indicating an established settlement associated with the stronghold. The castle helped protect the local activities that supported the town’s growth.
Fortification and War
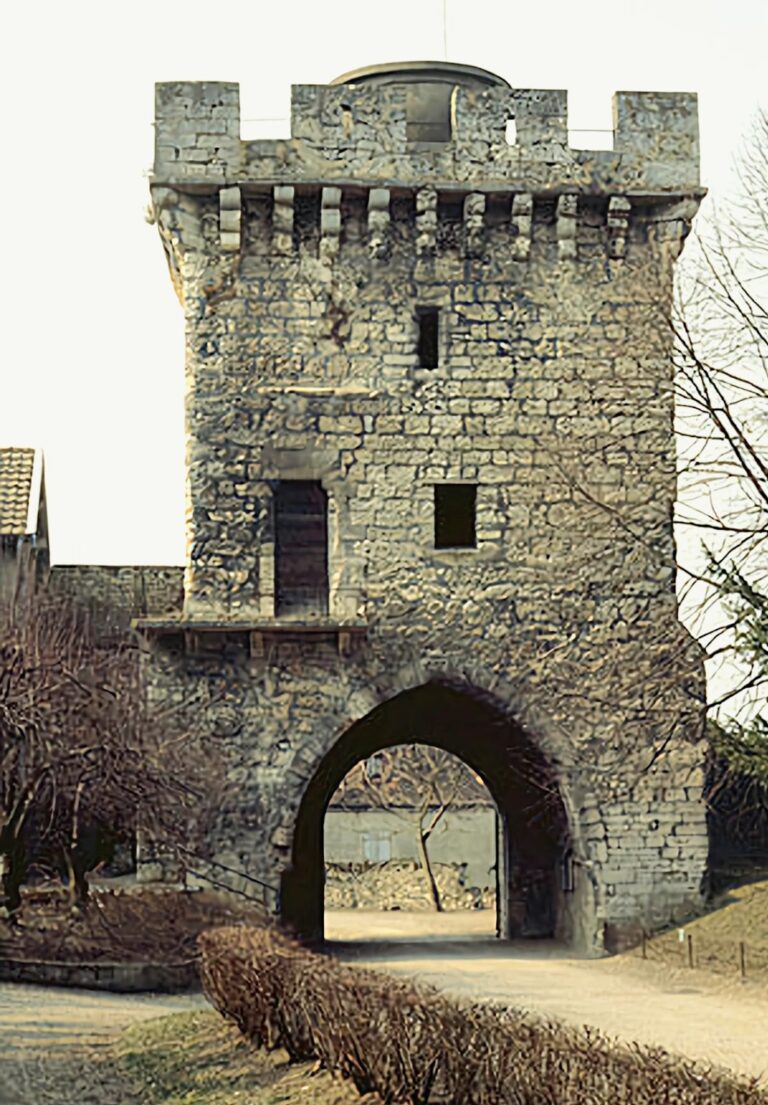
Champlitte suffered repeated violence, including four sieges and eleven pillages. After the town had been devastated, Charles the Bold, Duke of Burgundy from 1467 until his death in 1477, ordered it to be enclosed in 1475. The defensive works included a wall, a ditch, and several fortified towers. The Annonciades Tower, Charles V Tower, the ditch, and the Augustinian convent are associated with this phase, while the street plan retains elements of the earlier urban structure.
The lordship later passed to a junior branch of the House of Vergy, a prominent Burgundian noble lineage. After Clériadus de Vergy died in 1630, the inheritance passed through the families of Cusance and Clermont d’Amboise before reaching the counts of Toulongeon. During the Ten Years’ War, the 1634 to 1644 phase of the wider conflict between France and the Habsburg monarchy over Franche-Comté, French troops commanded by the Duke of Angoulême set fire to the castle, the town, and the church bell tower in August 1638.
Renaissance Transformation
François de Vergy, count of Champlitte and lieutenant general of the County of Burgundy, altered the medieval residence probably between 1560 and 1564. The County of Burgundy was then distinct from the neighboring Kingdom of France and under the authority of the Spanish Netherlands, a political setting that helps explain the influence of Flemish architecture on the work. François de Vergy had gained familiarity with Flemish architecture through military service and repeated journeys to Flanders. The work may have involved the architect Nicolas Moris.
Fire and Eighteenth-Century Reconstruction
A fire completely devastated the château on 19 February 1751. It apparently began in a cabinet where household papers had been placed near a fire, although the exact cause remained uncertain. Strong wind prevented effective assistance. The kitchens, office, and service quarters survived because they occupied a separate small building, but the furnishings, paneling, parquet floors, gallery, fourteen principal apartments, and household archives were destroyed. Eight armchairs and four paintings were saved.
The south wing was probably rebuilt in 1768 to designs by the Besançon architect Claude Antoine Colombot. The marquis Hippolyte Jean René de Toulongeon continued the reconstruction and commissioned Claude Joseph-Alexandre Bertrand, also from Besançon, with sculpture by Luc Breton. The Renaissance decoration of the façade was retained while the rest of the residence was replaced.
From 1781, Bertrand developed plans for a Neoclassical reconstruction based on symmetry and Classical forms. The proposals included a matching north wing, a garden façade, redesigned interiors, a summer salon called the “grotto,” and an orangery-theater. The chapel of the château was consecrated in 1782.
Municipal Ownership and Museum Use
After the revolutionary seizures, Anne Edmé Alexandre de Toulongeon became the owner. When he died in 1823, he left the château to his three children, who did not wish to retain it. Champlitte’s municipal council decided to purchase the building on 24 May 1824, and the sale was completed on 5 November 1825.
Under municipal ownership, the château housed the town hall, accommodation for the parish priest and vicar, the local court, girls’ schools on the second floor, and the teacher’s residence. A departmental museum of history and folklore was installed there in 1957. It now forms part of the Haute-Saône departmental museums, also known as the Albert and Félicie Demard departmental museums, named in recognition of the founders of the ethnographic collections presented there.
The museum gradually transformed the rooms into reconstructed displays inspired by the National Museum of Popular Arts and Traditions founded by Georges Henri Rivière. This arrangement deliberately placed reconstructed peasant interiors within the rooms of a château. Major renovation in 2013 improved movement through the building for people with reduced mobility and created workspaces in the south wing and public reception areas in the north wing.
The château was classified as a historic monument on 14 June 1909. Its elevation and orangery received registration as historic monuments on 5 May 1972.
Remains
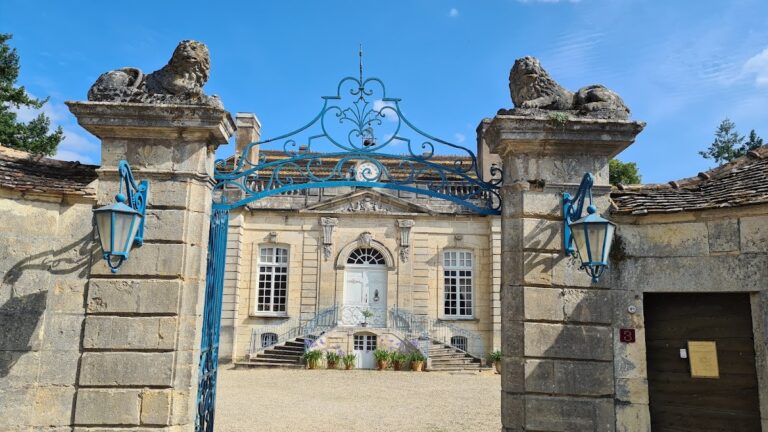
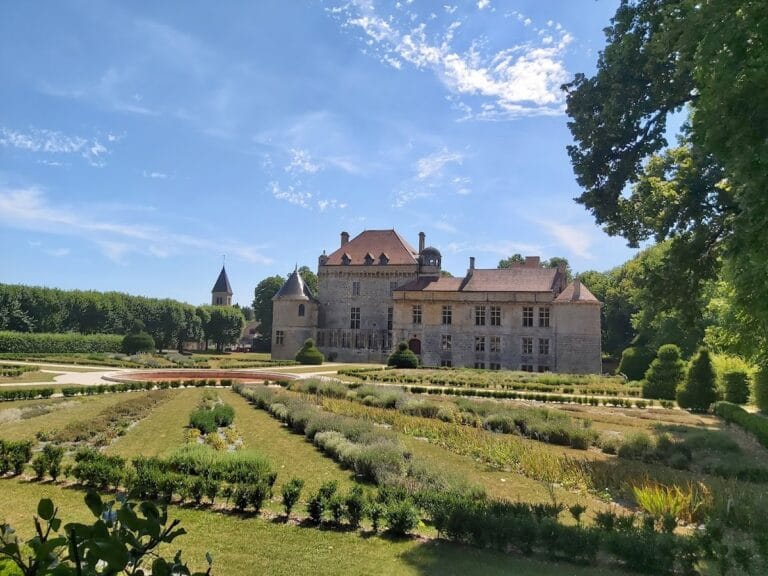
Château de Champlitte survives as an eighteenth-century Neoclassical building arranged around a symmetrical U-shaped plan. Its Classical composition incorporates a two-level Renaissance façade, preserving an earlier architectural phase within the later residence. The surviving complex also includes a rotunda, an orangery associated with a seasonal theater, former stables, and a formal entrance courtyard whose present gardens reinterpret an eighteenth-century design.
Renaissance Façade and Principal Rooms
Seven-Bay Façade
The Renaissance façade, currently attributed to Nicolas Moris and dated to around 1564 to 1565, was placed over the later Neoclassical reconstruction. Seven regularly spaced bays are separated by columns belonging to Classical orders, creating a strongly symmetrical elevation with rich ornament. Its windows follow a Flemish pattern, with each large rectangular opening divided by a broad vertical mullion. This treatment reflects the influence of Flemish arts and fashions in the County of Burgundy during the second half of the sixteenth century.
Gallery and Apartments
On the ground floor, a large front gallery extends across the seven bays. Behind it are rooms intended for the marquis of Toulongeon. The sequence includes a central antechamber opposite the entrance, a dining room on the left, and the marquis’s bedroom on the right. It continues through a large reception room to a smaller winter salon that leads toward the marquise’s apartments.
The winter salon is also known as the wallpaper salon because its decoration uses the design Les Sauvages de la mer du Pacifique. The arrangement of the rooms preserves the relationship between the façade, the gallery, and the principal domestic apartments created for the château’s eighteenth-century residents.
Neoclassical Interior and Service Buildings
Rotunda and Classical Details
A rotunda built around 1780 forms part of the Neoclassical interior. It has a decorated frieze, while the north wing contains an Ionic capital on the ground floor and a Corinthian capital on the first floor. Ionic capitals are recognized by their spiral volutes, while Corinthian capitals use acanthus-leaf ornament. Decorative spandrels complete the Classical vocabulary of the interior.
Orangery-Theater
A building behind Saint-Christophe Church was probably designed for two seasonal functions. It served as an orangery in winter, sheltering citrus trees, and as a theater in summer. Its façade has stucco ornament, and the structure is associated with the château’s former orangery, which stood behind the main building. Gardens also extended below the château toward the salon.
Courtyard and Recreated Gardens
Formal Garden Layout
French formal gardens were recreated in the front courtyard in 2008 under the direction of landscape architect Marc Lechien. The reconstruction relies on historical analogy because no archival document preserves the original garden design. The courtyard was intended to receive horse-drawn carriages facing the stables, which are now used as municipal buildings. Its formal planting arrangement is unusual in a space associated with carriage movement.
Eighteenth-century plans guided the layout of six symmetrical parterres, or geometrically arranged planting beds, set around a central axis. Two paths crossing at right angles reinforce the perspective. Box edging and narrow walking paths define the beds, while trained lime trees interpret the elevations that were not specified in the original plans.
Stables and Garden Furnishings
The stable façade is fitted with trelliswork, including a sunburst motif, and two stone troughs refer to the former use of the lateral buildings. Garden furnishings include benches based on Louis XVI models, cast-iron vases recalling Haute-Saône’s foundry tradition, and boxes originally intended for orange trees. Portuguese laurels now replace the orange trees for practical and economic reasons.
The garden uses no flowers, following a classicizing preference for a permanently ordered appearance. Its blue and Naples-yellow colors refer to the interior decoration of the château, linking the recreated courtyard to the building’s architectural and decorative scheme.
Nearby sites