Gut Bendeleben: A Historic Estate Complex in Germany


Site at a Glance
- Rating
- 4.5
- Popularity
- Very Low
- Country
- Germany
- Primary era
- Early Modern
- External website
- Open
- Eras represented
- Early Modern, Modern
- Civilizations
- German, Holy Roman Empire
- Site type
- Domestic
- Remains
- Manor House
On this page18 sections
History
Gut Bendeleben is a historic estate in Germany, located in Bendeleben, now part of the municipality of Kyffhäuserland in Thuringia. Its surviving buildings and grounds form an estate complex developed mainly during the eighteenth and nineteenth centuries, although its agricultural origins reach back to the medieval period.
Medieval origins and the von Bendeleben family
Around the year 1000, monks from Göllingen Abbey created ponds in the valley to make the land suitable for agriculture. They also used the natural west-to-east movement of water. This early water management helped shape the estate’s elongated west-east layout, a defining feature that remained important as the property expanded.
On 23 June 1433, Martin von Bendeleben and his uncle Siegfried von Bendeleben acquired the estate for 300 marks of silver from Landgrave Friedrich IV of Meissen and Thuringia. The transaction received the approval of his cousins, the Saxon dukes Friedrich II and Sigismund. Martin’s descendants remained at Bendeleben for almost three centuries and also acquired the Upper Sachsenburg on the Unstrut.
The Uckermann expansion
Financial difficulties brought the von Bendeleben family’s ownership to an end in 1705, when the estate was sold to a member of the Uckermann merchant family. Johann Jacob Uckermann II later inherited the property and began enlarging it as an agricultural enterprise from 1764.
Uckermann’s position and wealth grew during the Seven Years’ War, the major European and global conflict fought from 1756 to 1763. After lending money to Landgrave Friedrich II of Hesse-Kassel, he was raised to the rank of Imperial Baron on 31 December 1770. He was appointed Privy War Councillor and later became Director-General of the postal service.
Under his direction, Bendeleben gained a new castle, now known as the Old Castle, accommodation for servants, two farmyards, and an orangery with a garden. Johann Friedrich Rudolph Steiner directed this development. He had worked at the Sondershausen court since 1770 and later moved to the Weimar court.
Nineteenth-century ownership and the New Castle
Johann Jacob von Uckermann III inherited the estate and became its feudal and judicial lord. He also served as a major in the artillery of the Electoral Saxon Guard. His sons Karl von Uckermann-Bendeleben and Otto von Bendeleben-Uckermann subsequently took over the property.
Karl served as chief court steward, or court marshal, to Prince Günther Friedrich Carl II of Schwarzburg-Sondershausen from 1837 to 1847. In 1840 or 1841, he obtained an expansion of the Uckermann-Bendeleben baronial name and arms. Otto became the hereditary, feudal, and judicial lord of Bendeleben and represented the knightly and free-estate owners of the Lower Lordship in the first parliament of the Principality of Schwarzburg-Sondershausen from 31 August 1843 until the end of 1844.
In 1849, the von Uckermann family sold Bendeleben to the Brunswick merchant Wilhelm Hugo Krause, who was ennobled in 1852. The New Castle was built west of the farmyard in 1860 and 1861 to designs by the Brunswick building councillor Brake. Its construction added a second principal residence to the estate’s developing architectural ensemble.
The Krause family and the model farm
Hugo von Krause died in London in 1874 after a riding accident, leaving a three-month-old son, Wilhelm. His widow, Hilda von Krause, later Hilda von Deichmann, managed the estate until Wilhelm returned from the First World War in 1920 as a reserve cavalry captain. The estate was administered by the estate official Schulz from 1920 to 1926 and subsequently by Max Hansen.
Wilhelm von Krause married Franziska, the widowed Princess von Lieven, in 1921. Her daughter from her first marriage, Alexandra von Oelsen, had arrived at Bendeleben as a refugee from the Baltic region. She first trained on the estate and then studied agriculture in Jena, qualifying as a seed-breeding manager.
Under Alexandra’s direction, and from 1935 with Claus von Kursell managing operations, Bendeleben developed into a model agricultural enterprise. The estate specialized partly in alfalfa seed production and produced a variety known as Arnim Alfalfa Luna, which retained plant-variety protection until 1990. Alexandra was adopted as Wilhelm von Krause’s heir. In the early 1940s, the estate covered about 626 hectares. It had previously been a family entail, an arrangement restricting inherited property to a designated family line, and was later converted into an allodial estate, meaning property held in full ownership rather than as a feudal tenure.
Expropriation and state management
In 1945, Alexandra and her husband, Hermann Count von Arnim-Muskau, fled Bendeleben for Munich. Wilhelm von Krause was expropriated without compensation the following year. The estate then covered about 630 hectares, of which 85 percent became state-owned property and 15 percent was redistributed through the land reform introduced in the Soviet occupation zone after the Second World War.
Bendeleben continued seed production as a branch operation of the state-owned estate at Wasserthaleben. Edmund Werner directed the seed-breeding operation from 1953 to 1981, followed by Wilfried Neumerkel until 1991. Dairy-cattle and pig husbandry ended during the 1960s, while sheep breeding continued. Broiler production began in 1968.
Restoration and renewed ownership
In 1991, former agricultural cooperative manager Claus Werner and Eugen Schenk brought Alexandra Countess von Arnim-Muskau, formerly von Krause and Baroness von Oelsen, back to Bendeleben at the age of 86. She returned as the former owner and the person re-establishing the estate. Working with her nephew and adopted son, the cardiologist Thomas Count von Arnim, and former employees, she rebuilt the enterprise, initially leasing the land of the former state-owned estate. The aim was to revive the pre-war model farm with modern technology.
Sheep breeding ended in 1992 and was replaced by a breeding operation for Charolais beef cattle. In 1999, the estate took over a hop field in neighboring Rottleben. Alexandra died in the same year.
Sabine and Thomas von Arnim began renovating the estate’s protected historic buildings in 2002. Work on the castle, including four rental apartments, exhibition and event rooms, and offices, was completed in 2006. Sabine Countess von Arnim received the Thuringian Monument Protection Prize in 2012 for restoring the large Baroque farm buildings. From 2020, Felix Count von Arnim, after studying agricultural science and initially supporting his father in management, also took over the estate’s operational administration and expanded it, including through a farm shop.
Gut Bendeleben is protected as a historic monument. The Old Castle, New Castle, orangery, and park are individually designated monuments. The former cowshed, inspector’s house, farm buildings, dovecote, sheep barn, pigsty with granary, horse stable, and carriage-horse stable form a protected historic estate complex. The protection covers all parts of the estate.
Remains
Gut Bendeleben retains a largely complete eighteenth- and nineteenth-century estate complex in northern Thuringia. Its long west-east axis follows the valley and reflects the historic use of water flowing through the site. Buildings, farmyards, gardens, ponds, meadows, and tree groups are arranged along this extended layout, with the principal architectural and agricultural structures concentrated around the estate’s farmyards.
Castles and residential buildings
Old Castle and inspector’s house
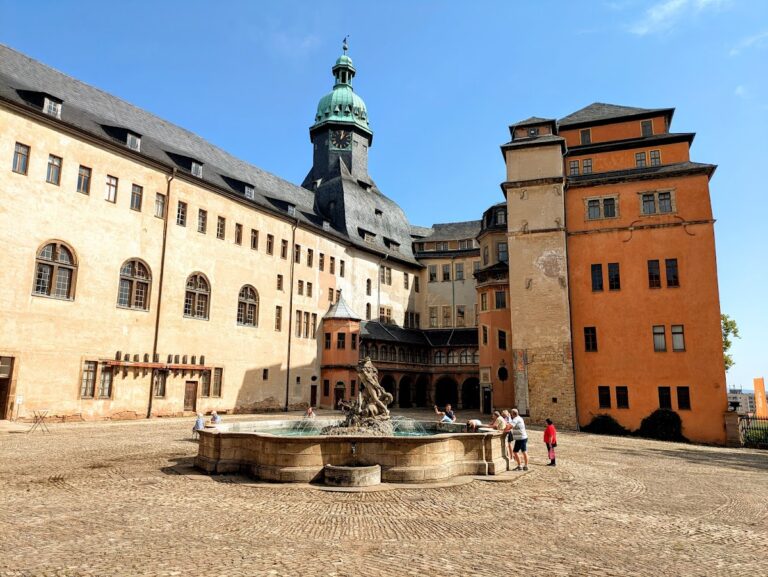
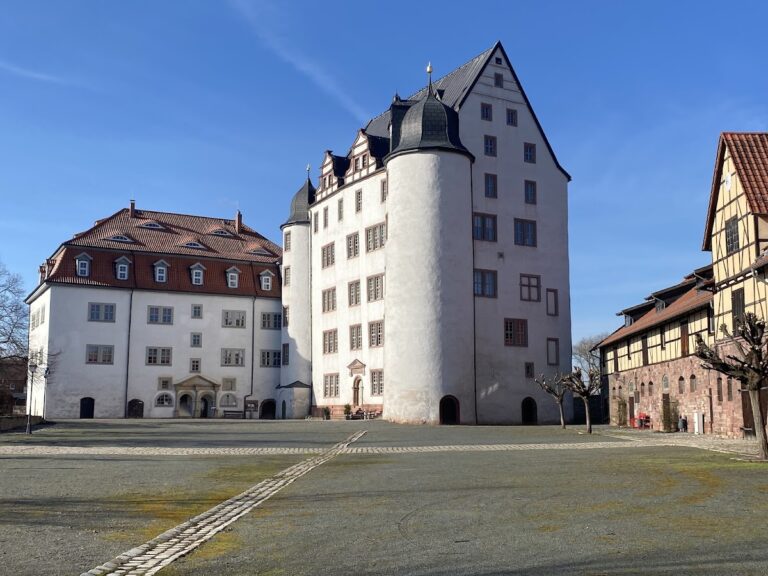
The Uckermann Old Castle and the inspector’s house form the entrance to the western farmyard. The Old Castle belongs to the eighteenth-century expansion directed by Johann Jacob Uckermann II, when Bendeleben was being developed as an agricultural enterprise with new residential and service buildings. Together with the inspector’s house, it establishes the western approach to the working part of the estate.
New Castle
The New Castle stands on the east-west axis between the park and the farmyard. Built in 1860 and 1861, it is a two-storey Historicist solid building on a high basement. Historicism was a nineteenth-century architectural approach that drew on earlier historical styles. The building has pavilion-like corners, while its principal facade faces east toward the park. A gabled central projection and an external staircase mark this facade. The restored building now contains a retirement home, rental apartments, exhibition and event rooms, and offices.
Farmyards and agricultural structures
Western farmyard
The western farmyard is entered through the group formed by the Old Castle and inspector’s house. It retains storage buildings, stables, and other agricultural structures dating from the estate’s eighteenth-century development. These buildings belong to the working ensemble that accompanied the Uckermann expansion.
Eastern farmyard
The eastern farmyard contains a particularly substantial elongated sheep barn dating from the second half of the eighteenth century. The wider protected complex also includes the former cowshed, farm buildings, pigsty with granary, horse stable, carriage-horse stable, and a carriage shed with a dovecote tower. The dovecote is integrated into this agricultural group, while the surviving structures preserve the relationship between the estate’s residences and its farming functions.
Park and gardens
Castle park
The castle park was laid out from 1765 on the site of a former deer garden. It retains elements of formal architectural garden design, including enclosing structures and a main avenue that originally had four rows of trees. A rondel, a circular garden feature forming a focal point, created part of the east-west axis.
Other parts of the park use a freer arrangement associated with the English landscape garden. This approach places water, lawns, trees, and wooded groups in irregular, natural-looking compositions rather than following the strict symmetry of a formal Baroque garden. The park retains ponds, meadows, groups of trees, and individual trees alongside the more formal avenue and axis.
Former pleasure garden and orangery
A former pleasure garden in the village, outside the castle grounds, was probably established as a Baroque garden at about the same time as the castle park. An orangery dating from around 1770 closes the garden on its northern side and is flanked by greenhouses.
The orangery is a single-storey rendered building with a mansard roof and sandstone architectural details. Above its entrance is a cartouche, an ornamental framed panel, with Rocaille decoration, a shell- and rock-inspired vocabulary associated with the Rococo. The single-storey greenhouses have timber-clad concave mirror structures. Together, these features preserve the garden architecture created during the estate’s eighteenth-century expansion.
Present estate functions
The restored buildings continue to accommodate several uses. These include a retirement home, rental and holiday apartments, exhibition and event rooms, offices, agricultural operations, a park, and a farm shop. Their present functions occupy a historic ensemble whose residential, garden, and farming components remain connected within the west-east structure of Gut Bendeleben.
Nearby sites