Kloster Göllingen: A Former Benedictine Monastery in Germany


Site at a Glance
- Rating
- 4.5
- Popularity
- Low
- Country
- Germany
- Primary era
- Medieval
- External website
- Open
- Eras represented
- Medieval
- Civilizations
- Holy Roman Empire
- Site type
- Religious
- Remains
- Monastery
On this page10 sections
History
Kloster Göllingen is a former Benedictine monastery in Germany, founded at Göllingen in northern Thuringia in the early eleventh century and dedicated to St. Wigbert. As a daughter monastery of Hersfeld Abbey, a senior Benedictine institution, it belonged to a religious network shaped by the Rule of Saint Benedict and later became known for its Romanesque church remains.
Foundation under Hersfeld Abbey
The monastery was first documented around 1005 or 1006, during the reform of Hersfeld Abbey under Abbot Godehard, whom Emperor Henry II had appointed in 1005. The Thuringian count Gunther of Käfernburg renounced secular life, entered the Benedictine order, and completed his novitiate at Niederaltaich. He then led the small monastery at Göllingen, which he had founded, and endowed it with extensive properties. These included Thürungen, Günserode, Ichtershausen, and Eschenbergen, together with their dependants and associated rights.
Gunther resigned as abbot after one year and returned to Niederaltaich as a monk. He later lived as a hermit in the border region between Bavaria and Bohemia, where he continued to be venerated as a saint. Historical writing refers to him as Günther of Thuringia.
Medieval patronage and advocacy
During the thirteenth century, Heinrich II of Heldrungen, the monastery’s lay advocate, supported St. Wigbert through a memorial endowment and by granting rights to use woodland. The endowment appears to have followed the death of his younger brother, who was buried in the monastery church between September and December 1243. The Heldrungen family may also have created a family burial place there.
The lords of Heldrungen held the monastery’s advocacy, a secular office involving legal and administrative protection, until 1324. They then sold the rights to the counts of Hohnstein, and the advocacy later passed to the counts of Schwarzburg. The monastery itself remained under Hersfeld Abbey. After transferring their rights, the Heldrungen family increasingly commemorated its dead at the Cistercian monastery of Pforta.
Reform, destruction, and secularization
In 1510, St. Wigbert joined the Bursfeld Congregation, a Benedictine reform association that sought to standardize monastic observance, liturgy, and daily discipline among its member houses. The monastery was then caught up in the German Peasants’ War of 1524 to 1526, a widespread revolt involving rural communities and other groups across the German lands. The complex was plundered and partly destroyed in 1525, shortly before the nearby Battle of Frankenhausen on 15 May. Despite this damage, the monastery largely survived the Reformation.
Secularization followed in 1606, when the monastery was converted into a state domain of the Landgraviate of Hesse. The Peace of Westphalia in 1648 confirmed the transfer of Hersfeld Abbey between the emperor and the landgrave, making Hersfeld Abbey and Göllingen Hessian possessions. In 1818, Hesse exchanged the domain with the Principality of Schwarzburg-Rudolstadt. The village of Göllingen had already long belonged to the domain, and the Schwarzburg authorities continued to operate the estate. The state of Thuringia continued that administration after 1920.
Industrial reuse and preservation
The state domain was dissolved in 1946, and a canning factory was installed in the former monastery church. Industrial use continued until 1995. In that year, the Stiftung Thüringer Schlösser und Gärten placed the Romanesque ruins in museum use and took responsibility for the monastery tower and most of the former grounds. A permanent exhibition opened on 23 August 2025, presenting the site’s monastic history, its period as a state domain, its conversion into a canning factory, and its later protection as a monument.
Remains
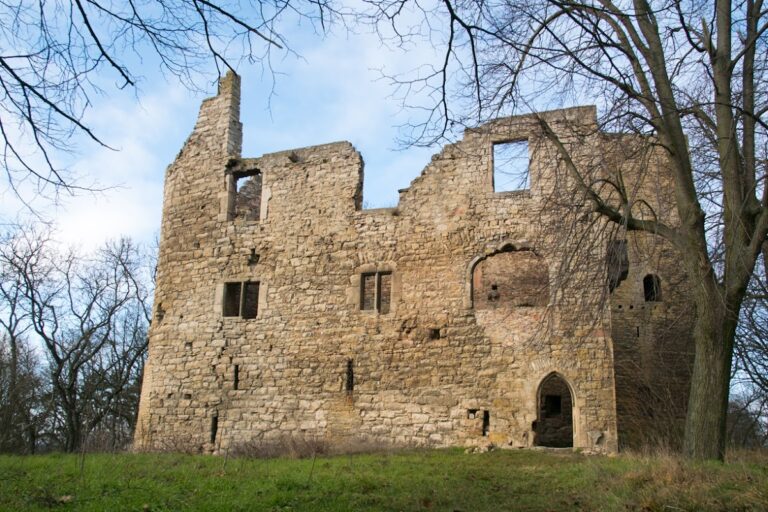
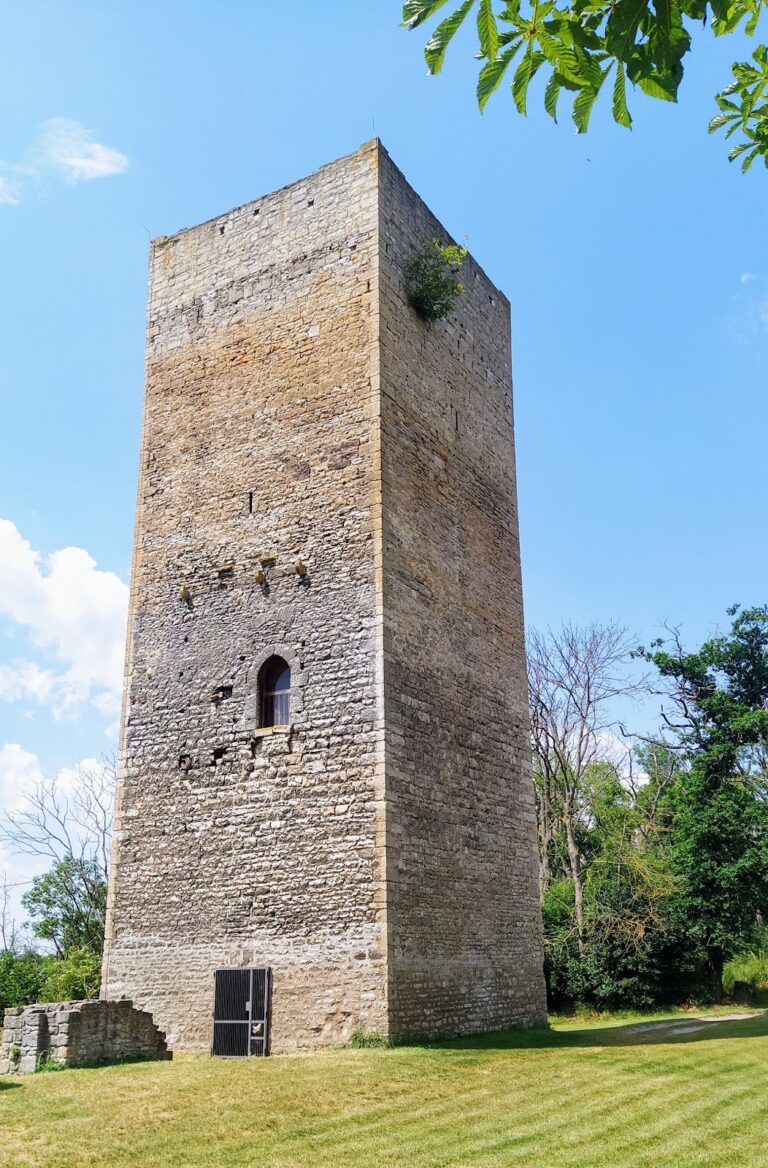
The former monastery church and much of the surrounding monastic infrastructure have been destroyed. The church plan survives largely as an archaeological ground monument, marked out by gabion walls. The principal standing remains are the western tower above the former west choir, the crypt beneath it, parts of the eastern apse, and sections of the south wall. Archaeological finds from the former monastery grounds include Gothic tracery components, nave capitals, and massive stone columns.
Western tower and west choir
The western structure developed in several stages. Around 1170, the church was substantially rebuilt and extended westward into rising ground. Its first form consisted of two superimposed levels with the same square plan, creating a block measuring 10.3 by 10.3 metres and 11.5 metres high. An elevated gallery, or empore, was later added and covered by three cross-vaults. Privileged people may have attended Mass there separately from the monks, or a choir may have used it for singing the litany, but the surviving evidence does not establish which function prevailed. The gallery and the choir behind it were originally reached by two spiral staircases. One staircase survives and still gives access to the choir.
A chancel arch opens the west choir toward the nave. The choir is a cubic room with sides measuring eight metres, and its crypt raised the choir above the nave floor. The western structure was later heightened by two additional storeys to form a bell tower with a regular octagonal plan. The church was complete around 1200, although the church and other monastic buildings continued to expand during the thirteenth century. The octagonal form carried associations with completion, perfection, divine perfection, kingship, and imperial power.
Each wall of the octagonal bell level contains a paired window, and the storey is covered by a pyramidal roof. Four squinches, structural elements that change a square plan into an octagonal one, occupy the level below. They mediate between the square crypt and choir and the octagonal bell-ringing and bell levels. A former doorway to the bell-ringing level, aligned with the eastern side of the nave, is now blocked. Reconstruction inserted new load-bearing floors, and freestanding straight staircases now lead from the choir to the bell-ringing and bell levels.
Crypt
The crypt occupies the lowest level of the western structure and was formerly entered from the nave through two arched openings. It is the oldest surviving room of the monastery. Four free-standing columns with cube-shaped capitals support the space, together with half-columns set against the walls. The columns were made from shell limestone quarried in the nearby Hainleite. They carry a nine-bay system of groin vaults, while most of the transverse arches are made of sandstone and have horseshoe-shaped profiles.
Eastern apse and archaeological church plan
Parts of the church apse remain visible beneath a roof on the eastern side. Its masonry is notably simpler than that of the western structure. The broader church plan is represented mainly at ground level, where gabion walls trace the destroyed building. This surviving outline connects the eastern apse with the standing western remains and the sections of the south wall.
Dating evidence and water infrastructure
The date of the earliest stone church remains uncertain. A wooden fragment found during building research between 1991 and 1997 was initially thought to indicate construction in the final decade of the tenth century. Archaeological and architectural investigations from 2006 to 2009 established that the fragment instead belonged to the eastern wall of a storehouse built in 1700. The oldest demonstrable stone church therefore dates to the eleventh century, while construction at the end of the tenth century cannot be definitively excluded.
The River Wipper is naturally associated with the monastery site. At the Wipperschere, the artificially constructed Kleine Wipper branches from the river. Water from the Kleine Wipper passed through the approximately 530-metre Mönchstunnel and a series of mills toward Bad Frankenhausen, where it powered lifting installations used to extract salt brine.
Nearby sites