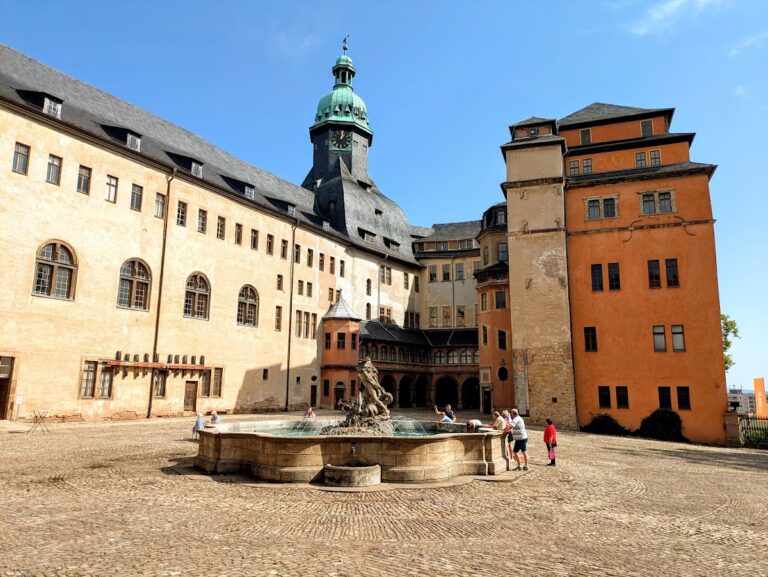
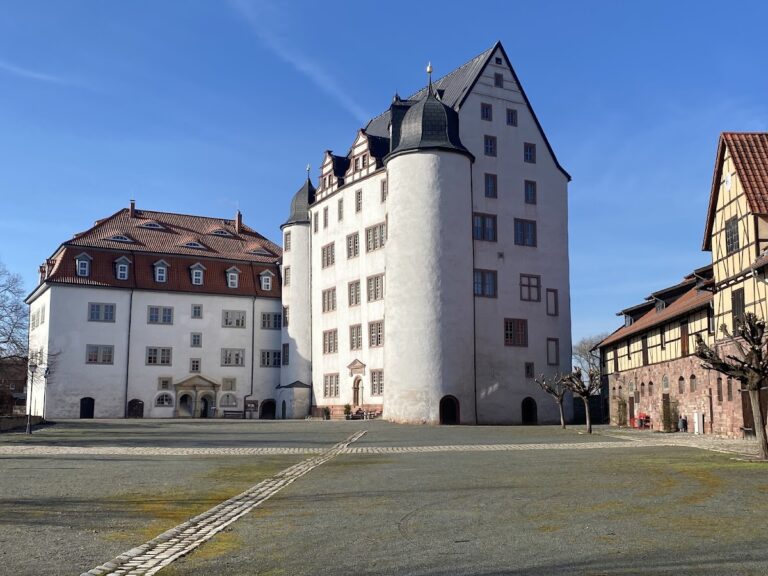
Castle Wernrode: A Manor Estate in Thuringia, Germany
Site at a Glance
- Rating
- 3.7
- Popularity
- Very Low
- Country
- Germany
- Primary era
- Early Modern
- Eras represented
- Medieval, Early Modern, Modern
- Civilizations
- German, Holy Roman Empire, Kingdom of Prussia
- Site type
- Domestic
- Remains
- Manor House
On this page17 sections
History
Castle Wernrode is a former manor estate in Wernrode, part of Bleicherode in Thuringia, Germany. Its oldest parts date to the 12th century, and the principal manor house was built around 1603. After a fire in 1878, its rebuilding with concrete and steel girders made it one of the first buildings in Thuringia to use those materials.
Medieval origins and early ownership
The noble von Wernrode family was associated with the estate by about 1200. Four members of the family, Reinhardus, Lippoldus, Wernerus, and Conradus, are named in records from 1271. The von Schiedungen family held the estate from 1573, followed by the von Jagemanns from 1600.
The manor house and later noble families
The principal manor house was built around 1603. That year, Johann von Jagemann, a nobleman holding senior administrative offices in Brunswick as chancellor and privy councillor, was at Wernrode. He died there on 7 January 1604.
The von Hagen family succeeded the Jagemanns in 1638, followed by the von Bila family in 1720. Nineteenth-century entries also spell the latter name von Biela. Heinrich Günther von Bila held lay patronage rights connected with the Wernrode church in 1720, and Captain Friedrich Anthon von Bila held the same role in 1737. The castle was expanded in 1816.
In 1855, Maximilian Eugen von Klatte bought the Wernrode estate and the noble estate of Hopperode from the heirs of Captain Johann Friedrich von Biela. A family burial ground was established in 1877. On 24 January 1878, lightning caused a fire that destroyed the estate’s barns and stables. Captain von Klatte was buried in the family ground in 1893, and Anna Wilhelmine von Klatte in 1899.
Agricultural and community uses
The estate was leased in 1899 to Schreiber, a landowner from Sundhausen, in connection with sugar-beet breeding by G. Schreiber and Son. In 1923, the Berlin-based Central European Agricultural Operating Company, known as Mila, was a tenant, and Heinrich Franck Söhne was also associated with the tenancy. Richard Franck of Berlin owned Germany’s largest grain-coffee factory. The Kornfranck firm, known for substitute coffee, was linked with the estate until the global economic crisis.
In 1930, the estate was divided among 12 settlers and small farmers who acquired land through mortgages. The castle building passed to a group of joint owners, including Ernst Stolze from 24 March that year. From 1949 to 1989, the manor house served as a consumer-cooperative shop, kindergarten, mayor’s office, medical practice, and children’s holiday camp named Gladys Marín, after a Chilean communist politician and political organizer.
Remains
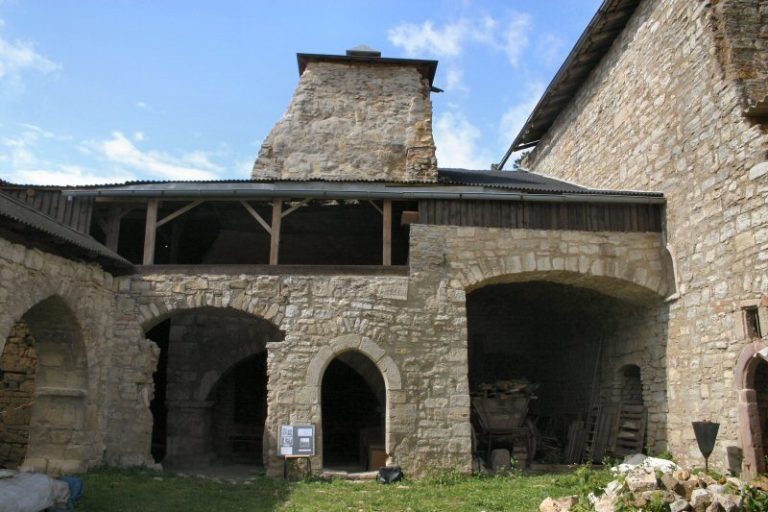
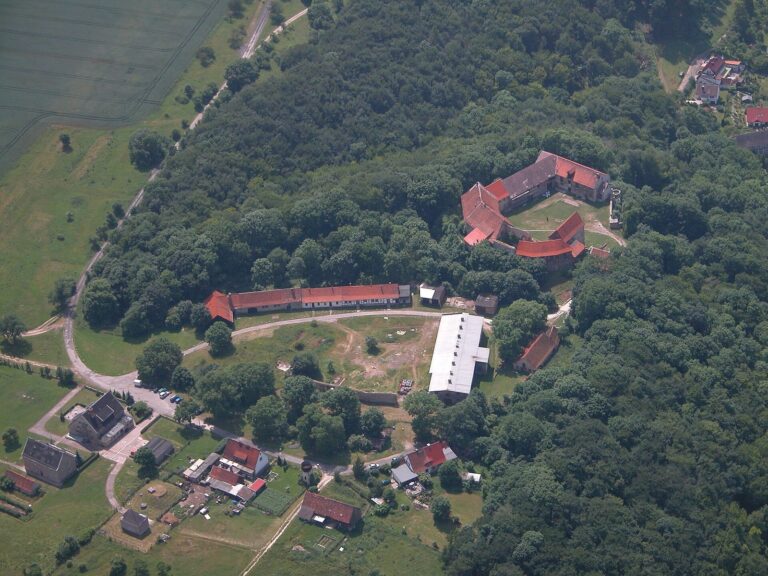
The estate buildings at Teichstraße 40, 41, 43, and 44 form a closed, four-sided farmstead. Five agricultural buildings make up a three-sided group alongside two manor houses. The agricultural buildings are half-timbered above rubble-stone bases, while the two houses differ in scale and architectural form.
Manor buildings and farmyard
Principal manor house
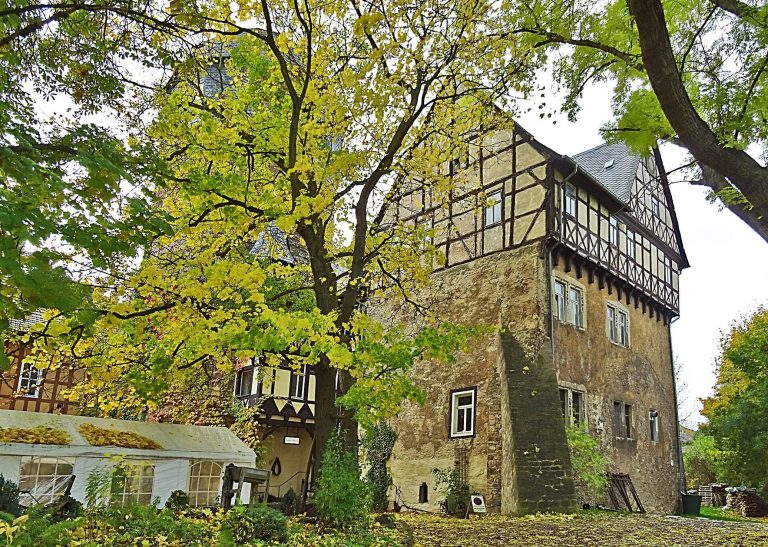
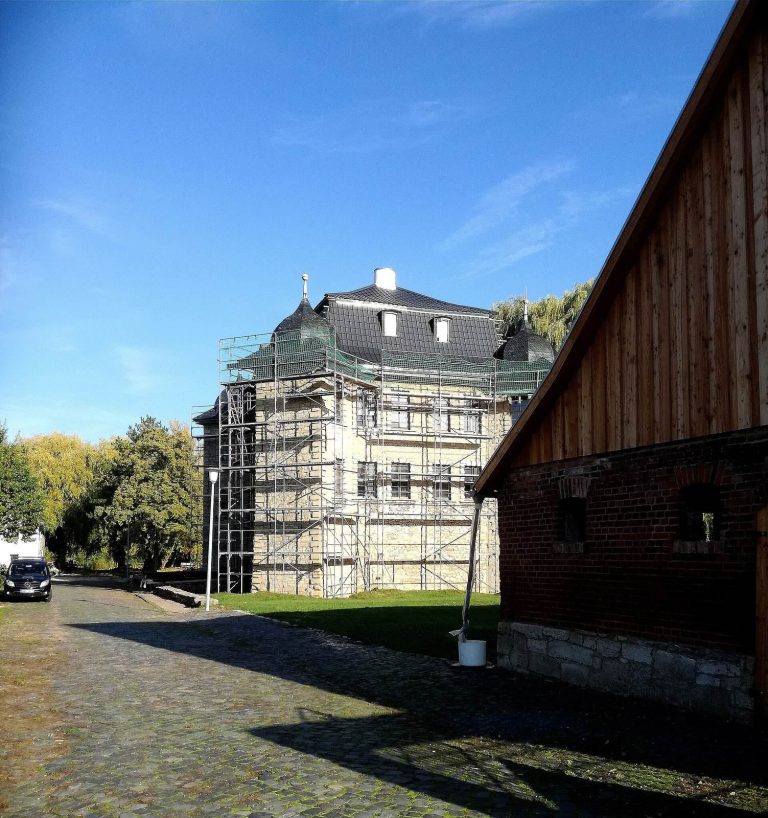
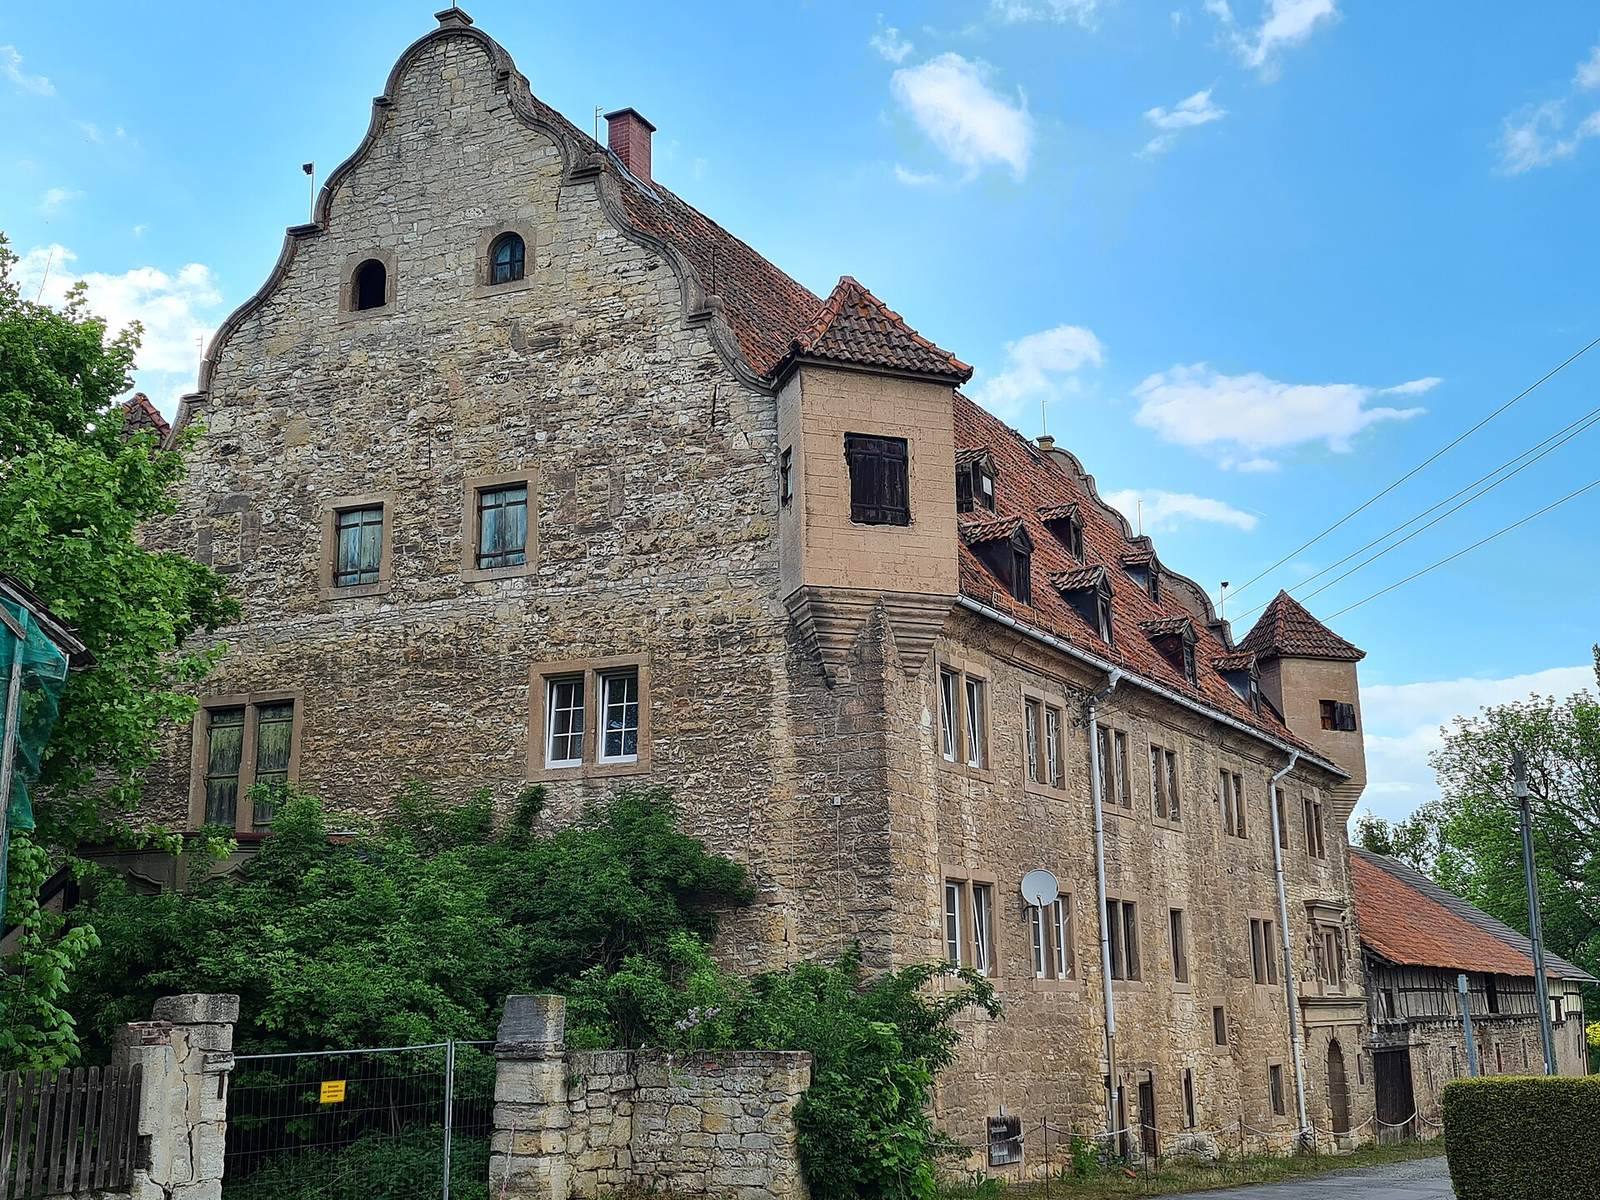
The principal house at Teichstraße 41 is a substantial, two-storey building raised above a high basement, with a seven-bay front, paired rectangular windows with profiled surrounds, and portals. Its steep gabled roof retains its original framing and has small dormers. Four plastered oriels, projecting upper-storey window bays, rise at roof level beneath pyramidal roofs. Curved stepped gables on the north and south sides have scroll-shaped ornaments and ball finials. A round stair tower stands on the west side, while a polygonal extension to the south originally served as a chapel.
Inside, the house retains ground-floor stucco ceilings, intersecting vaulted ceilings, and traces of Renaissance decoration, a European movement that revived classical forms. These decorative remains include portal surrounds.
Second manor house
West of the principal house stands an 18th-century, single-storey half-timbered building with an 18-bay front. It has a high dressed-stone base, a vaulted cellar, multi-pane windows, and a half-hipped roof with dormers.
Agricultural buildings and gates
The five agricultural buildings date from the 18th and 19th centuries. Their half-timbered walls stand on rubble-stone bases, and each has a gabled roof. An eastern round-arched gate has rough-faced masonry and a later crown in an antique style, decorated with female busts. A separate Baroque courtyard gate contains three relief panels.
Park, pond, and mound
Landscape park
A 2.3-hectare landscape park beside the castle is enclosed by a rubble-stone wall. Heavily weathered relief panels set into the wall are made of yellowish-brown Seeberger Sandstone, a regional stone associated with the Upper Keuper geological subdivision.
Pond
North of the castle, a pond measures 53 by 27 metres. It may be a remnant of a moat and also served as a sluice pond. Upper and lower gates regulated the water and could hold it back so the Wernrode mill wheel could operate when the Wernröder stream ran low.
Motte mound
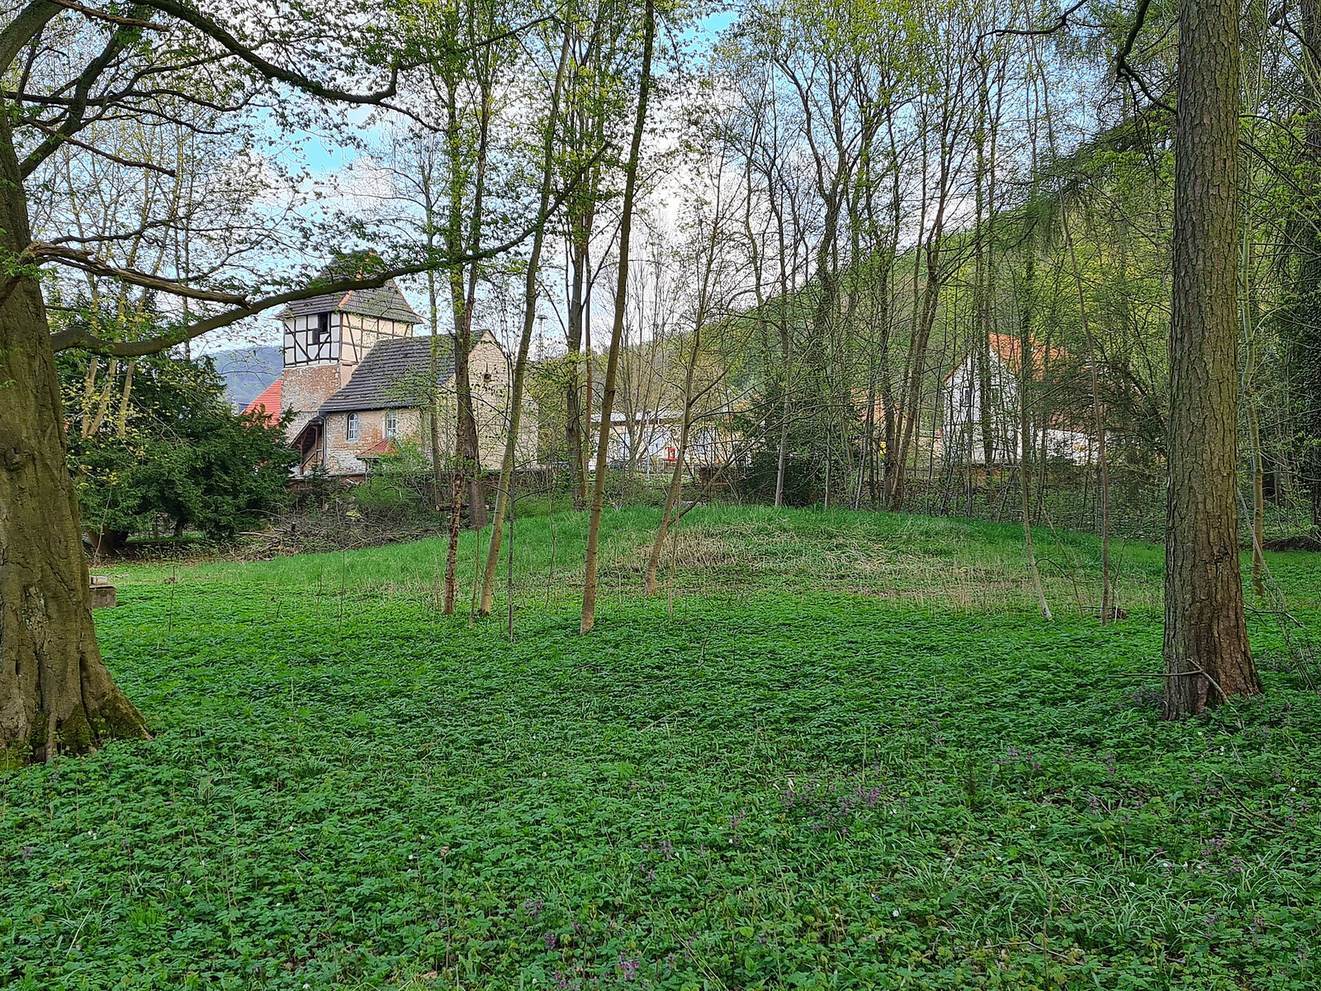
An overgrown mound, described as the rubble cone of a motte castle, lies within the park. A motte castle is a fortified residence built around an artificial mound. The mound is about 22 metres across and 1.5 metres high, with a top roughly 9 metres wide. A shallow ditch about 18 metres wide lies to its south.
Stone reliefs and church memorials
Trinity relief
A stone relief stood in the manor-house hall until 1938. It shows God the Father and Christ placing their hands on a globe between them; Christ holds a cross in his right hand. Above them, the Holy Spirit appears as a dove, while an angel in flying robes tunes a lute. An inscription expresses Margreta Jagemann née Deden’s hope in God, and the relief also bears the Jagemann arms.
Jagemann and Steckel relief
A second stone relief was formerly attached to the horse stable. Angels hold the combined family emblems of the Jagemanns and Steckels. The Jagemann shield displays an anchor and a hunting horn. The Steckel shield shows a stylized eagle above a band of water containing a fish, with a rising eagle on the helmet. Angel heads decorate the gable above, alongside inscriptions that include the date 1603 and identify Johann Jagemann as Brunswick chancellor.
Church reliefs
The small Wernrode church stands opposite the castle. Niches in the south wall of its chancel, the area around the choir and altar, held two reliefs. One was a weathered sandstone image of a kneeling knight before a crucifix, dated 1 May 1587. The same-sized figure of a matron was carved in white alabaster and set on a black base. Its inscription commemorates Anna von Rehen, widow of Hans von Schiedungen, who died on 10 January 1627.