Burg Straußberg: A Medieval Castle and Administrative Center in Germany
Site at a Glance
- Rating
- 4
- Popularity
- Very Low
- Country
- Germany
- Primary era
- Medieval
- External website
- Open
- Eras represented
- Medieval, Early Modern
- Civilizations
- Holy Roman Empire, Landgraviate of Thuringia
- Site type
- Military
- Remains
- Castle
On this page12 sections
History
Burg Straußberg is a medieval hilltop castle in Germany, established around 1200 as a ministerial residence and military stronghold of the Landgraves of Thuringia. A ministerial was a member of the service nobility who held office and estates for a ruler, so the castle served both as a noble dwelling and as a local administrative center. It also became a power center for the landgraves in the area.
Landgraves and regional administration
The castle first appears in the historical record in 1267, when Berthold von Schlotheim, steward of Schlotheim, issued a charter there concerning a land donation to his brother. He supported the new Thuringian landgraves from the House of Wettin, a German ruling dynasty whose members held the landgraviate of Thuringia.
Between 1285 and 1316, chamberlains of the neighboring imperial city of Mühlhausen also issued documents at Burg Straußberg. The castle functioned as an administrative center and a place where negotiations with local officials took place. Knightly families from the service nobility held responsibility for its guard and defense, a duty known as the Burghut.
Changes of lordship
By about 1318, Burg Straußberg had passed to the Counts of Hohnstein, a regional medieval noble dynasty. Inheritance transferred it to the Counts of Schwarzburg in 1356. The castle continued to have strategic value during the fifteenth century. In 1421, the Counts of Schwarzburg transferred their lordship to the Archbishop of Mainz as a fief, strengthening the archbishop’s position in the continuing struggle with the Thuringian landgraves for supremacy in Thuringia.
From 1465 to 1548, the lordship was pledged to the Lords of Tütcheroda. After the pledge was redeemed, Count Wilhelm of Schwarzburg made Burg Straußberg his residence from 1552 to 1598. Alterations in 1581 renewed the castle kitchen and gatehouse and modified the residential buildings. These works allowed continued use of buildings that were already as much as three centuries old and had partly deteriorated.
Domain and later decline
After Wilhelm’s death, the castle entered state ownership and became a domain in 1602. A domain was an estate administered as state or princely property. The intact buildings were reused as grain stores, with support pillars and partition walls added as provisional measures to strengthen and adapt them.
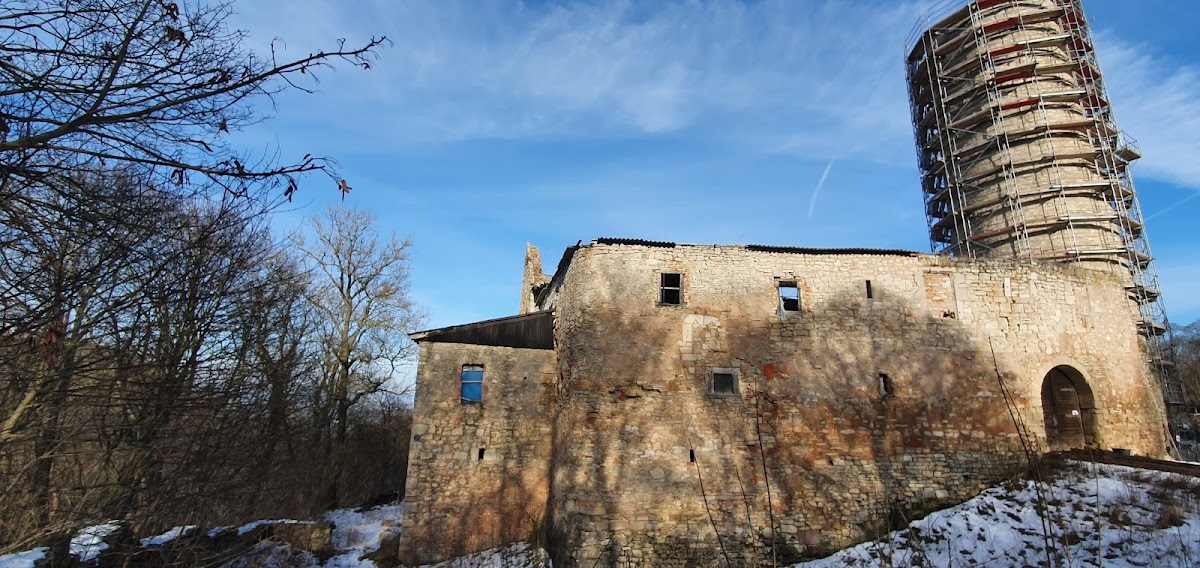
Burg Straußberg remained the seat of an office of Schwarzburg-Rudolstadt until 1850. Its administrator was required to maintain official standards of measurement, a responsibility associated with three unusual measuring stones kept at the castle. Although the complex remained structurally intact until this period, it deteriorated further from the 1950s onward during the East German period. A local association began conservation work in 1990 and acquired the castle in 2003. As of 2026, Burg Straußberg is a partially stabilized ruin and a designated heritage monument in Thuringia.
Remains
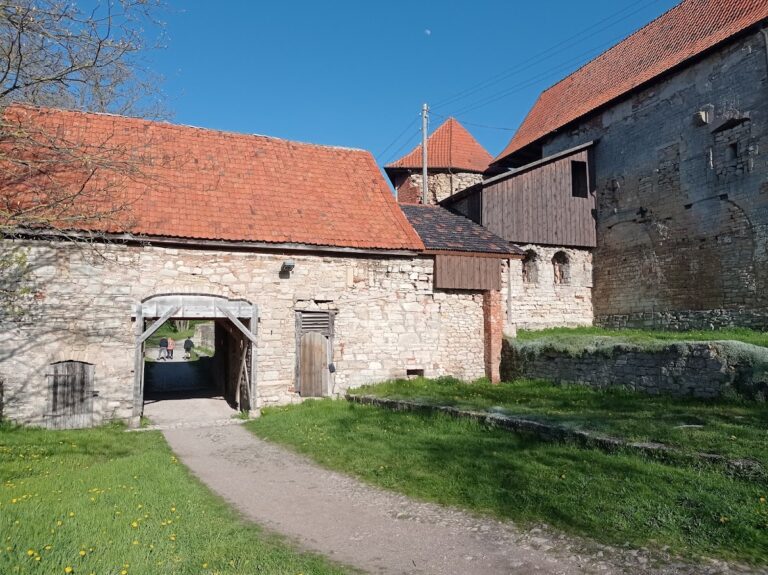
Burg Straußberg is a hilltop spur castle on a 390-metre-high spur of the Dün in the Sondershausen area. A ditch separates the fortified area from its surroundings, and the enclosure has a roughly trapezoidal plan measuring about 70 by 70 metres when the ditch is included. The surviving remains combine defensive works with residential, religious, storage, and administrative features.
Defensive works and entrance
Bergfried
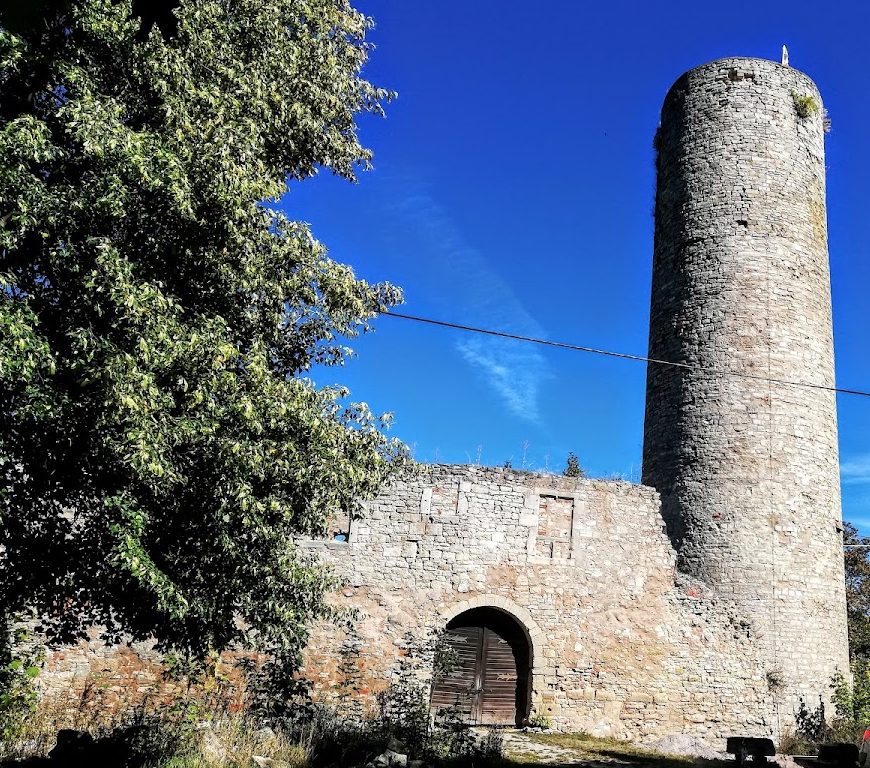
The round bergfried, a strongly fortified castle tower used mainly for defense, stands on the southern side and projects from the front of the curtain wall. It is regarded as the oldest part of the complex. Its masonry is made from small pieces of rubble stone, and only a few narrow window openings pierce the walls. The entrance is high above ground level and was probably reached originally by a ladder. The present platform serves as a viewpoint and has no crenellated parapet. A nineteenth-century depiction shows the tower with a tall conical roof and a weather vane.
Gatehouse and drawbridge
The castle entrance lay on the southern side, where the bergfried protected the approach across a drawbridge. A drawbridge is a movable bridge used to control passage over a ditch. The former gatehouse is now ruined, while the ditch continues to define the fortified enclosure.
Residential and religious buildings
Palas and ancillary buildings
The palas, the principal residential building of a medieval castle, occupied the northern side of the courtyard. Ancillary buildings stood alongside it, including structures identified around 1880 as the smithy and the Old Kitchen. These buildings deteriorated over time, although the Old Kitchen retained a ruined chimney.
Castle chapel
The castle chapel stands west of the bergfried. It was restored around 1870, but the conversion of the church building retained only the choir area for use as a chapel. The relatively dry nave was assigned to grain storage by the owner.
Official measuring stones
Three unusual stones were displayed in an antechamber of the chapel. They probably served secular purposes and resemble old official hollow measures used to test wooden grain measures, or bushels. Grain placed in a wooden vessel was poured into the cavities as a calibration test. If the cavities were not completely filled, the wooden measure was judged too small and was destroyed to prevent fraud.
Nearby sites