Sisojevac Monastery: A Serbian Orthodox Monastery of the Moravian Tradition


Site at a Glance
- Rating
- 4.8
- Popularity
- Low
- Country
- Serbia
- Primary era
- Medieval
- External website
- Open
- Eras represented
- Medieval
- Civilizations
- Serbian
- Site type
- Religious
- Remains
- Monastery
On this page5 sections
History
Sisojevac Monastery is a Serbian Orthodox monastery in Serbia, near the Crnica River in the village of Sisevac within the municipality of Paraćin. It was probably built in the eighth decade of the fourteenth century in the Moravian tradition, a late medieval Serbian architectural and artistic style associated with the period of Prince Lazar and his successors. The monastery was an endowment from the time of Serbian Prince Lazar Hrebeljanović, and its likely patron was the monk and abbot Sisoje the Sinaite.
The monastery first appears in written history in 1398, when Princess Milica issued a charter granting Abbot Sisoje property in the area called Paraćin Brod on the Crnica River. Princess Milica, the widow of Prince Lazar, was an important political and religious patron after the Battle of Kosovo. The charter connects the monastery and its abbot with property in the surrounding area during a period when Serbian religious foundations played an important role in local administration and patronage.
In 1509, monks from Sisojevac travelled to Russia to collect alms. They said that the relics of Saint Sisoje were kept in the monastery church. This association supported a major popular cult around the saint, even though the sanctuary stood in a difficult location within dense forest. The monastery’s religious importance therefore extended beyond its immediate surroundings.
A letter written at Požarevac on 25 May 1689 by Patriarch Arsenije Čarnojević listed Sisojevac as a metoch, meaning a dependent monastic estate administered in connection with a larger monastery. Sisojevac had long stood on the property of Ravanica Monastery. Toward the end of the seventeenth century, the monastery was abandoned and gradually fell into ruin.
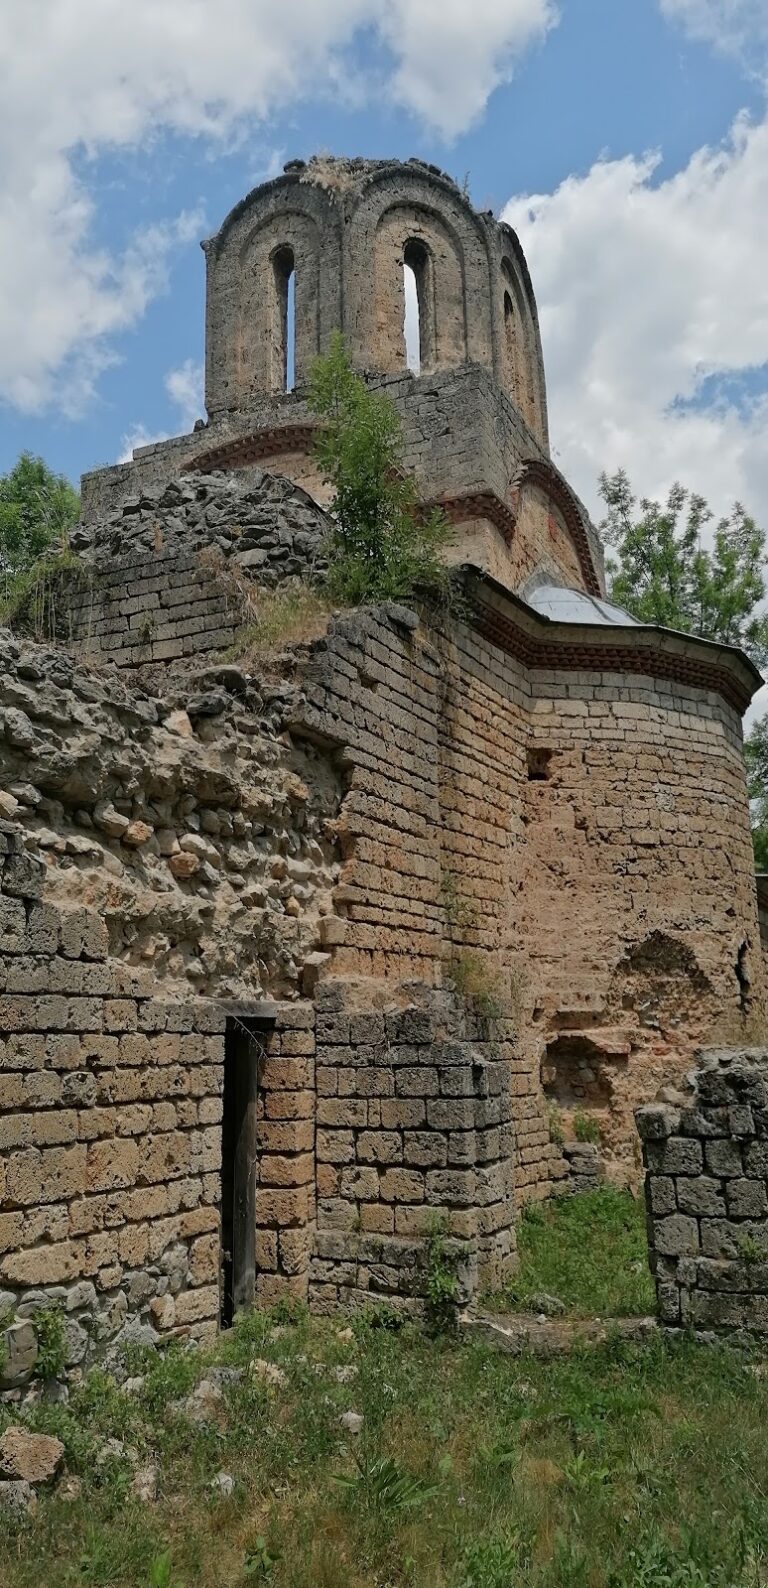
By the 1930s, the church had lost its roof and was filled with fallen masonry. The surrounding complex still retained walls, monastic cells, and towers. In September 1931, the Morava Banovina financed archaeological investigations at the site. Fourteen researchers worked there for two weeks under the direction of the Belgrade archaeologist Vladislav Petković, with substantial assistance from Špet, manager of the nearby Senjski mine. During that campaign, Petković discovered the burial place of Sisoje the Sinaite inside the church.
The Republic Institute for the Protection of Cultural Monuments restored the monastery between 1972 and 1978. Sisojevac became a metoch of nearby Ravanica Monastery again in 1985, and the church narthex was restored in 1993. The monastery is protected by the Republic of Serbia as a Monument of Culture of Great Importance.
Remains
Church structure
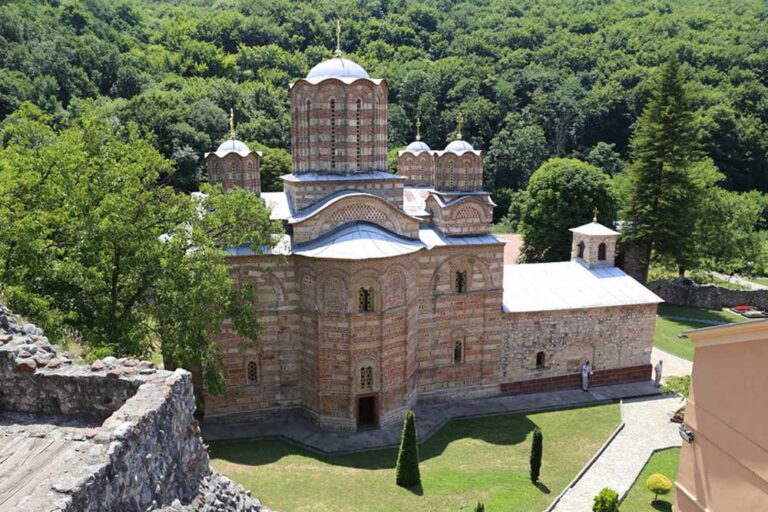
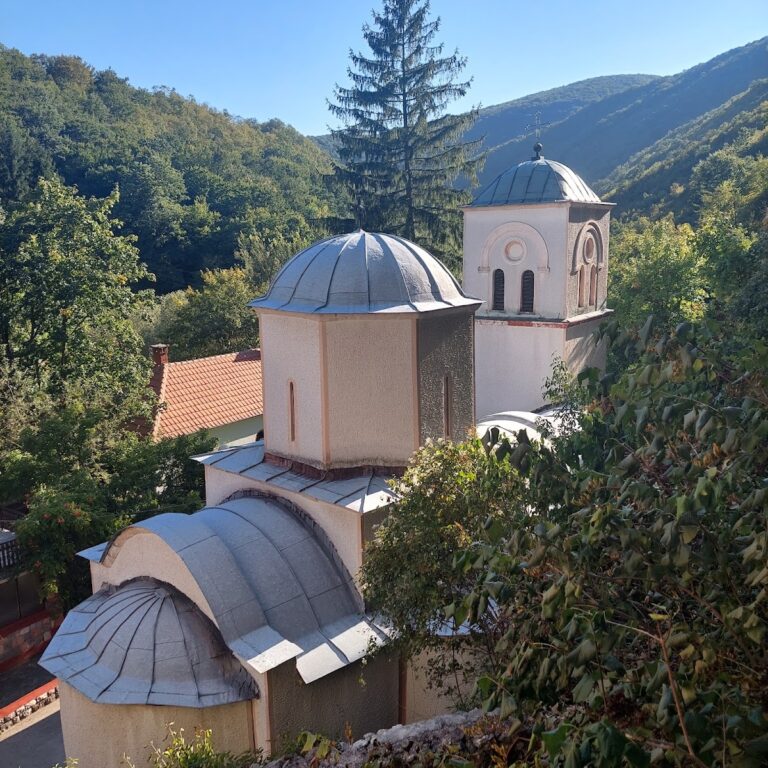
The monastery church is dedicated to the Transfiguration, the Christian feast commemorating the manifestation of Christ’s divine glory before three of his disciples. It has a compact triconch plan, meaning three projecting apses arranged around the central space, and measures approximately 22 metres in length. The plan is also described as trefoil or three-lobed. The interior is divided into three sections, with a single dome over the central section.
At the west end, a square narthex, or entrance vestibule, was built at the same time as the church. It originally carried an upper structure resembling a tower. The three apses are seven-sided on the exterior and semicircular inside. Their forms belong to the Moravian architectural tradition, although the church’s exterior decoration is comparatively restrained.
Exterior and fresco decoration
The facades were plastered and decorated with painted ornament. Narrow pilaster-like strips are linked by shallow blind arcades, decorative arches that do not open into the wall. A further frieze of blind arcades runs below the roof cornice and rests on simply profiled consoles. These elements provide the main surviving expression of the church’s exterior design.
Only fragments remain of the church’s originally brighter fresco decoration. The paintings date from after 1402, partly because they once included a portrait of Stefan Lazarević, the Serbian ruler who succeeded Prince Lazar and reigned as despot from 1402 to 1427. A founder’s portrait that occupied the south wall is no longer visible. In the altar area, surviving scenes include the Sacrifice of Abraham, the Three Youths in the Fiery Furnace, and the relatively unusual Parable of the Wedding Feast. The nave preserves images of standing warrior saints, scenes of Christ’s miracles and parables, and busts of saints set within medallions.
Burial place of Sisoje the Sinaite
The burial place of Sisoje the Sinaite lies inside the church beside the south wall. The tomb was covered by an unworked stone slab without an inscription. Its discovery during the autumn 1931 investigations connected the physical remains of the church with the monk and abbot traditionally regarded as the monastery’s likely patron.
Nearby sites