Lapušnja Monastery: A Serbian Orthodox Monastery in Serbia


Site at a Glance
- Rating
- 4.7
- Popularity
- Very Low
- Country
- Serbia
- Primary era
- Early Modern
- Eras represented
- Early Modern
- Civilizations
- Ottoman, Principality of Wallachia
- Site type
- Religious
- Remains
- Monastery
On this page7 sections
History
Lapušnja Monastery is a former Serbian Orthodox monastery in Serbia, located near Krivi Vir on the wooded slopes of Mount Rtanj. Dedicated to Saint Nicholas, it was built in its present form by the Wallachian voivode Jovan Radul and his associates in 1500–1501. The monastery is situated at the boundary of Krivi Vir and Lukovo, although it belongs territorially to Krivi Vir and is associated with the Timok Eparchy, the Serbian Orthodox Church’s local diocese.
Early records and the construction of the church
The monastery first appears in an Ottoman tax register from 1455 under the name Lopuzna, within the Banjska nahiya, an administrative district of the Sanjak of Vidin. Because it already had specified fiscal obligations, it must have existed before that date, although its foundation and original patrons are unknown. The possibility of an earlier Wallachian foundation has also been noted. In 1455, two clergy served the monastery, whose estate was assessed at 100 akçe each year. By 1483, its annual dues had risen to 157 akçe.
After a territorial reorganization of the Sanjak of Vidin, the 1530 register placed the monastery in the Crna Reka nahiya. It temporarily called the institution Radulinac, apparently after Jovan Radul, before later registers returned to the older name. The present Church of Saint Nicholas was built in 1500–1501 by Jovan Radul, known as Radul the Great, together with Gergina, the great parkalab, or fortress commander, and župan, a regional official. The work took place while the monastery was led by the hieromonk Gelasije, a monk ordained as a priest. A founder’s inscription commemorated the construction.
Radul the Great ruled from 1495 to 1508. He was the son of Vlad the Monk and the grandson of Vlad Dracula. Gergina was Radul’s maternal uncle and had served for about twenty-five years as parkalab of Poenari Fortress in the Arges Valley of Romania.
Frescoes and monastic life under Ottoman rule
The church received its frescoes in 1510, after Radul the Great’s death. The work was supported by Prince Bogoje, his wife Mara, and their children, during the tenure of the hieromonk Teodor. Bogoje was a respected local representative under Ottoman rule, although his exact functions are not known. The founder’s composition showed Radul, Gergina, Bogoje, Mara, and their children.
An Ottoman register from 1586 lists three monks, Likurije, Gavril, and Martirije, and records annual dues of 81 akçe. The assessments covered wheat, barley, must, oats mixed with grain, sheep, beekeeping, the vegetable garden, fruit, and fines. These entries show that the monastery maintained agricultural activities as part of its economic life.
Decline and conservation
The only surviving evidence of monastic activity from the next three centuries is a tombstone for the priest Martirije, dated 1692 and inscribed in a secret script, a deliberately restricted form of writing. Lapušnja probably became deserted during the Austro-Turkish wars of the seventeenth or eighteenth century and later fell into ruins. A local tradition connected with the village of Jošanica says that Ottoman forces destroyed Lapušnja before advancing toward the Banja area. According to the tradition, fighting took place at Raskrsje, above Jošanica and south of Lapušnja.
Serbia placed the monastery under state protection as a cultural monument of great importance on 19 March 1948. Conservation and restoration began in 1950 and continued in 1956. From 1968 to 1973, the Republic Institute for the Protection of Cultural Monuments of Socialist Serbia worked with Romania’s heritage-protection service to conserve the church, partly reconstruct its upper sections, and stabilize the surviving frescoes. Architect Ivan Kostic directed the project, while painter and conservator Zvonimir Zekovic and a student team consolidated the paintings against their supporting walls.
Remains
Church layout and construction
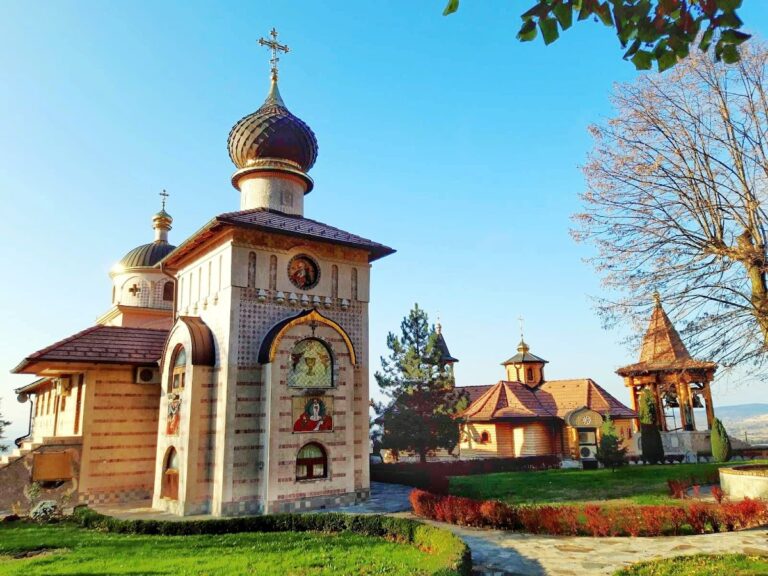
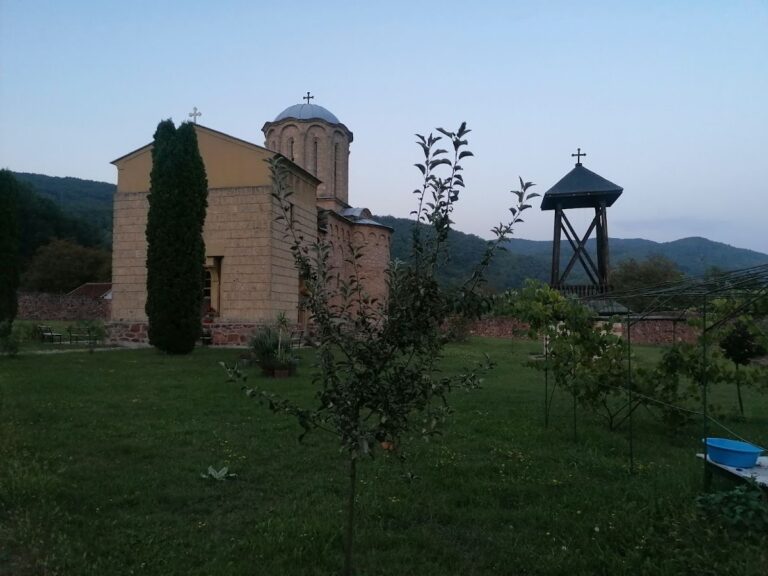
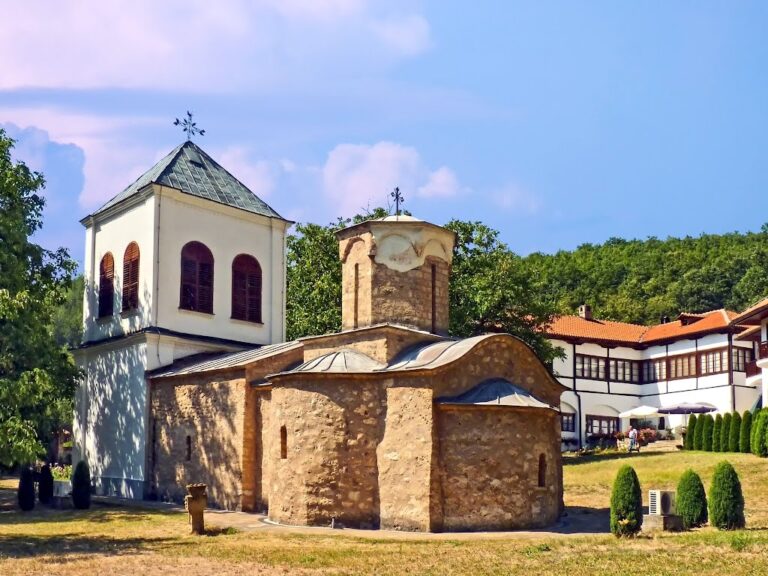
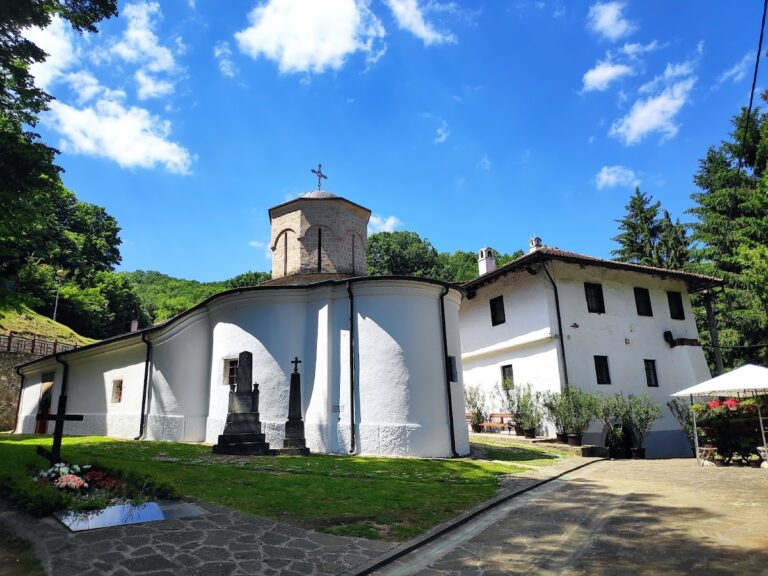
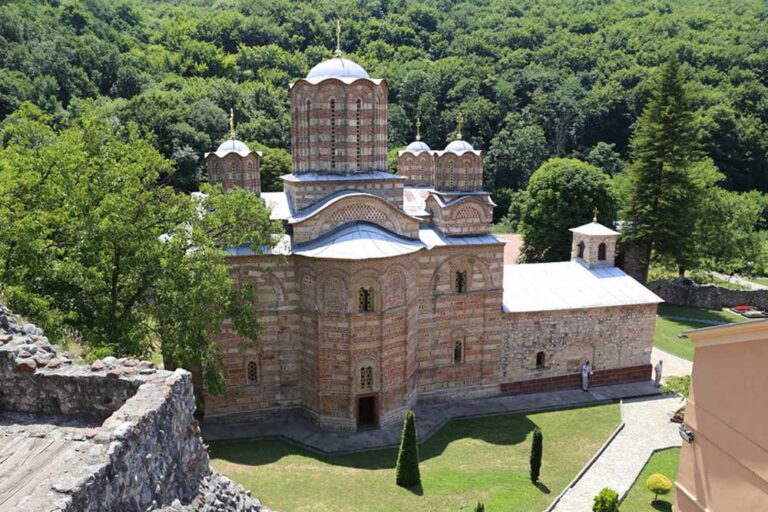
The monastery lies in a small hollow on the right bank of the Lopušanski Stream, among the wooded northern slopes of Mount Rtanj. Its surviving church has a triconch plan, meaning a central space with three projecting apsidal sections, and a western narthex, or entrance area. At the east end, the altar terminates in a semicircular apse. Both the altar area and the nave are divided into three parts, while the nave contains three bays of unequal size.
An octagonal dome rises above the central bay on a square base. Stone rosettes occupy the corners of this base and form the church’s only architectural decoration. The lateral apses have pentagonal exteriors. A small chapel is attached to the south wall, and spaces beside the altar are identified as the proskomide, where Eucharistic offerings were prepared, and the diakonikon, traditionally used for liturgical service and storage.
Fresco decoration
The founder’s composition occupies the junction of the nave’s north and west walls. It is almost destroyed, but the figures of Radul, Gergina, Prince Bogoje, Mara, and their children can still be discerned. The wider fresco decoration is very poorly preserved and faded after the church’s long period in ruins.
Surviving painted subjects include holy warriors, hierarchs, scenes from the Great Feasts of the Orthodox Christian calendar, and liturgical compositions. Biblical prophets and Evangelists remain visible in the dome. The church and these surviving frescoes were conserved during the twentieth-century campaigns, and the upper sections of the building were partially reconstructed. The monastery as a whole remains in ruins.
Nearby sites