Manasija Monastery: A Fortified Serbian Orthodox Monastery in Serbia


Site at a Glance
- Rating
- 4.9
- Popularity
- Medium
- Country
- Serbia
- Primary era
- Medieval
- External website
- Open
- Eras represented
- Medieval, Early Modern, Modern
- Civilizations
- Habsburg, Serbian Despotate
- Site type
- Religious
- Remains
- Fortified Monastery
On this page17 sections
History
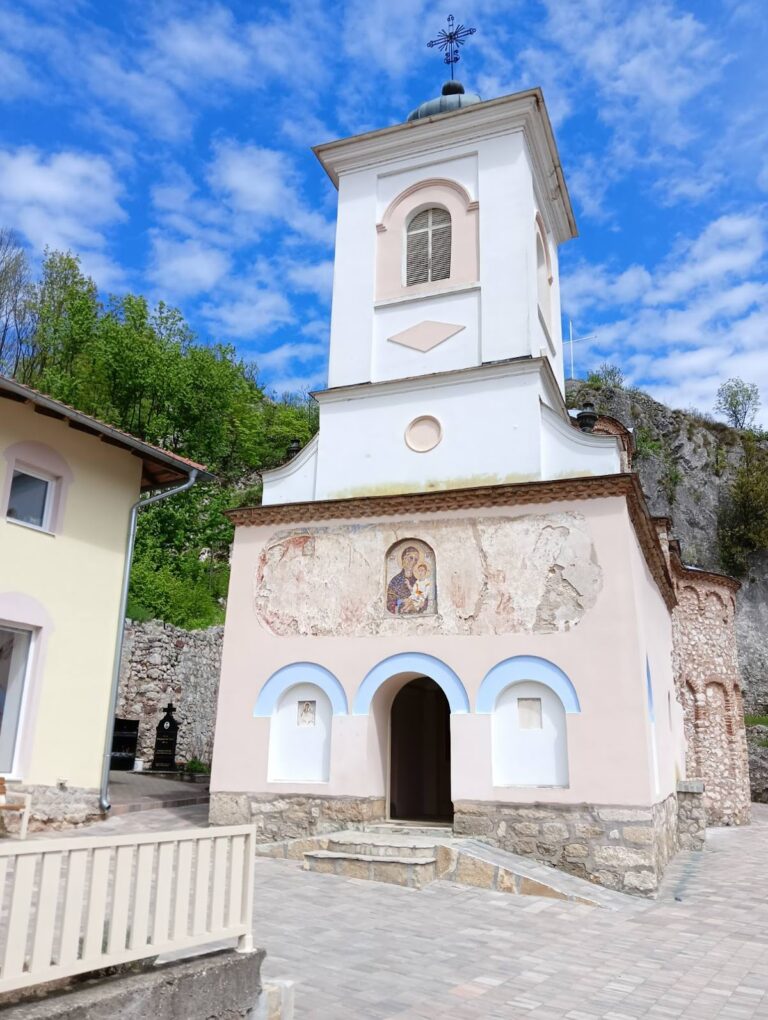
Manasija Monastery, also known as Resava, is a Serbian Orthodox monastery near Despotovac in Serbia, founded by the medieval Serbian state between 1407 and 1418 in the Morava architectural tradition. Despot Stefan Lazarević established it as his mausoleum and dedicated it to the Holy Trinity. The monastery became both a religious foundation and a cultural center of the Serbian Despotate, the medieval Serbian state governed by despots after the decline of the Serbian Empire.
Foundation under Stefan Lazarević
Construction began in 1407 and was completed in 1418. Monks entered the monastery that year, and the church was consecrated at Pentecost in the presence of Patriarch Kirilo I, Serbian bishops, abbots, and nobles. Stefan endowed the foundation with villages and vineyards, as well as icons decorated with gold and pearls, liturgical books, vestments, and church vessels.
The contemporary writer Constantine the Philosopher described Stefan’s search for a suitable location and the laying of the foundations in the name of the Holy Trinity. Stefan Lazarević, who ruled as Serbian despot from 1389 to 1427, was the son of Prince Lazar and a major patron of architecture, literature, and religious institutions.
Stefan invited learned monks to Manasija, and the monastery soon developed into a center of manuscript culture. The Resava School, a medieval Serbian institution devoted to copying, translating, and correcting manuscripts, operated there and continued to influence literary work through the fifteenth and sixteenth centuries. Its books were highly valued, and the school was associated with the monk and writer Constantine of Kostenets.
Stefan’s death and the Ottoman conquests
Stefan Lazarević died unexpectedly on 19 July 1427 after suffering a heart attack while hunting near Glavica. He was traveling from his summer residence at Belo Polje toward Belgrade. Human remains found at Manasija during reconstruction in the early twenty-first century were identified by archaeologist Marin Brmbolić as Stefan’s. DNA analysis identified them as those of a son of Prince Lazar with 99.9378 percent accuracy, although anthropologist Srboljub Zivanović considered that they might belong to Stefan’s younger brother Vuk. Other remains found at Koporin in the early 1980s have also been attributed to Stefan because of skeletal injuries, but they have not undergone DNA analysis.
Despot Djuradj Brankovic succeeded Stefan. During the Ottoman-Hungarian wars, Manasija came under Ottoman rule in 1439, returned to Djuradj in 1444, and was conquered again by the Ottomans in 1458. The Ottoman conquest of Smederevo in 1459 brought the final collapse of the Serbian Despotate.
A fire in 1456 severely damaged the monastery, probably destroying the refectory and other representative buildings. Manasija also suffered destruction or plundering in 1439, 1476, and 1734. An Ottoman register from 1476 to 1478 listed a fortress commander with 70 attendants, along with 14 stonecutters and masons. The entry reflects the continuing defensive role of the fortress and the need for repairs. Two monks were also present. In 1474, large church bells were removed after a monk was accused of treason.
Ottoman and Habsburg periods
As the Ottoman frontier moved north, Manasija lost much of its strategic importance. Its garrison was reduced, and villagers from Orasja took responsibility for the fortress. An imam and a preacher were recorded there in 1516, indicating that a Muslim place of worship existed at the site for a period. Monastic life declined further after Ottoman rule was restored following a later period of Habsburg administration.
Austrian forces briefly occupied Manasija in 1689. Under the Treaty of Passarowitz, the monastery later came under Habsburg administration from 1718 to 1739. Construction activity increased during this period, and the damaged narthex was rebuilt after a gunpowder explosion. The narthex was completed in 1735 under Archbishop Vikentije Jovanovic, while an inscription identifies Ober-Captain Kosta Dimitijevic as its patron. An abbot named Joasaf was also recorded at the monastery.
A school for priests probably operated at Manasija during this period, and manuscript copying was probably revived. The monastery’s religious life then weakened again when the Ottomans returned.
Renewal and modern conservation
Spiritual life was renewed in the early nineteenth century during the First Serbian Uprising, an uprising that led to the creation of an autonomous Serbian administration within the Ottoman Empire. The monk Joanikije directed this revival. From 1806 to 1810, the abandoned and partly ruined monastery was repaired under the patronage of Karadjordje.
Prince Milos Obrenovic visited Manasija in 1832. A government report in 1839 described the complex as being in very poor condition and requiring restoration. Major repairs began in 1844 and continued in 1845. In 1853, Gerasim Stojkovic, a professor at the Belgrade theological seminary, became archimandrite and was entrusted with the monastery’s administration during its restoration. Empress Maria Alexandrovna of Russia donated a gold-and-silver Gospel book and a gilded cross during the 1850s.
A large wooden iconostasis was installed in the church in 1864. Further repairs were undertaken late in the nineteenth century, probably in response to earthquake damage in the eastern part of the church. An inscription records repairs in 1895 under Alexander I of Serbia.
In 1929, deteriorating fortifications were secured by demolishing the upper parts of the towers, leveling the walls, and covering their surfaces with concrete. This intervention destroyed original tower fabric and evidence needed for a complete reconstruction. A two-storey residential building was erected in 1932.
Major research and restoration under Professor Slobodan Nenadovic took place from 1956 to 1964. The work included repairs to the church, conservation of the wall paintings, foundation investigations, examination of the medieval refectory, and work on the Despot’s Tower, other towers, and walls. Further fortification restoration began in the 1990s. Reconstruction of the church window frames and partial facade restoration began in 2005, while archaeological excavations started in the northern courtyard and continued in the church nave in 2006. The tomb attributed to Stefan and a tomb in the narthex were investigated during this work.
Manasija was declared a Monument of Culture of Exceptional Importance in 1979 and is protected by the Serbian state. The complex entered the process for inclusion on the UNESCO World Heritage Tentative List in 2010. The monastery’s conservation has continued into the modern period, including the cleaning and stabilization of its wall paintings. It was a women’s monastery from 1954, received a residential building for the sisterhood in 1977 and a guesthouse with a library and ceremonial refectory in 1985, and became a men’s monastery in February 2022 under Protosyncellus Pavle.
Remains
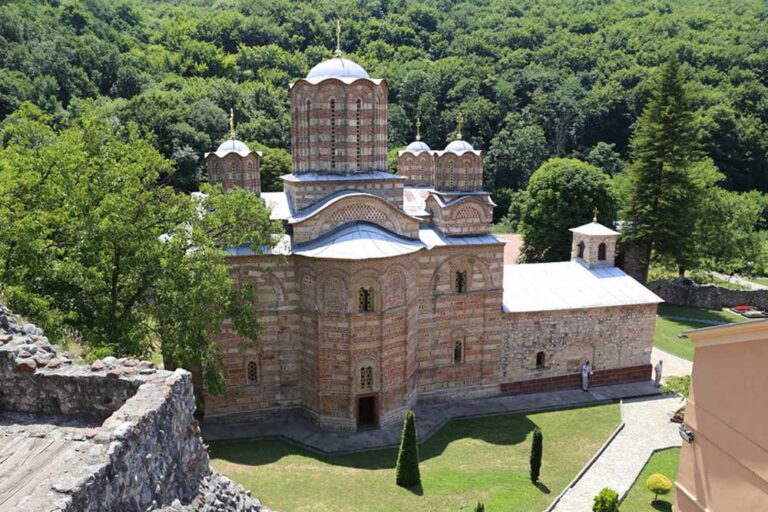
Manasija is a fortified monastic ensemble organized around the Holy Trinity Church. Its principal elements are the church, the refectory to the south, a defensive system of walls and towers, a moat, and associated monastic buildings. The overall arrangement has been interpreted as an ideal city and an image of Heavenly Jerusalem.
Fortifications and entrances
Walls, moat, and gates
The complex is surrounded by a powerful defensive system of eleven towers. A second wall stood about two meters outside the main fortification, creating two defensive lines. A moat approximately 17 meters wide encircled the fortifications and descended toward the northeastern outer area known as the Small Town, which measured about 20 by 60 meters. A probable wooden bridge crossed the moat to the first gate in the outer wall and continued to a second gate leading into the monastery courtyard. The gate stood between two towers and carried a double machicolation, a projecting defensive opening used to observe or attack people directly below.
Towers and Despot’s Tower
Two towers had irregular hexagonal plans, while the others were elongated rectangles. The towers generally contained a ground floor and six upper floors, with access to the wall walk from the fourth floor. Lead sheet covered their roofs, and their arrangement served defense rather than habitation. Machicolations projected from the towers and walls, with five on each hexagonal tower, six on each rectangular tower, and two or three along each section of the defensive wall.
The Despot’s Tower, or great donjon, was the dominant stronghold of the complex. A donjon is the principal tower of a fortified site and a final defensive refuge. The tower has a square plan measuring approximately 14.5 to 14.6 meters on each side and a larger battered base measuring about 20 by 20 meters. It contained a ground floor, several upper levels, and a wall walk. Its total area was about 360 square meters, and it rose to approximately 35 meters. The upper defensive level carried machicolations, and the tower had a single entrance.
Monastic buildings
Northern courtyard buildings
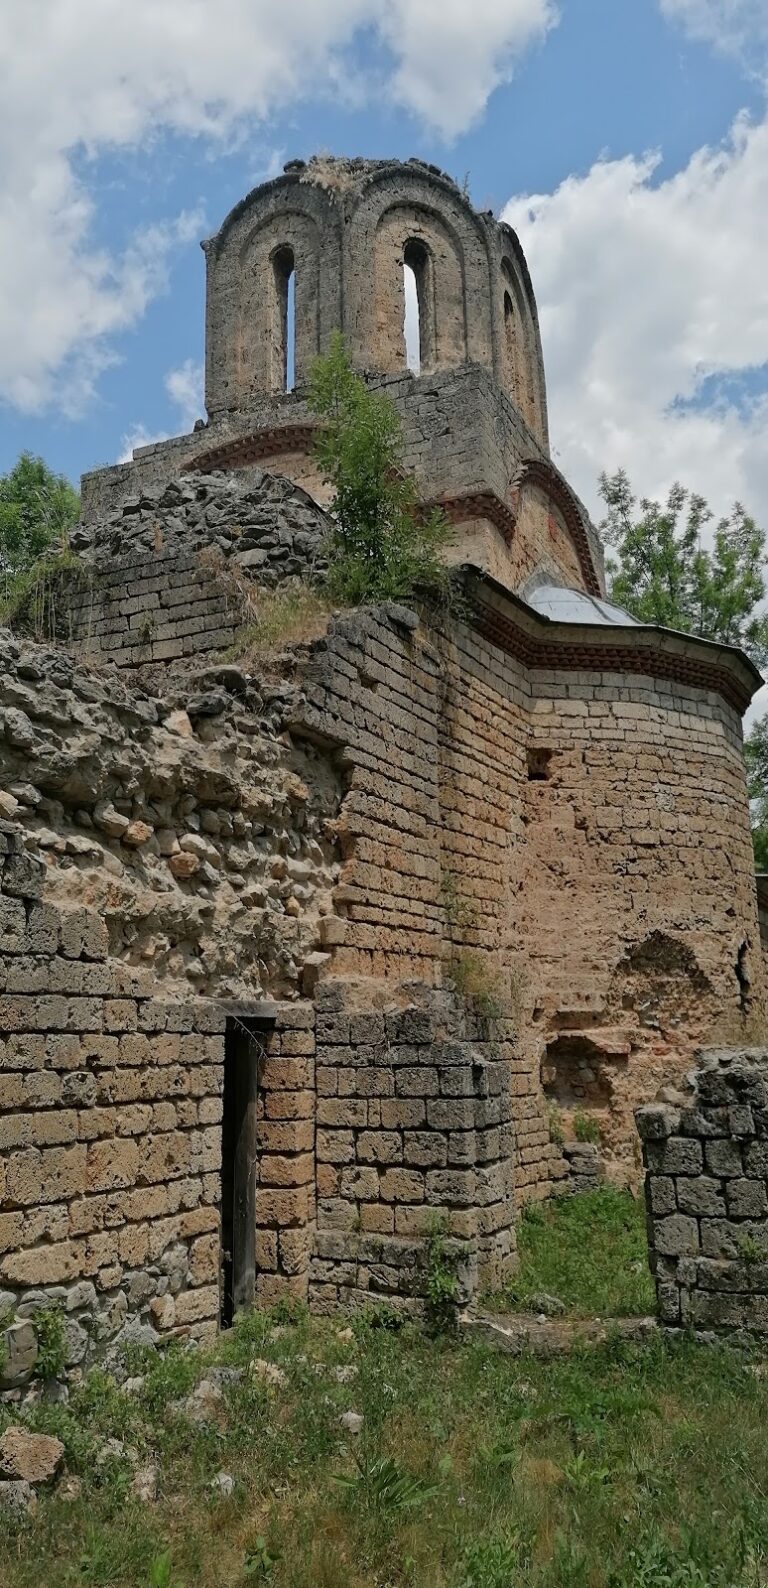
Most ancillary buildings survive as ruins or wall remains. They included monks’ cells, storerooms, workshops, and a hospital, many of them built from lightweight materials. A western building in the northern courtyard measured about 25 by 7.5 meters. Its northern and western walls formed part of the fortification, while the other walls faced the courtyard and were about one meter thick. The ground floor was divided into two rooms. A timber predecessor probably occupied the site before the construction of a larger two-storey stone building.
An eastern building beside the Despot’s Tower measured about 33 by 8.5 meters and had a ground floor and one upper floor. It was built of timber. Excavation revealed large quantities of roof tile and a thick layer of charred wood, evidence of destruction by fire.
Eastern and entrance-side buildings
The largest courtyard building apart from the refectory stood in the eastern part of the complex. It measured about 60 meters in length and had a ground floor and an upper floor. South of the entrance, another building measured approximately 6.5 by 13.5 meters. Attached to a tower, it had a ground floor and two upper floors and was built from roughly broken stone. Fire damaged the structure, which was probably rebuilt.
A rectangular building opposite the west facade of the church measured about 7 by 13.5 meters. Its roughly built stone walls survive between about 0.6 and 2 meters in height. The building was constructed later than most of the other structures and stood independently of the fortification.
Holy Trinity Church
Plan and stone construction
The Holy Trinity Church is a major monument of the Morava school, a late medieval Serbian architectural and artistic tradition associated with complex church plans, domes, apses, and developed stone decoration. The church consists of an eastern nave and a western narthex, or entrance vestibule. Its central space rests on four tall columns, each with four attached half-columns, and is crowned by a central dome. The building has a five-dome, trefoil-ended plan with one large and two smaller eastern apses and two choir conches.
The church measures approximately 34.5 meters in length. Its width is about 14.5 meters and expands to approximately 18.5 meters across the apses. The central dome is about 4.5 meters in diameter and rises approximately 21 meters. Four smaller corner domes strengthen the building’s vertical composition.
Carefully dressed sandstone blocks form the exterior walls in regular courses, and some blocks exceed one meter in length. The restrained facade decoration includes low pilasters, engaged colonettes on the conches and apses, small capitals, and a horizontal cornice with an arched frieze carried on profiled brackets. The finely cut stone gives the church a monumental appearance. The nave has four doors, two in the west wall and one in each choir apse. Its windows were arranged in two zones, except on the west facade, and are partly preserved.
Narthex
The narthex stands west of the nave and has a square plan corresponding to the width of the main church. Its vault forms a developed inscribed cross, and the structure has a high gabled roof. The northern facade is well preserved and built of regularly laid sandstone blocks. The southern facade is heavily damaged, while the western wall incorporates reused sandstone blocks.
Of the three narthex doors, the northern door survives. Part of the floor remains in white marble, green serpentine breccia, and red limestone arranged in a mosaic-like design. The present form of the narthex reflects rebuilding in the eighteenth and nineteenth centuries. It received a tiled roof in 1735, and the tiles were replaced by a metal roof in 1844 and 1845. The western vaults, gable, cornice, and wooden roof structure were partly rebuilt.
The original narthex vault probably followed the same developed inscribed-cross design as the present one. Four circular columns on profiled bases supported it, with a blind calotte in the center. The original floor is the best-preserved element of the narthex.
Frescoes and interior imagery
The church originally held approximately 2,000 square meters of frescoes, of which about one-quarter to one-third survives. Rain entered the church for more than a century after its lead roof was removed, damaging much of the painted decoration. Conservation from 1956 onward has included cleaning and stabilizing the surviving frescoes.
The ktetor composition on the west wall of the nave presents Despot Stefan in the robes and insignia of a ruler. A ktetor is the founder or principal patron represented in a church’s commemorative imagery. Stefan holds a charter in one hand and a model of the monastery in the other.
The choir conches contain monumental figures of warrior saints and scenes from the life and parables of Christ. Prophets and patriarchs of the Old Testament appear in the main dome, including a group of 24 portraits. The altar contains scenes of the Communion of the Apostles and the procession of holy fathers, with Saint Sava at the northern end.
Medallions with busts of saints survive on the columns. The southern column bears the Archangel Michael, while the northern one bears Peter of Alexandria. Above the main door, the vault shows the Souls of the Righteous held by the divine hand, with David and Solomon on either side. The paintings are regarded as a major achievement of medieval Serbian art and a high point of late Byzantine painting. Their style has been associated with contemporary painting in Thessaloniki and is distinguished by balanced color, poetic figures, and highly developed fresco technique.
Refectory
The refectory, a monastery’s communal dining hall, stands south of the church. It has a rectangular plan approximately 32 meters long and 16.8 meters wide and could accommodate between 250 and 300 people. The ground floor served for food storage, while the upper floor contained the dining hall. Its principal facade faced north toward the church.
An entrance opened in the north wall at ground-floor level, with a smaller entrance in the eastern part of the south wall. Two symmetrical windows were placed in the northern, eastern, and western parts of the ground floor. The walls were built from large, roughly broken stones set in lime mortar, like the fortifications. A wooden intermediate floor used 38 beams supported by four wooden posts. The roof was probably covered with lead. The dining hall was probably painted, and its use was associated with the manuscript-copying activity of the Resava School. The building is partly ruined but remains one of the best-preserved structures of the original monastic settlement.
Nearby sites