Church of the Holy Archangels in Stalać: A Serbian Orthodox Monument


Site at a Glance
- Rating
- 4.9
- Popularity
- Very Low
- Country
- Serbia
- Primary era
- Early Modern
- Eras represented
- Medieval, Early Modern
- Civilizations
- Ottoman, Serbian Despotate
- Site type
- Religious
- Remains
- Church
On this page9 sections
History
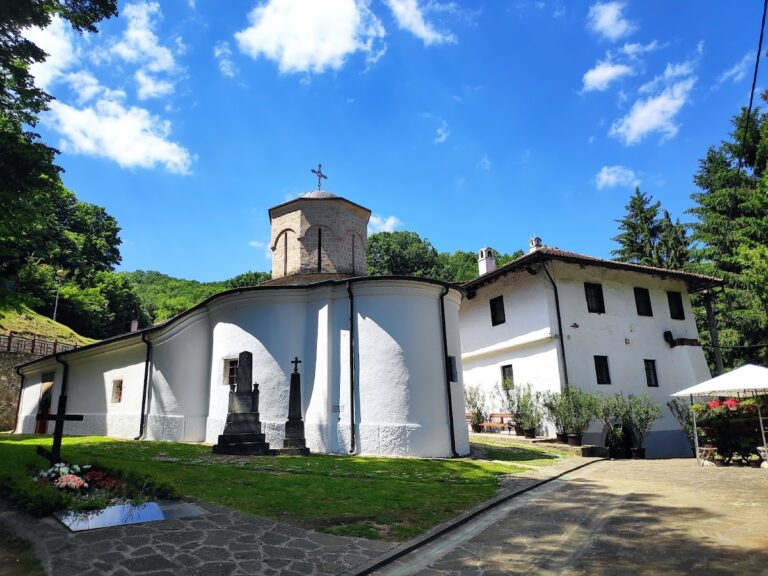
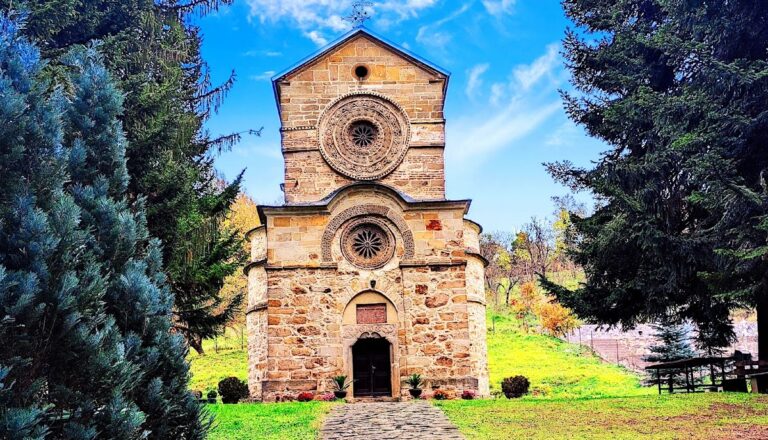
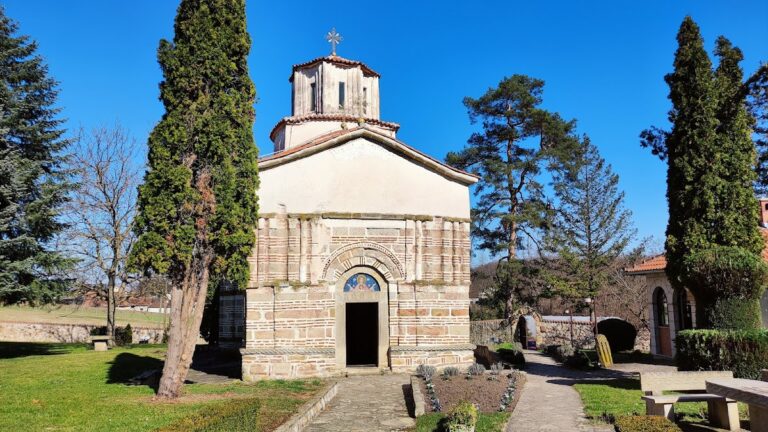
The Church of the Holy Archangels in Stalać is a Serbian Orthodox church in Serbia, near the settlement of Stalać. Its exact date is uncertain, but it belongs to the religious landscape associated with Mount Mojsinje and is protected as a cultural monument of great importance in Serbia.
The Mount Mojsinje religious landscape
The church formed part of the monastic environment that developed around Mount Mojsinje during the late fourteenth or early fifteenth century. Mount Mojsinje is known for its concentration of medieval and early modern religious foundations. Local tradition preserves the memory of monks who came from Mount Athos and Sinai, including communities devoted to hesychasm, an Eastern Orthodox tradition of contemplative prayer, and hermits, religious ascetics who lived in relative isolation.
Uncertain date and Ottoman-period history
The church was long associated with sanctuaries founded during the rule of Despot Stefan Lazarević, a Serbian medieval ruler whose reign lasted from 1389 to 1427, and was therefore traditionally placed at the beginning of the fifteenth century. A fourteenth-century origin has also been proposed. Archaeological investigations instead place the building in the Ottoman period, probably in the seventeenth century, possibly during the time of Patriarch Pajsije, a seventeenth-century Serbian Orthodox patriarch.
During the centuries of Ottoman occupation, the church suffered damage and was renovated when conditions allowed. A major rebuilding or restoration may have taken place in the second half of the seventeenth century, although the present structure may itself have been built during that period. The church belongs to the Serbian Orthodox Church, the Eastern Orthodox Christian church associated with Serbian religious and institutional life, and is attached to the Eparchy of Kruševac, its diocesan administrative district.
Preservation and local tradition
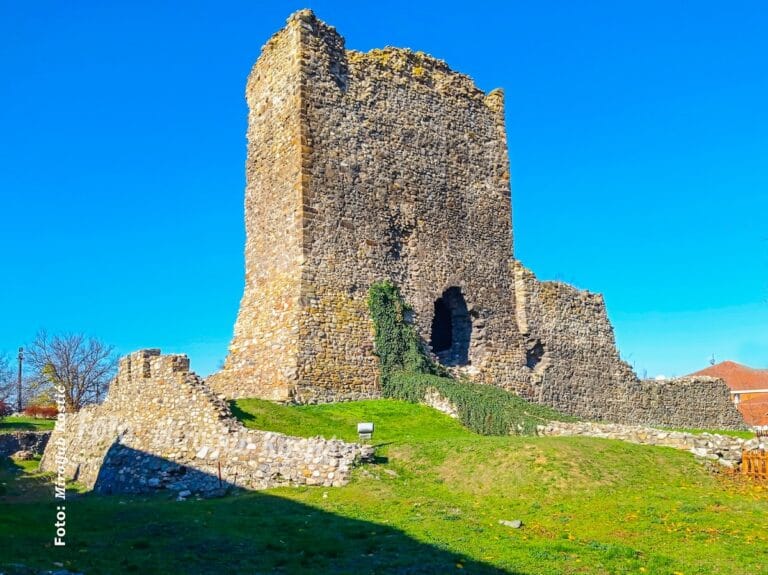
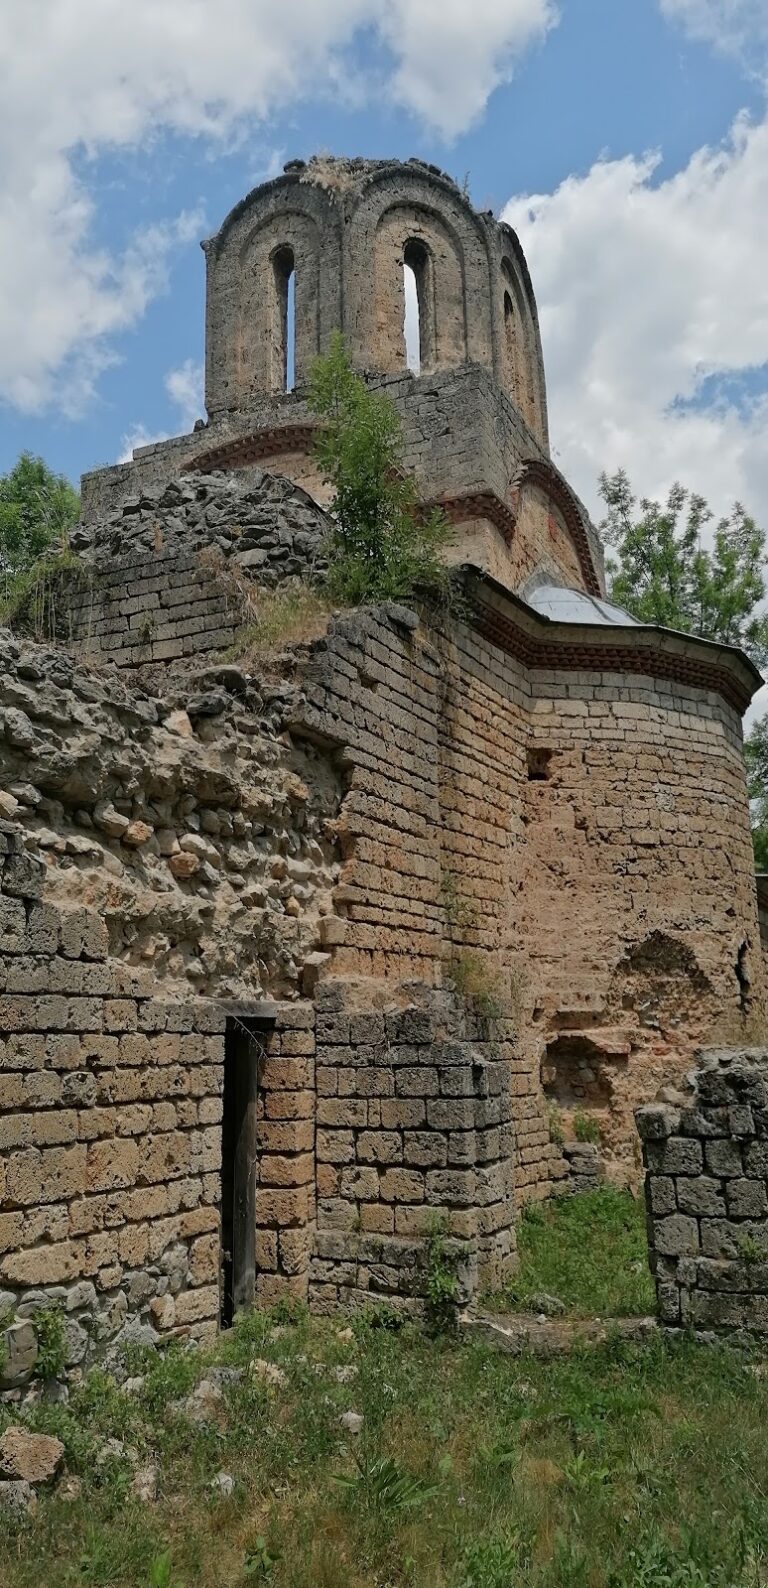
Preservation and restoration work took place in 1979. By the 1980s, the church stood in ruins, and archaeological clearance revealed floor remains, buried installations, roof-tile debris, and a hoard of coins. A medieval fortress and a partly ruined tower traditionally associated with Duke Prijezda stand nearby. Prijezda is remembered as the last defender of Stalać. According to the tradition, he threw himself from the tower into the South Morava after he could not prevent its capture by the Turks.
Remains
The church stands about 2 kilometres from Stalać on the right bank of the South Morava, on a broad, level plateau beside a small stream. The stream runs through a deeply cut channel that can threaten the church and the surrounding monastic complex during heavy rainfall. The building has a trefoil, or triconch, plan, with a large semicircular eastern apse and two smaller projecting side conches. A narthex, the entrance space before the nave, was built at the same time as the rest of the church.
Walls, masonry, and roof remains
When the church was recorded in the 1980s, parts of its walls survived to approximately 3.50 metres. The roof structure and vaults had completely collapsed, leaving the interior filled with rubble. The walls were built from roughly broken and dressed stone, while brick was used to even out the levels. Beneath the humus lay fragments of the original roof covering, including broad, flat tegulae and curved tiles used to cover their joints.
Floor and acoustic installations
Sections of the original floor survive as neatly arranged hexagonal bricks. In the central nave, near the former ambo, a raised platform used for reading scripture, excavations revealed three ceramic vessels, jar bases, and a jug. They had been set upside down in mortar about 9 centimetres below the surviving stone floor, with large openings cut into the upward-facing bases. Their arrangement has been interpreted as an attempt to improve the church’s acoustics. Such vessels were more commonly built into vaults than floors, making this installation unusual.
Porch and fresco fragments
Almost square stone bases with oval sockets for wooden posts survive along the north, east, and south sides at intervals of about 2 metres. They indicate a surrounding porch that probably continued across the west side and covered the entrance, although no post bases survived there. Its precise function is uncertain. The narrow space beside the projecting conches would have made it unsuitable as a circulation walkway, while the surviving remains do not establish that it protected exterior wall paintings. Only fragments of the original frescoes remain. The investigation found no traces of fresco painting on the exterior facades, though exposure of the roofless ruin could have destroyed such traces.
Seventeenth-century coin hoard
In the southern part of the nave, about 10 centimetres below the floor and close to the former ambo, excavators found 24 gold coins dating from the second half of the seventeenth century. The hoard consisted of two ducats from the Dutch provinces and 22 Venetian sequins, both types of gold currency used in early modern Europe. It was probably concealed church income. The coins point to a location connected with routes passing through the area and to the insecurity affecting the region, particularly during the later seventeenth century.
Nearby sites