Cathedral of Saint Nicholas: The Cathedral and Parish Church of Murska Sobota, Slovenia


Site at a Glance
- Rating
- 4.5
- Popularity
- Low
- Country
- Slovenia
- Primary era
- Modern
- External website
- Open
- Eras represented
- Medieval, Modern
- Civilizations
- Hungarian
- Site type
- Religious
- Remains
- Cathedral
On this page14 sections
History
The Cathedral of Saint Nicholas is a Roman Catholic church in Murska Sobota, Slovenia, built in 1910–1912 in the Hungarian Neo-Romanesque style with national-Romantic and Secession, or Jugendstil, elements. It stands at the edge of the town’s historic center and serves as both the cathedral of the Diocese of Murska Sobota and the parish church of the Cathedral Parish of Saint Nicholas. The dedication is to Saint Nicholas, the fourth-century bishop of Myra traditionally associated with charity and the protection of travelers and sailors.
Early Christian and Medieval Development
The site may have been occupied in the second and third centuries by a Roman pagan temple surrounded by a cemetery, although this remains a historical supposition rather than an established archaeological fact. Christianization of the local Slovene population is associated with Bavarian missionaries. After the Hungarians adopted Christianity around the year 1000, church construction expanded across the region.
A church at Sobota is dated to 1071 and was said to have reused material from the earlier pagan temple. The first churches in the region were generally small wooden buildings without bell towers. Tradition holds that the earliest church at Sobota was destroyed during Hungarian incursions into Pannonia.
During the Middle Ages, Sobota developed into a regional ecclesiastical center. Written records mention the Belmura deanery in 1252. A deanery was an ecclesiastical district grouping several parishes under a dean. By 1331, a special archdeaconry of the Diocese of Győr had its seat at Sobota. The archdeacon, a senior church official acting as the bishop’s deputy in a defined district, lived there when Sobota was recorded as a city in 1365.
Sobota belonged to the Diocese of Győr from 1094 to 1777 and then to the Diocese of Szombathely until 1964. Between 1605 and 1672, the Catholic church was administered by Evangelicals. The medieval building changed through successive construction phases. A Romanesque eastern tower and choir were probably erected in the late thirteenth century. Toward the end of the fourteenth century, the choir was transformed into a Gothic sanctuary, and the nave was probably altered in the fifteenth century. A Baroque vault was added in 1676. In 1734, a triumphal arch separated the nave from the sanctuary, while the earlier sanctuary was converted into a sacristy. Two late Baroque chapels were added in the mid-eighteenth century, when the upper part of the tower was also modified.
Patronage and the Building of the Present Church
The Széchy family, a Hungarian noble family, held patronage of the church from 1365 to 1687. Patronage involved recognized rights and responsibilities connected with the church. After 1687, those responsibilities passed to the Szapáry family. By the second half of the nineteenth century, the old church had become too small and was deteriorating. The need for a new building was considered during the tenure of parish priest Ferenc Hüll and became more urgent under parish priest Ferenc Gáspár.
Chaplain János Szlepecz intervened with Count László Szapáry, the church’s patron, who agreed to finance a new building. On 26 December 1905, the church council decided to proceed, and a large building committee was formed from clergy, local residents, and representatives of surrounding settlements. After Gáspár’s death in 1906, Szlepecz became parish priest. In 1907, the building committee decided to retain the old sanctuary and its frescoes, while enlarging the church to accommodate 2,400 worshippers.
Architect Takáts László presented two design proposals on 20 December 1909. The last service in the old church took place on 18 April 1910, after which demolition began. The foundation stone was laid on 27 August 1910. A time capsule containing a written message, photographs of Murska Sobota, and a contemporary local periodical was placed in the south wall. Construction continued from 1910 to 1912. A bell was installed on 5 September 1911, the organ was installed in October, and the first Mass in the new church was celebrated on 3 December 1911.
Cathedral Status and Later Work
The Diocese of Murska Sobota, a Roman Catholic diocese, was established in 2006. Because a cathedral is the principal church and episcopal seat of a diocese, the church became a cathedral in 2007 while continuing its parish role.
Four new bells made in the Maribor foundry were added in 1925, while an older bell dating from 1571 was retained. The church underwent a major renovation in 1951. Tone Bitenc made a new altar table in 1971, stained-glass windows were installed on the south side in 1973 and on the north side in 1977, and a new organ was installed in 1992. The tower and bells were renovated in 2000.
Remains
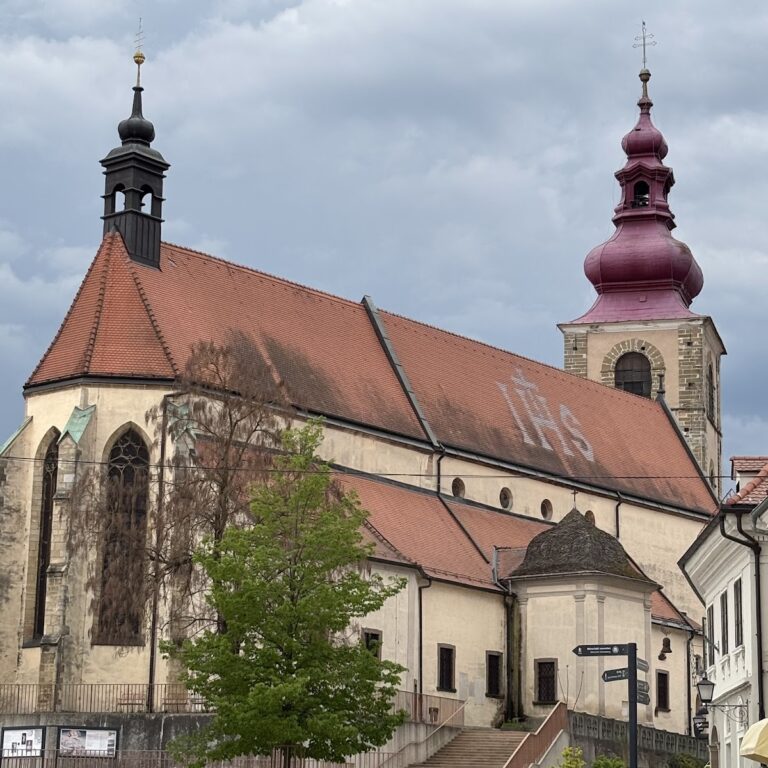
The church occupies a slightly elevated point described as the highest point of the lowland city. It stands on a raised platform adjoining a paved church square, with a continuous plinth, or supporting base, running around the building. The present structure uses reinforced concrete and combines the heavy wall forms and rounded-arch language of Neo-Romanesque architecture with national-Romantic and Secession decoration. The former Gothic sanctuary and the lower part of the eastern tower were incorporated into the later church, while the upper tower was constructed as part of the new building.
Exterior and Older East End
Main Facade
The main entrance is on the west. A triangular gable dominates the facade, above a strongly emphasized central entrance at ground level. The exterior also displays the coat of arms of the Szapáry family. Several old gravestones were incorporated visibly into the outer walls. On the north side, a fragmentary Roman funerary monument carved around AD 150 shows a lion in its upper section and a dolphin below.
Gothic Sanctuary and Eastern Tower
The eastern end preserves the former Gothic sanctuary, dating from the third quarter of the fourteenth century, together with its frescoes. A fresco is a wall painting made on fresh, wet plaster, allowing the pigments to become integrated with the plaster as it dries. The old sanctuary was left externally unplastered so that it could be distinguished from the later construction. Its passage was retained, and the former sanctuary now functions as a side chapel. The lower portion of the eastern tower also belongs to the earlier building, while its upper section rises from it as part of the twentieth-century church.
Interior Arrangement
Nave and Transept
Three pillars on each side separate the side aisles from the nave, the principal central space of the church. A broad transept, the crosswise section intersecting the nave, creates a large square central area covered by a dome. This arrangement gives the interior a more centralized character than a purely longitudinal church.
Sanctuary and Side Chapels
The transept ends in an apse on each side. An apse is a usually semicircular or polygonal end of a sanctuary or chapel, and each of these apses contains a side altar. The new sanctuary was placed on a raised platform in front of the former Gothic sanctuary, which remains accessible through the retained passage and serves as a side chapel.
Bells and Organ
Tower Bells
The tower contains four bells made by J. and H. Bühl in 1925. They weigh approximately 1,400, 693, 440, and 290 kilograms. The retained older bell dates from 1571, weighs approximately 200 kilograms, and measures 74 centimeters in diameter. The bells are electrically operated.
Organs
Otto Rieger of Budapest installed the first organ in the present church in 1912. It was pneumatic, meaning that air pressure operated its mechanism, and had 25 stops. A stop is a set of pipes or another tonal register. The replacement organ was completed on 8 November 1992 with the cooperation of German craftsmen and organ builder Anton Škrabl of Brestovec. It has mechanical action, using a direct connection between the keys and valves, and contains 37 stops, making it one of the larger organs in Slovenia.
Nearby sites