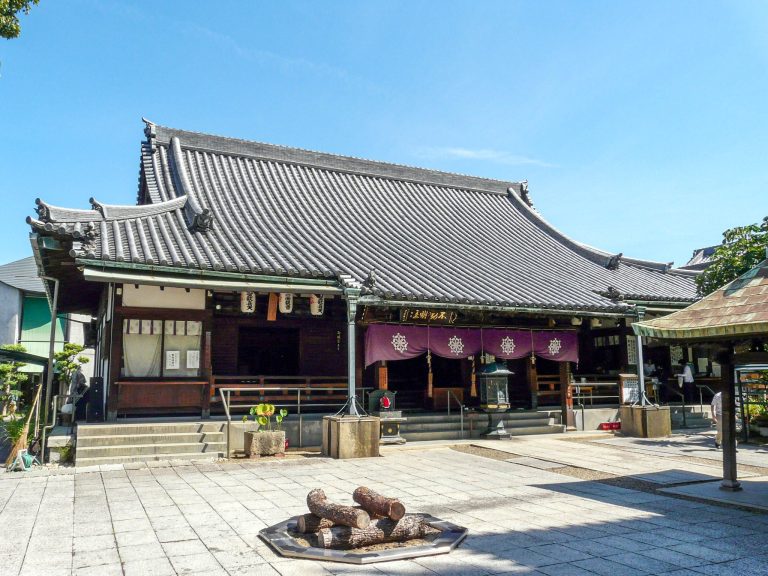
Shitennō-ji Temple: An Early Buddhist Temple in Osaka


Site at a Glance
- Rating
- 4.4
- Popularity
- Low
- Country
- Japan
- Primary era
- Classical
- External website
- Open
- Eras represented
- Classical, Medieval, Early Modern, Modern
- Civilizations
- Japanese, Kamakura shogunate, Tokugawa, Yamato
- Site type
- Religious
- Remains
- Temple
On this page12 sections
History
Shitennō-ji Temple is a Buddhist temple in Osaka, Japan, traditionally founded by Prince Shōtoku in 593 during the reign of Empress Suiko. It is regarded as one of the Seven Temples associated with the prince and as one of Japan’s earliest substantial Buddhist temples. The date appears in the Nihon Shoki, although its wording may refer either to the beginning or the completion of construction. The temple’s formative setting was the Asuka period, the late sixth- to early eighth-century era when Japanese state institutions and Buddhist culture were developing.
Foundation and early traditions
Prince Shōtoku is traditionally identified as the founder. The foundation story connects the temple with a conflict over Buddhism: before fighting the anti-Buddhist forces of Mononobe no Moriya, the prince vowed to build a temple honoring the Four Heavenly Kings, Buddhist guardian deities associated with the four directions. After the victory, the temple was established and later became an officially administered state temple.
The traditional account remains debated. Other proposals place the foundation during the reign of Emperor Kōtoku, associate it with the Abe or Naniwa Kishi families, or suggest that an earlier religious center existed at Tamatsukuri near present-day Morinomiya before major construction began at the current site. Archaeology confirms that a temple stood here during the Suiko period. Roof tiles linked with Shitennō-ji were found in the lower remains of the Early Naniwa Palace, while some foundation-period eaves tiles share molds with tiles from the Wakakusa Monastery at Hōryū-ji. This relationship indicates that the Wakakusa work preceded the Shitennō-ji construction workshop.
The temple may also have been connected with the commemoration or pacification of Moriya and his followers after their defeat. Shitennō-ji preserves a shrine dedicated to Moriya, Yuge no Koreshi, and Nakatomi no Katsumi. A temple legend says that Moriya attacked the temple in the form of a woodpecker and that Prince Shōtoku defeated him as a white hawk. These traditions formed part of the temple’s religious interpretation of its own origins.
Names, institutions, and religious development
Shitennō-ji was known at different times as Arahaka-ji, Naniwa-daiji, Mitsu-ji, and Horie-dera. Its formal name is Arahakasan Kōkōmyō Shitennō Daigokoku-ji, while the name Tennōji, used for the district and station, derives from an abbreviation of Shitennō-ji.
The temple originally brought together a broad range of Buddhist affiliations and was described as a place where eight schools were studied together. Although it was associated with the Tendai school for a period, it became independent in 1946 as the head temple of the Wa-shū, a Buddhist organization not restricted to one established school.
Tradition attributes the Shika-in, or Four Institutions, to Prince Shōtoku. In this tradition, the institutions joined religious education with practical welfare. The Keiden-in was the temple itself, the Seyaku-in dispensed medicines, the Ryōbyō-in provided medical care, and the Hiden-in served people in need. The latter three institutions existed within the temple by at least the Kamakura period, and later educational, welfare, and medical organizations remained associated with Shitennō-ji.
Seven surrounding shrines were traditionally established as protective institutions for the temple: Ōe Shrine, Uenomiya Shrine, Ogi Shrine, Kubo Shrine, Dotō Shrine, Kawahori Inao Shrine, and Horikoshi Shrine. Their associated settlements formed the historical Tennōji village area. From the Heian period onward, Shitennō-ji became a major center of devotion to Prince Shōtoku. It also developed a strong Pure Land character because the western gate was believed to correspond to the eastern entrance of the Western Paradise. The gate consequently became a place for viewing the setting sun and praying toward the Pure Land.
Texts, pilgrimage, and medieval associations
The Shitennō-ji Engi helped spread traditions concerning the temple and Prince Shōtoku. It was traditionally attributed to the prince and said to have been found inside the Golden Hall in 1007, but the attribution is generally regarded as later, and the surviving manuscript tradition includes a copy made around the middle of the Heian period. Emperor Go-Daigo copied the text in 1335 and added his handprint. This version survives as the Go-Daigo Imperial Manuscript of the Shitennō-ji Engi.
Imperial retired sovereigns and cloistered emperors frequently visited Shitennō-ji during the period of cloistered rule. Buddhist figures associated with periods of retreat or residence at the temple include Saichō, Kūkai, Ryōnin, Hōnen, Shinran, and Ippen. The temple later became part of several pilgrimage traditions, including the first place on the New Saigoku Thirty-Three Kannon Pilgrimage, the sixteenth place on the Saigoku Yakushi Pilgrimage, the first place on the Kinki Thirty-Six Fudō Pilgrimage, and the first place on the Prince Shōtoku Sacred Sites pilgrimage.
Disasters, war, and Tokugawa reconstruction
Repeated disasters removed nearly all of the temple’s early buildings. Lightning damaged the first five-story pagoda in 836, and a fire destroyed the entire complex in 960. Shitennō-ji became a battlefield during the Ten’nōji Battle of 1333, a conflict involving Kusunoki Masashige and Utsunomiya Takatsuna, later known as Kōtsuna. An earthquake on 24 June 1361 destroyed the Golden Hall and left the five-story pagoda leaning, with its finial, the metal crowning element above the roof, damaged. The Golden Hall was rededicated after reconstruction later that year under Enkai of Hannya-ji, and the pagoda was subsequently repaired. Ōuchi Masahiro later burned the temple during the Ōnin War.
The temple was caught up in Oda Nobunaga’s attack on Osaka Hongan-ji in 1576 and was completely burned. One record attributes the fire to Nobunaga’s forces, while other evidence indicates that Hongan-ji’s forces burned the temple buildings. Nobunaga then confiscated all of Shitennō-ji’s landholdings. Emperor Ōgimachi ordered reconstruction in the same year, but substantial work appears to have begun after Nobunaga’s death. The Golden Hall was rebuilt in 1584, and Toyotomi Hideyoshi’s restoration campaign from 1594 rebuilt or altered much of the complex, including the East Great Gate. The single-story Golden Hall was remodeled as a two-story building.
In 1600, Toyotomi Hideyori arranged for a five-story pagoda to be transferred from Gakuan-ji in Yamato Province. It became the temple’s fourth pagoda, although an earlier plan had called for a new pagoda modeled on Hōryū-ji. Hideyori donated 1,000 koku in 1601. The temple was destroyed again during the Osaka Winter Campaign in 1614, when fire spreading from houses burned by Toyotomi forces reached the Prince’s Hall. All buildings rebuilt under the Toyotomi regime except the East Great Gate were destroyed.
Tokugawa Ieyasu ordered reconstruction in 1615 and assigned administrative control to Tenkai and senior Shitennō-ji monks. The temple was thereafter directed by the abbot of Nikkō’s Rinnō-ji Monzeki, placing it under strong Tokugawa influence and making it a branch temple of Rinnō-ji. Under Tokugawa Hidetada, rebuilding proceeded from 1617. Katagiri Sadataka, Ozawa Kyūmu, Kaishō Masafusa, and Akai Tadayasu supervised work on the Golden Hall, five-story pagoda, Rokujidō, and Prince’s Hall respectively. Construction began in 1618, and the rebuilt complex was completed in 1623.
Nineteenth-century rebuilding and modern destruction
Lightning struck the five-story pagoda in 1801, causing a fire that destroyed the Golden Hall and the eastern half of the precinct. Reconstruction was delayed despite donations from the tile master Terashima Tōzaemon, the merchant Yoshinoya, and other benefactors. The paper merchant Awajiya Tarōbei donated his fortune and raised funds personally, allowing the work to continue. Existing buildings were reused to reduce costs: the Yakushidō from Shii-dera became the Rokujidō, and the surviving Mantō-in became the Lecture Hall. The Golden Hall and Niō Gate were completed in 1812, while the sixth five-story pagoda and other buildings followed in 1813. Tarōbei died at the age of 54 that year.
A major commemoration of Prince Shōtoku’s 1,200th death anniversary took place in 1819. Temple treasures were displayed, and the Prince’s Hall, Rokujidō, Mantō-in, the bathhouse abbot’s residence, five-story pagoda, Niō Gate, and Picture Hall were opened for the occasion. The event also helped address debts from the restoration. The Prince’s Hall later burned in 1863 after a lamp was handled carelessly. During the Meiji period, the separation of Buddhism and Shinto made the former guardian shrine of Angū Shrine independent, while fifteen subsidiary shrines beside the South Great Gate were converted into the Buddhist Wadō Hall. Much land outside the main precinct was nationalized in 1871 and converted into a public park in 1873; that designation was removed in 1901.
The buildings reconstructed in 1813 survived into the twentieth century, but the Muroto Typhoon of 1934 caused extensive destruction. The Central Gate collapsed first, exposing the sixth pagoda to the full force of the wind. The pagoda fell against the Golden Hall, which was severely damaged, and 15 worshippers and visitors died. An investigation found decay in the pagoda’s central pillar, peripheral pillars, and some of its four interior pillars. Opening the upper levels as an observation platform had also removed some outrigger support beams, increasing structural stress. A large foundation stone interpreted as belonging to the Asuka-period pagoda was found 3.6 meters below the collapsed foundation, showing that the pagoda had remained in its original position.
The seventh five-story pagoda was rebuilt in wood in 1940 after negotiations overcame a contemporary requirement that buildings over 30 meters high use reinforced concrete. Painters Dōmoto Inshō and Yamaguchi Seika, sculptors Niino Chūnosuke and Myōchin Tsuneo, and other specialists contributed to the reconstruction, which was called the “Million-Cooperation Pagoda” in recognition of widespread public support. The first Osaka air raid, on 13–14 March 1945, destroyed the seventh pagoda, the National Treasure East Great Gate, Kōshin Hall, and the Central Precinct. Fire was stopped at the Rokujidō using water from the Turtle Pond, allowing buildings north of the hall to survive.
In 1947, the former dining hall north of the Rokujidō was moved to the site of the Golden Hall for temporary use, and a temporary North Indō Bell Hall was built in the northwest of the Central Precinct. The temporary Golden Hall collapsed during Typhoon Jane in 1950. Two visitors were trapped beneath it, and one died, while the Buddhist images stored inside were recovered undamaged. Reconstruction of the Central Precinct began in 1957 under a committee that included the architectural historian Fujishima Kōjirō. The plan retained the Shitennō-ji-style layout while seeking to recover the appearance of the Prince Shōtoku foundation period. Because of building regulations, the postwar buildings were constructed in reinforced concrete. The eighth five-story pagoda was completed in 1959, the Golden Hall in 1961, and the Lecture Hall, Central Gate, and corridors followed. A major restoration dedication ceremony took place in 1963.
The Prince’s Hall inner sanctuary, Picture Hall, and Sutra Repository were rebuilt in 1979, and other buildings were restored or rebuilt afterward. Mantō-in burned in 1972, but its images, including an Eleven-Headed Kannon, survived despite being soaked by firefighting water. The former precinct is a nationally designated historic site. Shitennō-ji’s Shōryō-e dance-music tradition is recognized as an Important Intangible Folk Cultural Property and preserves what is described as Japan’s oldest style of gagaku dance. The tradition derives from the Tennoji court-music organization, one of the Three Court Music Organizations.
Remains
Shitennō-ji’s precinct covers approximately 11 hectares, or about 110,000 square meters. The Central Precinct lies slightly south of the site’s center and is enclosed by corridors. The Rokujidō stands to its north, the Shōryō-in or Prince’s Hall to the east, the main priest’s residence and garden in the northeast, and a cemetery in the northwest. A school occupies part of the western precinct. The principal buildings follow the Shitennō-ji-style plan, an organized Buddhist temple layout in which the gate, pagoda, Golden Hall, and Lecture Hall form a north-south axis within a corridor enclosure.
Central Precinct
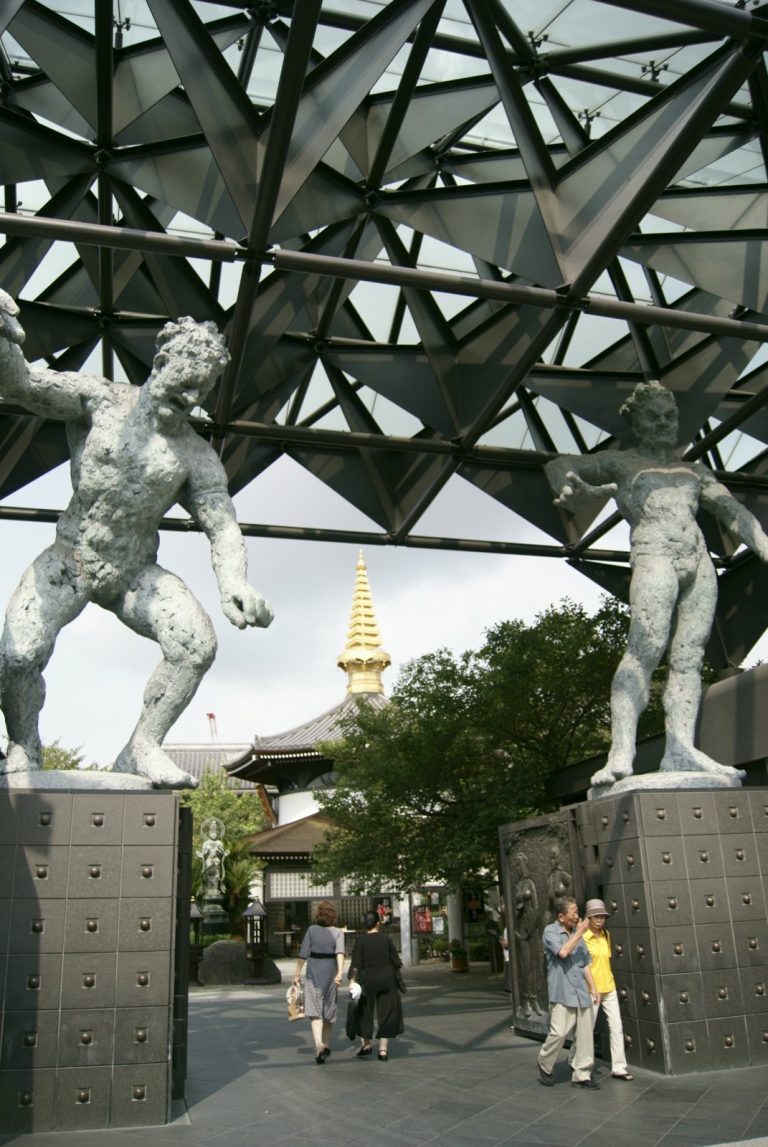
The present Central Precinct is formed by reinforced-concrete reconstructions completed especially between 1957 and 1963. Their design combines Asuka-period Japanese architecture with elements associated with Goguryeo and the Six Dynasties of China, reflecting the attempt to approximate the form of the late sixth-century complex. The Central Gate, also called the Niō Gate, has corridor columns with pronounced vertical entasis, a slight swelling intended to make columns appear straight. Two guardian figures stand at the gate, each 5.3 meters high, based on models associated with the monk Matsuhisa Hōrin.
The current five-story pagoda is 29.2 meters high and occupies the position of its predecessor. The foundation stone found 3.6 meters below the 1934 collapse is interpreted as an Asuka-period foundation stone, linking the present location with the early temple layout. The Golden Hall contains an image of Kannon, the Buddhist bodhisattva associated with compassion and the temple’s principal devotional image. The Lecture Hall forms the northern side of the Central Precinct and contains an image of Amida Buddha, the Buddha of the Western Pure Land.
Gates and western approach
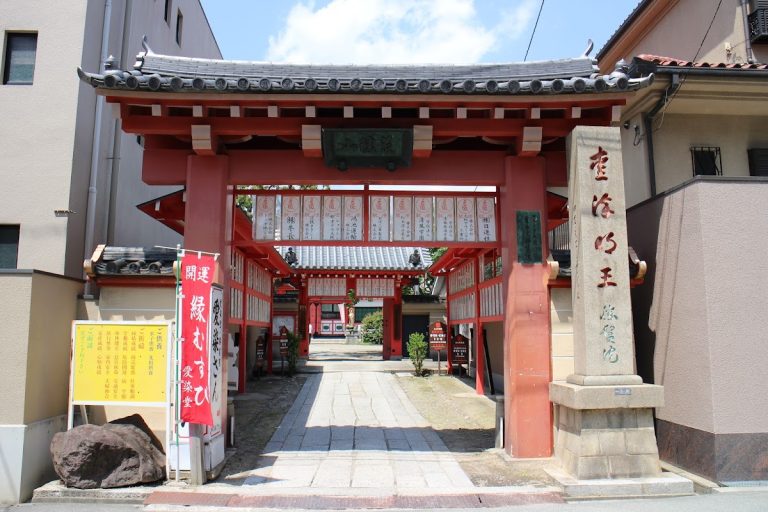
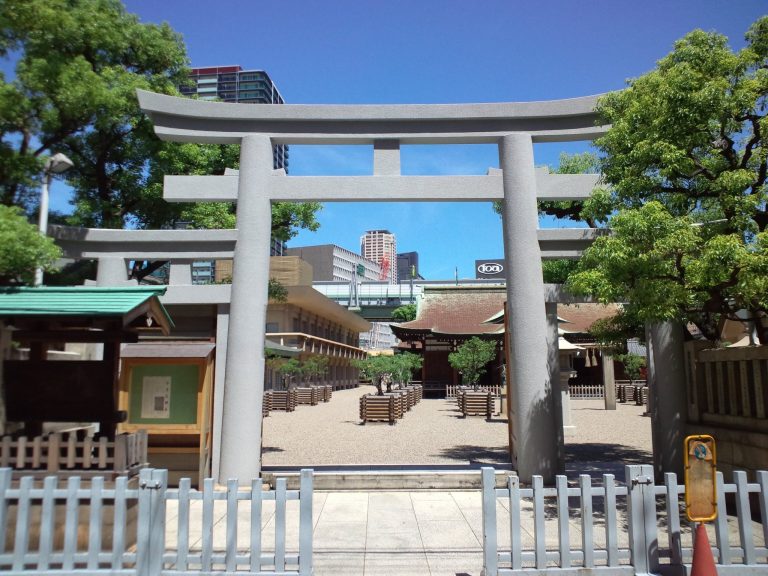
The South Great Gate is the traditional principal entrance. The East Great Gate marks the eastern entrance, while the western entrance is marked first by a stone torii and then, farther east, by the West Great Gate, also called the Paradise Gate. The torii is associated with the belief that the western entrance leads toward the Pure Land. It was erected in 1294, and its inscription was carved in 1326 during the reign of Emperor Go-Daigo. Two stone walls accompany it.
Halls, gardens, and subsidiary buildings
The Rokujidō, or Hall of the Six Ritual Periods, stands north of the Central Precinct, with the stone Ishi-butai stage in front. Other buildings in this part of the temple include the Ganzandaishidō, Gochikōin, the bathhouse abbot’s residence, the western inner service gate, the North Bell Hall, the Drum Tower, and Mantō-in.
The Shōryō-in contains the Prince’s Hall, dedicated to the spirit of Prince Shōtoku, and an associated Picture Hall with painted representations of his life and legends. The Main Priest’s Garden, also called the Paradise Pure Land Garden, contains Gochikōin and an octagonal pavilion. The pavilion was built as a waiting structure for the Fifth National Industrial Exposition held in Osaka in 1903 and is now registered as a tangible cultural property.
Kameidō and ritual features
The Kameidō area contains a seventh-century turtle-shaped stone installation associated with water rituals. Two turtle-shaped elements face in opposite directions. The stone tank and the base of the upper turtle were each carved from a single piece of Tatsuyama stone. The installation continues to serve memorial rites in which inscribed wooden strips are floated on the water. During the Kyōgi-nagashi, a wooden memorial tablet bearing a deceased person’s posthumous name is floated in the basin. During the Bon-period Mantō memorial rite, candles inscribed with posthumous names are lit for ancestral remembrance.
Manuscripts, images, and archaeological material
National Treasure objects associated with Shitennō-ji include five bound volumes of the Fan-shaped Lotus Sutra Booklets. Together they contain 98 leaves with polychrome fan-shaped illustrations, gold and silver cut-foil decoration, and handwritten passages from the Lotus Sutra. Other National Treasure objects include seven Heian-period kakemamori, small protective pendants traditionally worn from the neck, the Seven-Star Sword, the Heishishōrin Sword, manuscripts of the Shitennō-ji Engi, and a gilt-bronze funerary reliquary for Wina no Ōmura. The swords are deposited with the Tokyo National Museum, and the reliquary with the Kyoto National Museum.
Other important cultural properties include a gilt-bronze half-seated Kannon, a silver-gilt mandorla, a Thousand-Armed Kannon and Two Devas box image, two bugaku masks, wooden images of Amida and Yakushi, a standing Bishamonten, painted biographies of Prince Shōtoku, a two-world mandala, painted panels formerly installed in the Picture Hall, and ritual objects used for Shitennō-ji bugaku, the formal court dance and instrumental music tradition. The group also includes a reliquary tower, decorated bronze mirror, whistling arrow, miniature Lotus Sutra, lacquered sutra box, manuscript of the Seventeen-Article Constitution, and fragments of the Nihon Shoki.
Archaeological material from the former precinct includes temple roof tiles and finds from the Lecture Hall foundation. These include a carved ridge-end ornament, fragments of lotus-pattern ridge-end and eaves tiles, male and female roof tiles, an incised tile fragment, a gilt-bronze wind bell with iron fittings, one Wadō Kaichin coin, six fragments of two-color pottery, and an additional demon tile. Other cultural properties associated with the temple include a stone standing Jizō, an embroidered image of the Blue-Faced Vajra, a stone trough, a mirror excavated from the Jiganjiyama Tumulus, temple documents, objects deposited in the stone torii, a group of Kōshin stones at Kōshin Hall, and a pilgrimage merit memorial tower.