Schloss Walkenstein: An Early Baroque Palace in Austria

Site at a Glance
- Rating
- 4.8
- Popularity
- Very Low
- Country
- Austria
- Primary era
- Early Modern
- Eras represented
- Early Modern
- Civilizations
- Habsburg, Holy Roman Empire
- Site type
- Domestic
- Remains
- Elite Residence
On this page10 sections
History
Medieval lordship
Schloss Walkenstein is an early Baroque palace in Austria, built between 1660 and 1671 on the site of a medieval lordship. Walkenstein was in the possession of the Babenbergs by 1074. This medieval ruling dynasty controlled territories that included the later Austrian lands.
By the late thirteenth century, the Kuenringer owned Walkenstein. The Kuenringer were a powerful noble family in Lower Austria. A noble family using the name Walkenstein appears between 1265 and 1324 and probably held the lordship as a fief from the Kuenringer.
Conquests and the Baroque palace
The castle changed hands during the conflicts of the late fifteenth and seventeenth centuries. In 1488, the Bohemian mercenary leader Jaroslav conquered it and later handed it over to Matthias Corvinus, the fifteenth-century king of Hungary and Croatia whose rule extended into parts of the Austrian lands during his conflicts with the Habsburgs. Swedish forces conquered Walkenstein in 1645.
Johann Ehrenreich Freiherr von Sonnau und Reichersberg commissioned the present palace between 1660 and 1671. Its early Baroque form replaced the earlier stronghold as the principal expression of the estate. After several changes of ownership, a contract dated 8 November 1760 transferred the palace to Geras Abbey under Abbot Paul Gratschmayer. Geras Abbey is a Premonstratensian canon monastery in Lower Austria. The abbey initially used Walkenstein as an estate farm.
Sanatorium and twentieth-century use
In 1890, Abbot Adrian Lambert Zach established a cold-water sanatorium at the castle as part of Geras Abbey’s effort to broaden its economic base. Such institutions used cold-water treatments, bathing, and related health regimens. The Lower Austrian provincial authorities refused the operating licence in April 1891, so the sanatorium opened in 1893 with the municipal doctor Josef Wetchy as its medical director.
The institution first offered 30 rooms for spa guests. Its expansion to 40 rooms received official approval in 1904. In 1914, the municipal doctor and medical director Hans Gaßner left for military service as a medical officer and could not return to his duties until 1918. The sanatorium closed during this period, while Abbot Adrian Lambert Zach made the castle available to the military as a rest home.
The sanatorium, still under Hans Gaßner’s direction, closed permanently in 1939. Schloss Walkenstein later suffered severe damage during the period of Soviet occupation, but the building was subsequently repaired. A prospectus for the First Waldviertel Water-Cure Sanatorium also identifies the palace as the location of Walkenstein’s Imperial-Royal post and telegraph office. Schloss Walkenstein is now a protected monument in Austria.
Remains
Palace and courtyard
Palace exterior
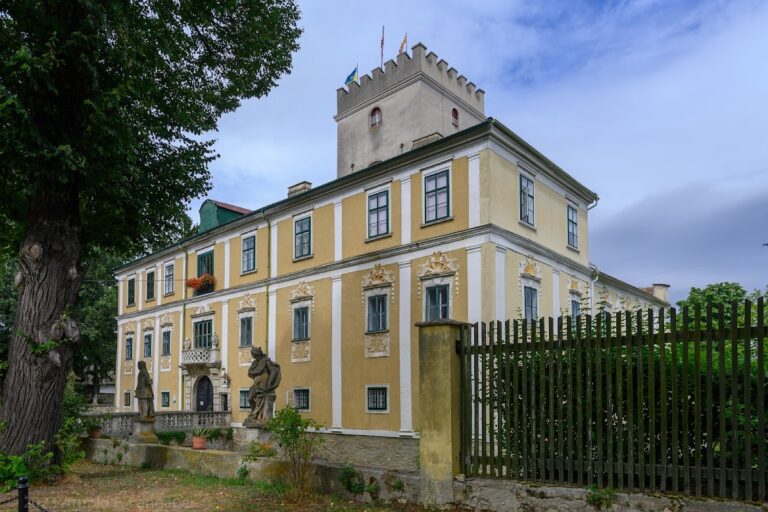
The renovated early Baroque palace measures 56.1 by 46.3 metres. It stands on slightly elevated ground in the southern part of Walkenstein, facing Kainreith and immediately beside the parish church. Four one-storey wings enclose a large rectangular courtyard measuring 36.1 by 26.3 metres, giving the building a clearly organized, inward-facing plan.
Arcades and western tower
Round-arched arcades run along the eastern and western sides of the courtyard. Their groin vaults rest on prismatic pillars. The western wing is dominated by a square tower with a tent-shaped roof, a cross, and a finial. Beneath it, the main portal is framed by pilasters.
Portal inscriptions and arms
The portal carries a three-part entablature and a broken segmental pediment. An inscription tablet commemorates Johann Ehrenreich Freiherr von Sonnau und Reichersberg. An asymmetrical cartouche displays the double coat of arms of Geras Abbey and Abbot Paul Gratschmayer, linking the palace’s architectural decoration to its later ownership by the abbey.
Baroque garden remains
A terrace directly before the southern side of the palace survives from the original Baroque garden. Below it extends a large walled orchard. A Baroque double-flight staircase descends from the terrace to the palace, retaining remnants of its balustrades and preserving the connection between the residence and its garden grounds.