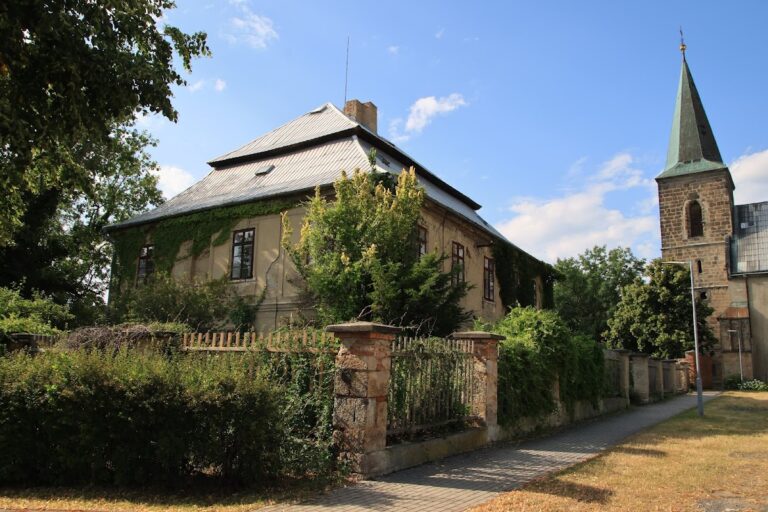
Sazená Castle: A Renaissance and Baroque Estate Residence in Czechia


Site at a Glance
- Rating
- 3.8
- Popularity
- Very Low
- Country
- Czechia
- Primary era
- Early Modern
- External website
- Open
- Eras represented
- Early Modern
- Civilizations
- Holy Roman Empire, Kingdom of Bohemia
- Site type
- Domestic
- Remains
- Castle
On this page10 sections
History
Sazená Castle is a historic estate residence in Czechia, completed in 1606 in the Renaissance period and later incorporating Baroque elements. Its history reflects the changing ownership of Sazená, from the Gryspek family and the Doksany monastery to later noble and municipal administration.
The Gryspek Estate
Florián Gryspek purchased the village in 1548 and incorporated it into the Nelahozeves estate, which he had been developing since 1544. The castle was completed under the Gryspek family in 1606, at the beginning of the seventeenth century.
Blažej Gryspek later gave Sazená Castle to his wife, Ofka of Bubna, as her dowry. After the Bohemian Revolt, the uprising in Bohemia that began in 1618 and helped trigger the Thirty Years’ War, Ofka retained Sazená even though the rest of the Gryspek estate was confiscated. She held the property jointly with her daughter, Veronika. Accumulated debts and damage caused during the war eventually forced them to sell the estate.
Monastic and Noble Ownership
The castle then became the property of the Doksany monastery, a religious institution that also administered landed property. The monastery rebuilt it toward the end of the seventeenth century. During the eighteenth century, one storey of the east wing was demolished.
In 1782, Emperor Joseph II dissolved the Doksany monastery as part of his wider policy of dissolving numerous monasteries in the Habsburg lands. Sazená was sold to Ferdinand Kinští and his family, who incorporated it into the Zlonice estate. The new owners transferred the castle’s extensive art collections to Budenice Castle.
After this change, Sazená Castle served only for estate administration. The astronomer Antonín Strnad lived there at the end of the eighteenth century.
Municipal Use and Wartime Damage
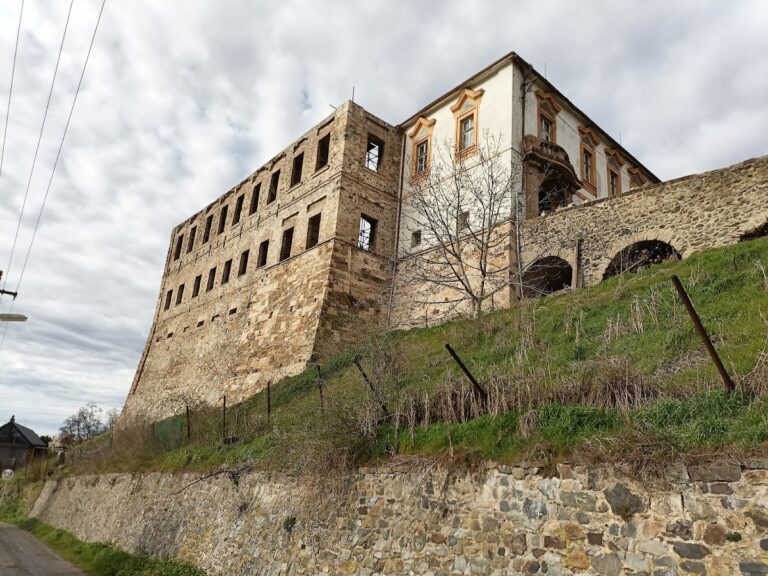
Following the establishment of Czechoslovakia, ownership passed to the municipality. Part of the south wing collapsed in 1941, and the east wing burned down in 1942. The municipality rebuilt the wings in 1947 and 1948, adapting the castle for the Local National Committee, a municipal administrative body in communist-era Czechoslovakia, and for cultural purposes. Another part of the building housed a children’s home.
In 2005, the castle accommodated municipal offices, a café, a hairdresser’s shop, and a children’s home. It has been a protected cultural monument since 2014.
Remains
Layout and Exterior
Wings and Entrance
Sazená Castle has an L-shaped plan and combines Renaissance and Baroque architectural elements. Its façades are simple in design. The south wing has one storey, while the west side has two. The entrance is formed by a Renaissance portal with a rusticated frieze, which imitates roughly dressed masonry, and a pediment, the triangular upper section of a façade.
At the beginning of the twentieth century, the façades still carried inscriptions and figurative sgraffiti. Sgraffito is made by scratching through layers of plaster or surface coating to expose contrasting layers beneath.
Interior Features
A double staircase leads from the hall to the upper floor. Several ground-floor rooms retain their original vaults, together with stone portals and doors decorated in the Baroque manner.
The taller part of the wing, formerly used for servants’ accommodation and estate administration, has its own entrance at ground-floor level. The large hall on the first floor of the south wing preserves its original beam ceiling, dating from the second half of the seventeenth century.
Garden
Castle Park
The park in front of the castle is an altered version of the original garden created in the early seventeenth century.
Nearby sites