Schloss Therasburg: A Medieval Hilltop Castle in Lower Austria


Site at a Glance
- Rating
- 3.3
- Popularity
- Very Low
- Country
- Austria
- Primary era
- Medieval
- Eras represented
- Medieval, Early Modern, Modern
- Civilizations
- Habsburg, Holy Roman Empire
- Site type
- Military
- Remains
- Castle
On this page11 sections
History
Schloss Therasburg is a medieval hilltop castle in Austria, located in Theras in Lower Austria, west of Pulkau. Built around 1320, it occupied an elevated ridge above the Therasburg Brook, using its position for defense and control of the surrounding area. The castle’s first known documentary mention dates from 1327, when Ortlieb Zvendel was described as being of Teraczpurch. Historical forms of its name include Teraspurch, Terazpurch, Terisburg, Terrasburg, Terraspurg, and Theresburg.
Medieval lordship and conflict
At the end of the fourteenth century, Therasburg came directly under the Counts of Hardegg-Plain, a noble family associated with the County of Hardegg in Lower Austria. The castle was linked with Berthold II, Burkhard III, and Johann II. In 1430, Jan von Fladnitz was recorded as the counts’ castle custodian, an official responsible for administering and defending the stronghold.
From 1473, the robber knight Kratzer used Therasburg as a base for raids, including attacks along the nearby Rittsteig. In 1495, Maximilian I, King of the Romans and later Holy Roman Emperor-elect, sold the County of Hardegg, including Therasburg Fortress, to Heinreich Prüschenk. Imperial forces captured the castle in 1523. In 1574, the knight and colonel Jakob von Raming remodelled it as a Renaissance castle, a fortified residence reshaped according to architectural ideas that spread through Europe from the fifteenth century onward.
Destruction and noble ownership
Swedish troops commanded by Field Marshal Lennart Count Torstensson destroyed Therasburg in 1645 during the Thirty Years’ War, a major European conflict fought from 1618 to 1648. The ruined castle later passed to the Gilleis family. Georg Julius Freiherr von Gilleis acquired it in 1674 and also held the lordships of Kattau and Missingdorf.
His son, Georg Franz Anton Gilleis, was a banner lord, Baron of Sonnberg, and a quarter commissioner of the Lower Austrian Estates in the Quarter Above the Manhartsberg. He received the fief on 2 June 1701. In 1730, his son Johann Julius Freiherr von Gilleis was formally granted the fief by Emperor Charles VI, who ruled as Holy Roman Emperor from 1711 to 1740. The 1751 Maria Theresa land assessment listed Johann Julius as lord of Therasburg.
Restoration and later history
Emperor Francis II, the last Holy Roman Emperor and the first Emperor of Austria, enfeoffed Joseph Kalesanz Freiherr von Gilleis in 1803. Joseph Count von Gilleis was still listed as owner in 1823, while the estate was administered from Kattau. Julius von Gilleis, the last member of the Gilleis family, later leased and sold Therasburg to his son-in-law, Imperial Count Hermann von Attems, Freiherr of Heiligenkreuz.
After approximately 150 years without inhabitants, the castle was restored in 1842 and adapted into 11 habitable units. Hermann Eduard Count von Attems-Heiligenkreuz arranged further work on the complex. In 1860, Anton Count Attems was the feudal lord, and in 1893 Maximilian Count von Attems-Gilleis restored Therasburg again, adding a bay window and rebuilding a second castle tower.
A lightning strike caused a fire in the tower on 15 August 1883. On another occasion, in June 2010, lightning struck the bridge and explosively destroyed its southern wing wall. Therasburg is protected as a monument under a decision of the Federal Monuments Authority of Austria.
Wartime use and estate management
During the Second World War, Therasburg housed holdings of the University of Vienna Library and important reference works from the catalog room of the Austrian National Library. Other books were distributed among eight additional locations. The estate was also planned as a temporary site for Hungarian Jewish forced laborers who were to work as harvest laborers from 19 October to 1 November 1944. The estate lessee, Josef Elsinger, had requested the workers from the agricultural chamber in Horn.
The surrounding forests were formerly managed through single-tree selection forestry. A first forest management plan was prepared in 1897, while large areas of former arable land were afforested around the turn of the twentieth century. The estate maintained its own tree nursery. Scots pine and spruce formed the principal high forest, with groups of fir and scattered oak, lime, and birch. The coppice forest contained oak, lime, birch, and goat willow, growing in soil formed from weathered gneiss and mica schist and described as being of medium quality.
Remains
Ridge setting and defensive layout
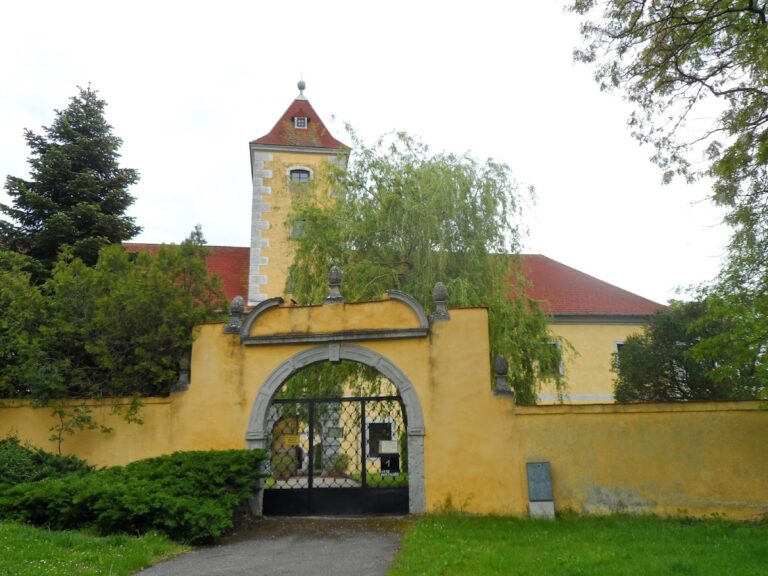
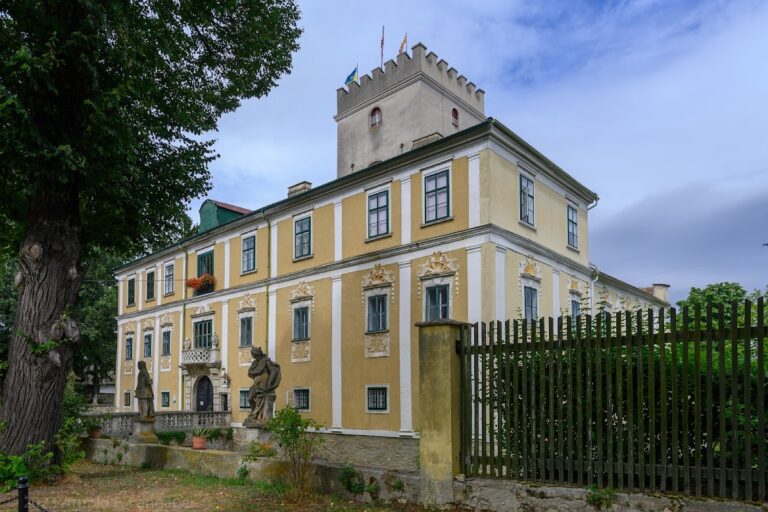
Schloss Therasburg occupies a ridge above the Therasburg Brook on the left side of the western Pulkau Valley. The brook flows around the site in the valley and is a direct tributary of the Pulkau. The surviving complex is arranged around a two-storey main castle, a separate tower, and a stone bridge crossing the defensive ditch.
The neck ditch, a defensive trench cut across the narrow land connection of a ridge, probably began as a stone quarry used to obtain material for the castle’s construction. The present bridge has two arches. Remnants of the earlier drawbridge survive near it, linking the bridge with the castle’s former approach defenses.
Castle buildings and entrances
Main castle
The two-storey main building retains a round-arched portal framed in white sandstone. Its present form also reflects the nineteenth-century adaptation of the ruined complex, when the interior was arranged into 11 habitable units and the second floor was removed.
Separate tower
A separate tower forms part of the surviving historic fabric. During the 1842 restoration it received a new roof, and a second castle tower was rebuilt during the restoration of 1893. The tower also bears the effects of the lightning fire of 1883.
Former gate passage
The former gate entrance retains a pointed-arch passage for pedestrians. Architectural details indicate that the entrance once incorporated a drawbridge, whose surviving remains are located near the later stone bridge.
Nearby sites