Schloss Schernberg: A Castle and Care Institution in Austria

Site at a Glance
- Rating
- 4.3
- Popularity
- Very Low
- Country
- Austria
- Primary era
- Medieval
- Eras represented
- Medieval, Modern
- Civilizations
- Holy Roman Empire
- Site type
- Military
- Remains
- Castle
On this page13 sections
History
Schloss Schernberg is a historic castle in Austria, located northwest of Schwarzach im Pongau above the Salzach Valley, and its buildings incorporate a probably early fourteenth-century Gothic core. First recorded in 1193 as a tower, it developed from a defensive structure into a castle before becoming a hospital and care institution.
Medieval origins and the Graf family
In 1193, the tower belonged to the Lords of Schernberg. In 1370, Hartneid der Schernperger and his son Hartel sold the tower and its associated estates, which they held as a Salzburg fief, to Heinrich Graf. The Graf family later adopted the name von Schernberg.
In 1402, Salzburg Archbishop Gregor Schenk of Osterwitz, the senior ecclesiastical ruler of the Salzburg archbishopric, allowed Konrad Graf zu Schernberg to enlarge the tower. Christoph Graf began transforming the fortress into a castle in 1542, and his sons completed the work before 1550. Around 1570, the family held Schernberg, Goldegg, and Tandalier castles, along with smaller fiefs and estates. The Salzburg branch of the family retained Schernberg until it became extinct in 1668.
From aristocratic estate to care institution
In the eighteenth century, Franz Xaver Schmid Freiherr von Haslach acquired the castle. His descendants accumulated heavy debts, and the estate entered public administration at the beginning of the nineteenth century. Johann Paul Storch purchased it in 1823. Cardinal Friedrich Schwarzenberg, a nineteenth-century Salzburg cardinal and prince-archbishop, later bought the decayed estate in 1845 and restored its severely deteriorated buildings.
The complex was first used as a brewery and was converted into a hospital and care institution by 1850. In 1846, five Sisters of Mercy took over its operation. The institution was intended as a home for disabled and elderly people. At first, it also cared for people requiring psychiatric support because the region had no psychiatric hospital. From 1898, patients needing more intensive psychiatric care were transferred to the Salzburg state asylum.
During the First World War, 140 patients were cared for at Schernberg. Agriculture served as occupational therapy and helped supply the institution, which received no public funds at that time.
Persecution during the Nazi period
In 1941, during the Nazi period, 151 women and men were forcibly transported from Schernberg, mainly to Niedernhart near Linz and Hartheim Castle. Most were murdered under Aktion T4, the Nazi program of systematic killing directed against people whom the regime classified as having mental or physical disabilities. Some residents escaped into the nearby forest, and only 29 of the 170 residents returned after the war.
Sister Anna Bertha Königsegg resisted the deportations and tried to protect the disabled residents from being murdered. Her opposition forms part of Schernberg’s history during the persecution of people with disabilities under the Nazi regime.
Postwar use and remembrance
After the war, the Sisters of Mercy continued to operate Schernberg as a residential and day-care facility for people with intellectual or multiple disabilities. The institution was renamed St. Vinzenz-Heim in 1993 and remains a home for people with disabilities operated by the Sisters of Mercy of Saint Vincent de Paul, a Catholic congregation devoted particularly to nursing, charity, and institutional care.
A major nursing wing was reconstructed and added west of the main building in 1973. The castle is privately owned and protected as an Austrian monument under monument number 24528. The institution’s residents also inspired Thomas Bernhard’s poetry collection Die Irren – Die Häftlinge, published in 1962. Bernhard had often passed the care institution while walking near a sanatorium where he was staying.
Remains
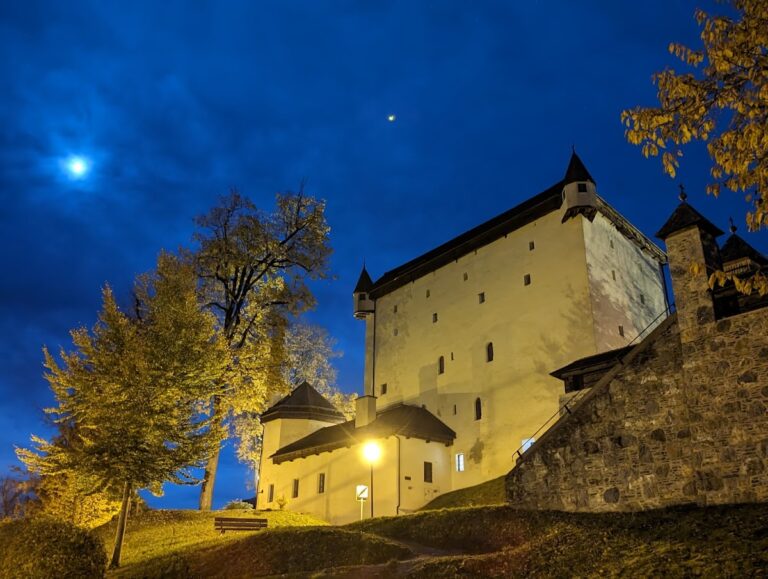
Schloss Schernberg stands on a conical hill above the left bank of the Salzach, overlooking the mountains of the Salzach Valley. The three-storey complex has a semicircular ground plan and is built from plastered quarry stone. Its surviving fabric combines the probable early fourteenth-century Gothic core with later rebuilding and extensive alterations made during its conversion into a care institution.
Castle buildings and entrances
Main castle complex
The castle’s round-arched entrance portal preserves an upper inscription and a coat of arms referring to the rebuilding begun in 1542. During the nineteenth-century conversion, the moat was filled in and the bridge across it was removed. A round tower that had stood above the chapel was demolished around 1854, and two floors of patient rooms replaced it. A reconstructed nursing wing now extends west of the main building.
Castle church
The castle church is the most prominent part of the complex. A 1450 letter of indulgence mentioned it as Saint Martin’s Chapel. Its present form is Neo-Gothic, with a prominent altar and a ceiling formed by intersecting structural ribs. A high turret added to the roof ridge in 1887 indicates the chapel’s position. The church preserves late Gothic panel paintings from Werfenweng dating to the second quarter of the sixteenth century, a seventeenth-century crucifix, and a statue of Mary dating to about 1450 at the centre of the altar.
Courtyard, walls, and surrounding features
Courtyard fountain
Arnulf and Walter Mayrhofer built the courtyard fountain in 1978. Two coats of arms belonging to the Graf and Keutschacher families are set into the southern side of the courtyard.
Enclosing wall towers
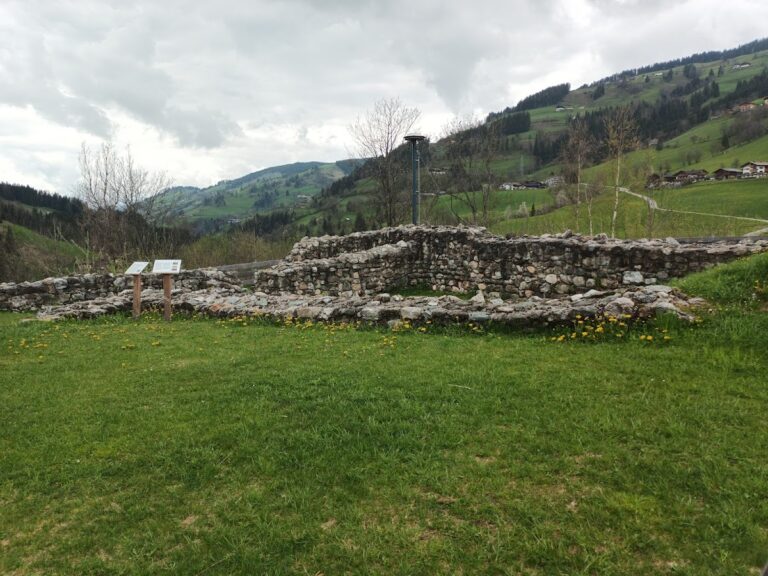
Two low round towers survive on the exterior of the southern section of the enclosing wall below the castle. The southwest tower contains a wooden ceiling divided into recessed decorative panels.
Pond and island
A small pond with a small island lies near the castle and is designated as a natural monument. The courtyard and chapel can be visited, while the interiors are used as accommodation for people with disabilities.
Nearby sites