Manor Kožlí u Čížové: A Renaissance Fortified Farm Transformed into a Manor
Site at a Glance
- Rating
- 4.7
- Popularity
- Very Low
- Country
- Czechia
- Primary era
- Early Modern
- Eras represented
- Medieval, Early Modern
- Civilizations
- Habsburg, Holy Roman Empire, Kingdom of Bohemia
- Site type
- Domestic
- Remains
- Manor House
On this page14 sections
History
Manor Kožlí u Čížové is a historic seigneurial residence in Czechia, associated with Kožlí from the fourteenth century and more securely identified with a fortified farm transformed into a Renaissance manor around 1600. Its relationship to a supposed earlier fortress of the Lords of Kožlí remains unresolved, while the surviving building preserves the core of the later Renaissance structure beneath Baroque alterations.
Early Lords and the Písek Estate
Paul of Kožlí was recorded as the first known owner in 1396, and his son John held the property in 1444. The residence is described as a seigneurial seat during this period, although the location and character of an earlier fortress associated with the Lords of Kožlí remain uncertain.
During Písek’s period of expansion, the free town owned the Kožlí farm. In 1547, Ferdinand I confiscated it after Písek rebelled against his authority. Ferdinand, a Habsburg ruler who became King of Bohemia and later Holy Roman Emperor, used the confiscation as a punishment for the town’s revolt.
The Bohemian Chamber may have transferred the farm to Adam Řepický Sudoměř in 1549, but the ownership history remained unsettled. Ferdinand I still disposed of the property in 1553, apparently as an unallocated possession, and attached it to the neighboring Sedlec estate. By the end of the sixteenth century, Kožlí belonged to the Knights of Kalenice, who gave the residence its Renaissance character.
The Kalenice and Běšin Families
In 1629, John of Kalenice donated the fortified farm, the village of Kozly, and three other villages to his daughter Joan as her marriage dowry. Her husband was the knight Jan Václav Běšin z Běšín, one of the two governors of the Písek region. He lived at Kožlí and Součice and distinguished himself in the defense of the Písek region against Swedish forces in 1648.
Their son sold the property in 1666 to Peter Maximilian Rozhovský of Krucemburk and his wife, Elizabeth of Besino. The sale described Kožlí as a fortified court with a brewery and village, reflecting the combined residential, agricultural, and administrative character of the estate.
Černín and Lobkowicz Ownership
Elizabeth sold Kožlí in 1704 to John Peter Dejm of Střítež, who attached it to his family estates at Čížová and Drhovle. By a contract dated 1712, Peter Dejm resold Kožlí and Drhovle to Marie Josepha Černín of Chudenic. The Černín family, one of the major aristocratic families of Bohemia, retained Kožlí until the period of the First Czechoslovak Republic, the Czechoslovak state established in 1918 and lasting until 1938.
Marie Josepha assigned the manor to her son Francis Anthony, who received it on reaching his majority in 1715. He made Kožlí the center of a large estate. Together with his wife, he also commissioned the village chapel north of the manor, whose altar bears their coats of arms. They are probably responsible for the Baroque decoration of the manor, including its door surrounds and exterior staircase.
Francis Anthony’s daughter Marie Ludmila married August Anthony, the younger son of the Prince of Lobkowicz. Her substantial dowry included Kožlí, Drhovle, Čížová with Vráž, and several other estates. The Lobkowicz were a princely Bohemian family. They did not continue to reside at Kožlí, and the manor consequently lost its function as a permanent aristocratic residence.
Agricultural and Administrative Use
After the decline of its residential role, the ground floor accommodated estate apartments, shops, a cellar, an icehouse, and a low-fermentation brewery. An icehouse stored ice for cooling and preservation, while a low-fermentation brewery produced bottom-fermented beer. The estate manager lived in an apartment on the upper floor.
The upper floor was later partly converted into a grain silo, a storage space for harvested grain. Its western section regained a residential function during the nineteenth and twentieth centuries. These changes turned the former manor residence into part of a working agricultural complex while preserving elements of its earlier structure.
Twentieth-Century Changes and Rehabilitation
George Christian, the last owner from the Černín and Lobkowicz families, died on the Avus racing circuit in 1932. His property was then sold, including a 44-hectare farm at Brloh and Kožlí. The farm became an agricultural cooperative, which soon ceased operating.
The manor, some land, and associated installations passed to the Vrbovy family before being confiscated after the Second World War by the communist regime. An agricultural collective remained active for about thirty years and helped protect the buildings from exposure to the weather.
In 1988, the historian Jaromir Czernin-Stach, whose mother belonged to the Černín of Chudenice family, bought back the estate. He did not live at Kožlí. After his death, Tomáš Věchet and Laurent Aubé carried out clean-up and rehabilitation work on the buildings in 2014.
Kožlí remains part of an agricultural complex. The supposed earlier fortress is said to have disappeared completely, and its former position is unknown. The Renaissance manor itself was rebuilt in the Baroque period while retaining the core of the original structure.
Remains
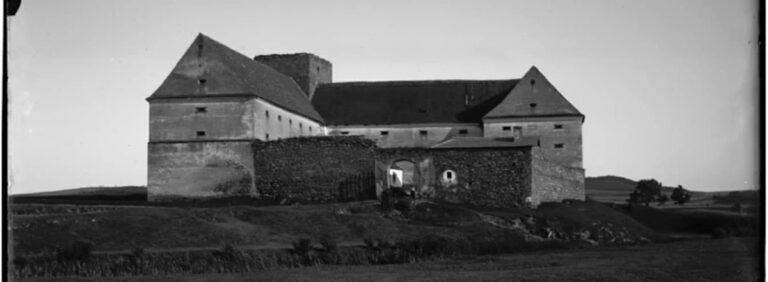
The surviving manor is a long, simple rectangular building positioned north of a southern farmyard. Its exterior is marked chiefly by an external staircase, round-headed windows, and several granite surrounds. Renaissance fabric survives alongside later Baroque alterations, linking the building’s fortified-farm origins with its eighteenth-century aristocratic remodeling.
Manor Building
Ground-Floor Rooms
At the eastern end of the ground floor, storage rooms beside the cold room and basement cellars retain pointed transverse arches. These third-point arches have staggered apexes and represent a local Renaissance feature described as primarily decorative. The ground floor also preserves the arrangement created by the manor’s later agricultural use, including spaces associated with storage, estate administration, cooling, and brewing.
Western Renaissance Room
A Renaissance room at the western end of the building, near the pond, contains a medieval central pillar. The pillar may have supported heavier loads on an upper floor, although its precise function remains uncertain. The room has a reinforced ceiling, thick walls, and internal buttresses, which are projecting supports built against a wall to help resist structural loads. These features have been compared with the Trouillas Tower in the Palace of the Popes at Avignon.
Upper Floor
The entire first floor has flat floors and ceilings supported by pine framing. Successive layers of plaster and paint point to a transformation during the third quarter of the nineteenth century. The eastern part continues as a grain silo, while the western part returned to residential use during the nineteenth and twentieth centuries. Sporadic Renaissance graffiti survive on both side elevations.
Farmyard and Chapel
Southern Farmyard
The southern courtyard contains a Baroque stable at its southwest corner. A medieval wall extends from the northwestern corner of the principal building to the stable and closes the farmyard. Together, the wall and stable preserve the enclosure of the former fortified agricultural court.
Village Chapel
North of the manor stands the village chapel commissioned by Francis Anthony Černín and his wife. Their coats of arms remain on the chapel altar, preserving the connection between the building and the aristocratic family that made Kožlí the center of a larger estate.
Nearby sites