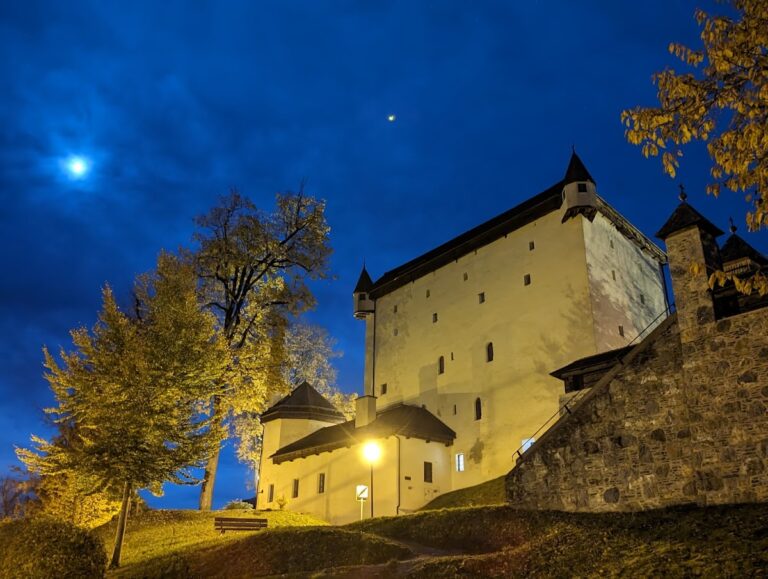
Schloss Höch: A Historic Hillside Residence in Austria


Site at a Glance
- Rating
- 4.3
- Popularity
- Low
- Country
- Austria
- Primary era
- Medieval
- External website
- Open
- Eras represented
- Medieval, Early Modern, Modern
- Civilizations
- Austria-Hungary, Habsburg, Holy Roman Empire
- Site type
- Domestic
- Remains
- Castle
On this page10 sections
History
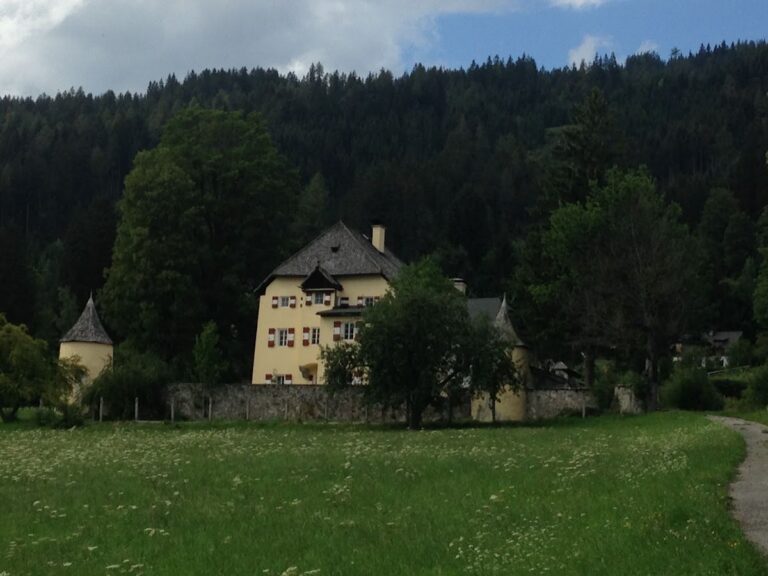
Schloss Höch is a historic hillside residence in Austria, near Flachau, whose origins may reach back to the eleventh century or the beginning of the thirteenth century. Positioned near the entrance to the Flachau Valley, it helped secure the connection between Altenmarkt and Wagrain.
Medieval Origins
The Lords of Höch were first recorded in 1209. A residence called Hohenvelde appears in the historical record, although its identification with Schloss Höch remains uncertain. The property was held as a fief, a landed estate or jurisdiction granted under feudal obligations, and in 1392 it was granted to Hans Kölderer. His family retained rights to the estate until 1608.
The Kölderer and Jocher Estates
Paul Kölderer sold the castle to his great-nephew Karl Jocher, a wealthy mining entrepreneur from the Lungau who was apparently involved with the ironworks at Flachau. Karl Jocher established the residence’s horseshoe-shaped plan and richly fitted out the building. His son Adam completed the work in 1648, giving the residence Renaissance forms. Renaissance architecture revived classical forms and proportions in European building.
The von Plaz zum Thurn Family
Adam Jocher’s only daughter inherited the property and married Baron Johann Rudolf von Plaz zum Thurn in 1657, transferring the estate to the von Plaz zum Thurn family. In 1696, Emperor Leopold I granted the family comital status, the rank associated with a count or countess. From 1869, Schloss Höch was released from feudal obligations and became freehold property. Count Hieronymus von Plaz commissioned modernization works between 1880 and 1893.
Modern Ownership and Restoration
Count Johann Anton von Plaz sold the building in 1989, when it was described as seriously neglected. The purchaser, Alois Rohrmoser, owned the Atomic ski-manufacturing company. After encountering financial difficulties, he transferred the castle to the municipality of Flachau, which has owned it since 1999. Extensive restoration took place between 2002 and 2007, after which Schloss Höch was used chiefly for cultural purposes, including as an events center. The building is protected as a listed monument in Austria.
Remains
Schloss Höch stands in Höch, north of Flachau and west of Reitdorf, on a gently sloping hillside terrace about 975 to 977 metres above sea level. It lies around 1.5 kilometres southeast of Reitdorf, at the foot of Blümeck, a 1,695-metre subsidiary peak of the Hochgründeck massif. The complex comprises a central building and two wings arranged in a horseshoe-shaped plan, with a small tower attached to each southern wing corner.
Western Historic Section
The western historic section, known as the Grafenstock, dates from the beginning of the fifteenth century and incorporates older building materials. Its former central entrance hall has a round barrel vault, a continuous curved ceiling formed like a half-cylinder. A Gothic portal connects the section with the southern corner room, which has an early fifteenth-century groin vault, formed where two vaulted ceilings intersect. The first floor preserves late Gothic panels and a wooden partition from the beginning of the sixteenth century. Gothic architecture was a medieval European style associated with pointed arches, ribbed vaults, and elaborate stonework.
Eastern Section and Connecting Wing
The eastern section was added around 1600. Its dining room, salon, bedroom, and Grafenstube, or count’s room, retain wall paneling, coffered ceilings, Renaissance doors, and well-preserved early seventeenth-century ceramic stoves. A continuous two-aisled salon on the first floor forms the connecting wing. Its ridge vault rests on two central columns, while richly carved portals dated 1656 lead to the side wings.
Later Additions
The west side received a wooden bay window in 1893 and a new staircase during the last quarter of the nineteenth century. A bay window projects outward from the wall. In front of the eastern section, a terrace supported by a series of arches was also built during this period.
Manor Chapel
The manor chapel occupies the second floor of the east wing. It has a rectangular plan and a groin-vaulted ceiling. Its altarpiece depicts Jesus in Mary’s lap and carries the conjoined coat of arms of the Jocher and Grimming families.