Schloss Stechau: A Baroque-Period Manor House in Germany


Site at a Glance
- Rating
- 4.3
- Popularity
- Very Low
- Country
- Germany
- Primary era
- Early Modern
- Eras represented
- Early Modern, Modern
- Civilizations
- Holy Roman Empire, Kingdom of Prussia
- Site type
- Domestic
- Remains
- Manor House
On this page5 sections
History
From knightly estate to noble residence
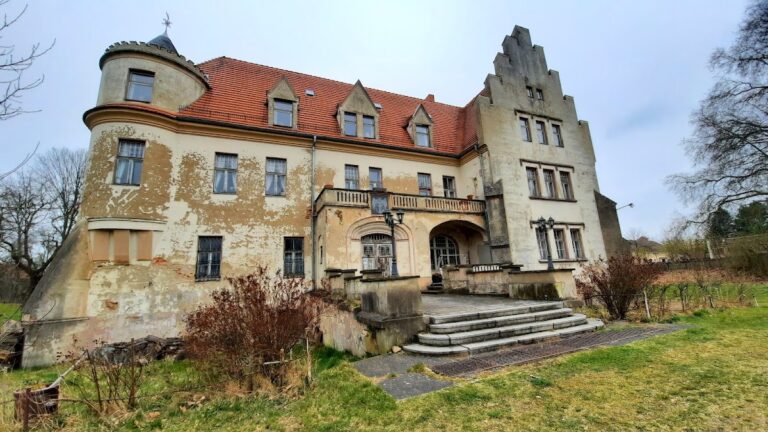
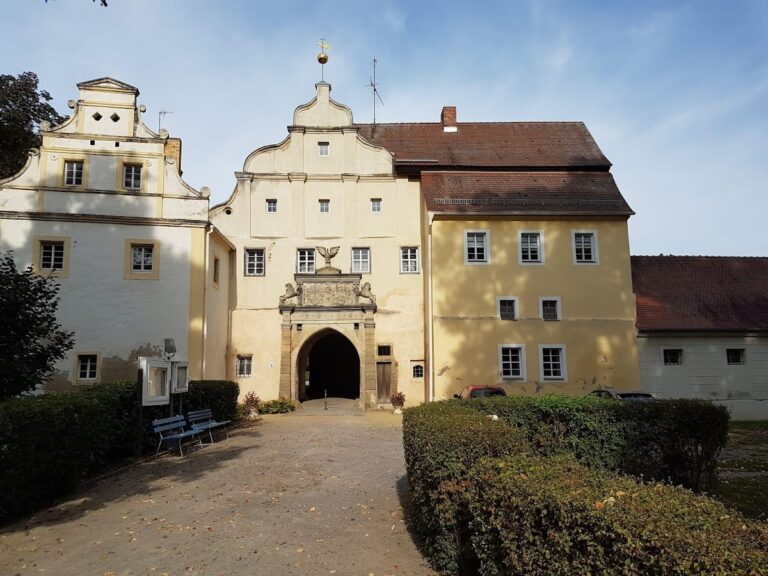
Schloss Stechau is a Baroque-period manor house in Stechau, a district of Fichtwald in Brandenburg, Germany. The present building was constructed in 1752 under Gottlob Heinrich von Birckholtz and remained with his family for several generations. It formed the architectural centre of an older knightly estate, a landed property associated with the lower nobility and agricultural management.
The estate initially belonged to the von Drandorff family. Around 1530, it was associated with Andreas von Drandorff, who served as provost of Schlieben, a senior ecclesiastical officeholder. Hans Wolf von Drandorff-Stechau supplied mounted horses for the electoral court at Schloss Lichtenburg. The family maintained close relationships with other regional nobles and with the von Leipziger family, including through several marriages. The von Drandorff-Stechau line died out during the seventeenth century.
Changing ownership and modern history
At the beginning of the nineteenth century, Immanuel Christian Leberecht von Ampach briefly owned the estate. He held several senior church positions, including dean of Wurzen Cathedral, who presided over the administration of a cathedral chapter, and canon of Naumburg Cathedral, a member of a cathedral or collegiate church chapter.
From 1840, Schloss Stechau passed into non-noble ownership and was held by the Roeder-Lichtenberg family. The owners included Albert I. Roeder and his wife, Caroline Friedrich, followed by their son Max Albert Roeder and his wife, Meta von Linsingen. The couple later divorced. The Gontard family subsequently acquired the estate, and Adele Gontard took an active part in managing its agricultural operations.
The manor house was remodeled in 1914. Bardia Khadjavi-Gontard, a descendant and lawyer, acquired the property in 1992. A further remodeling followed in 1994 and was intended to reflect the Baroque original. Schloss Stechau is listed in Brandenburg’s monument database as monument object number 09135244.
Remains
Manor house and ceremonial approach
Schloss Stechau survives as a two-story building complex made up of three sections, each covered by a mansard roof. This roof form has two slopes on each side, with the lower slope steeper than the upper one, creating additional usable space below. On the garden side, a double-flight ceremonial staircase curves around a water basin and leads toward the formal honor courtyard, the entrance court associated with a residence or estate.
The side facing the former service courtyard is organized into nine window bays. Its centre projects outward as a three-bay section, also called a risalit, meaning a part of a facade that extends beyond the main wall. During the 1994 remodeling, this central projection received a triangular pediment, reinforcing the building’s intended reference to its earlier Baroque form.
Nearby sites