Schloss Ranzin: A Historic Manor House in Germany


Site at a Glance
- Rating
- 4.6
- Popularity
- Very Low
- Country
- Germany
- Primary era
- Modern
- External website
- Open
- Eras represented
- Modern
- Civilizations
- German
- Site type
- Domestic
- Remains
- Manor House
On this page8 sections
History
The von Horn estate
Schloss Ranzin is a historic manor house in Germany, located in Ranzin within the municipality of Züssow. The Pomeranian noble von Horn family owned the estate from at least the early fourteenth century, and a document of 1315 mentions a priest of Ranzin. The family remained established there for 13 generations and more than 500 years.
By the nineteenth century, growing mismanagement and the advanced age of the estate complex led to its sale. August Wilhelm Homeyer, a commercial councillor from Wolgast, acquired the property on 4 July 1846. A commercial councillor was a German honorary title traditionally given to a prominent businessperson.
Homeyer modernization
Homeyer reorganized Ranzin according to contemporary economic principles. He built substantial farm structures and housing for day laborers and servants, enlarged the manor house in a more representative manner, and established an outlying farmstead. This farmstead, known as a Vorwerk, was named Wilhelmshöh on 25 October 1848 in recognition of Homeyer’s economic success. A Vorwerk was an agricultural settlement belonging to a larger estate.
The two branches of the Homeyer family received noble status in 1863 and 1865. Ranzin became particularly associated with sheep farming and intensive pig breeding. Friedrich von Homeyer developed a recognized sheep-breeding operation, and the resulting Homeyer sheep were exported as far as Australia. The estate covered 766 hectares, including 405 hectares of arable land and approximately 127 hectares of woodland, and its sheep holdings numbered 900 animals.
Fire, inheritance, and agricultural use
The original manor house was completely destroyed by fire in 1875. Reconstruction was finished in 1877. Architectural data associate the rebuilt house with the Berlin architect Richard Lucae and identify August Wilhelm Homeyer as its patron. The architectural classification lists Classicism, while the historical description characterizes the 1877 reconstruction as Baroque.
After Friedrich von Homeyer died, the estate was first leased. His daughter Margarete married the later lieutenant colonel Albrecht von Kameke at Schloss Wrangelsburg in 1893. She formally remained lady of the manor at Ranzin until her death in 1936. In 1937, the estate passed by inheritance to her son Karz von Kameke. Wrangelsburg served as the family’s principal residence, while Ranzin operated as a large agricultural enterprise.
Expropriation and restoration
Ranzin was expropriated in 1945 during the land reform in the Soviet Occupation Zone of Germany. This postwar land redistribution program involved the seizure and reallocation of large estates. The castle was subsequently used as a home for older people, and from 1956 it served as an apprentice residence and vocational school for agricultural trainees.
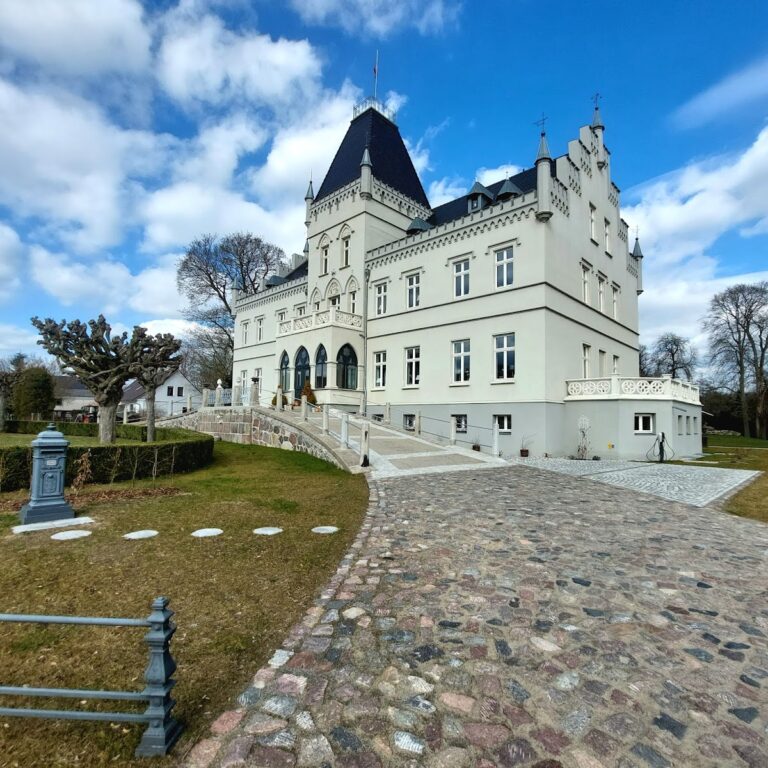
These uses brought severe deterioration. Historic ceiling paintings and stucco ceilings were destroyed during the building’s institutional period. The castle entered private ownership in 1988, after which extensive renovation and restoration were undertaken. It was used as a hotel until 2017, and the renovated and modernized building is used as a hotel and event venue.
Remains
The reconstructed manor house
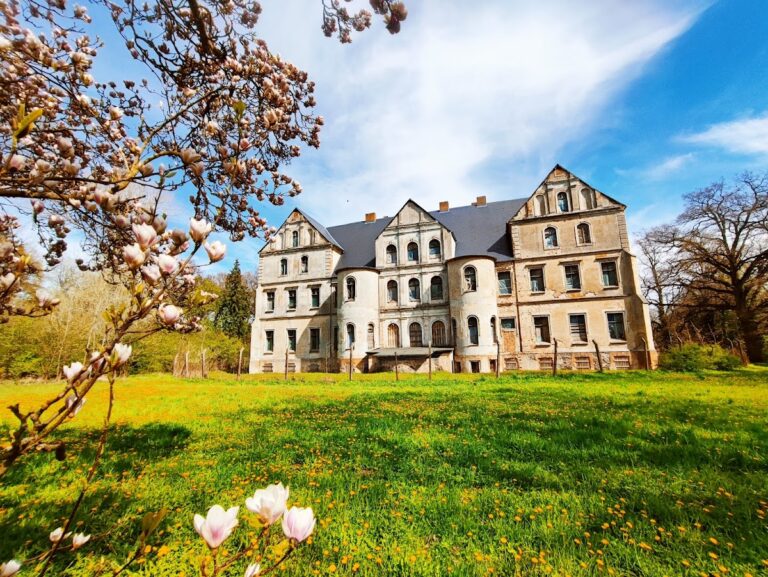
The surviving manor house is a plastered-brick building reconstructed in 1877 after the earlier house burned. Its architectural data name Richard Lucae of Berlin as architect, August Wilhelm Homeyer as patron, and Classicism as its style, while the historical characterization describes the reconstruction as Baroque. The historic interior included ceiling paintings and stucco ceilings, but these were destroyed when the building served as an old people’s home and an agricultural vocational institution. Extensive restoration after 1988 prepared the building for its later hotel and event use.
The agricultural estate
The wider estate included substantial farm buildings, housing for day laborers and servants, and the outlying farmstead Wilhelmshöh. Its 766 hectares comprised approximately 405 hectares of arable land and 127 hectares of woodland. Agricultural facilities included stables for 900 sheep and installations for intensive pig breeding, reflecting the estate’s long association with livestock production.
Nearby sites