Schloss Lüssow: A Neorenaissance Manor House in Germany


Site at a Glance
- Rating
- 4.1
- Popularity
- Very Low
- Country
- Germany
- Primary era
- Modern
- Eras represented
- Modern
- Civilizations
- German, Kingdom of Prussia
- Site type
- Domestic
- Remains
- Manor House
On this page10 sections
History
Schloss Lüssow is a nineteenth-century Neorenaissance manor house in Germany, located west of the village of Lüssow in the municipality of Gützkow. Built for the von Voß-Wolffradt family in 1867–68, it formed the residential centre of a feudal estate whose agricultural grounds and buildings had developed before the mid-seventeenth century.
The von Wolffradt estate
Before the middle of the seventeenth century, Lüssow was already a feudal estate. It then came into the possession of the von Wolffradt family. The estate included a barn, granary, stables, service buildings, and accommodation for servants. These structures were built mainly from split fieldstone and brick made at a brickworks northeast of the village.
When Hermann von Wolffradt died without descendants in 1841, he left Lüssow and his other properties to his cousin Achim von Voß of Mecklenburg. The inheritance required Achim to adopt the double name von Voß-Wolffradt in 1849. He later became the holder of the majorat, an inheritance arrangement that kept an estate intact for a designated successor, while Lüssow also formed part of a family fideicommissum, a legally protected property intended to remain within the family.
Construction of the manor house
Achim von Voß-Wolffradt, who became a knight of the Order of St. John in 1865 and later a member of its convent, commissioned the new manor house from 1867. His wife, Sophie, née Countess von Behr-Negendank, was an especially important initiator of the project. Completed in 1868, the house stood separately from the farmyard, farther west in a park.
The estate was prosperous. It appeared in the 1894 yearbook of millionaires, covered 806 hectares in 1914, including 90 hectares of woodland, and extended across approximately 821 hectares around 1939, including about 126 hectares of forest.
War, displacement, and institutional use
Shortly before the Red Army occupied the area at the end of April 1945, the owner’s family died by suicide. Those who died were Vicco von Voß-Wolffradt, his wife Elisabeth, née Countess Pfeil and Klein-Ellguth, and his sister Ursula von Voß. Their son, Achim Ewald Friedrich Walter von Voß, was regarded as the heir and later lived with his family in Hesse.
After 1945, the manor house accommodated more than 20 refugee families. A typhus ward was established there in 1946, alongside an outpatient clinic and a maternity unit known as the “Stork Room.” In 1947, parts of the wall between the house and the gate, the gate leading to the carriage shed, and the ice cellar were demolished so that their materials could be used for stables and sheds serving refugees.
The building became a school as the village population and number of pupils increased. Four classrooms were installed in 1950, and from 1952 all school instruction took place in the former manor house. The higher grades were transferred to Gützkow from 1960. Extensive alterations in 1968 and 1969 severely changed the historic appearance. The eastern tower above the main entrance was reduced to a stump, the cross-gables were straightened and stripped of their ornament and spiral-shaped volutes, and the two towers beside the veranda were also demolished to stump level.
Decline, preservation, and changing ownership
School use ended entirely in 1972, although a kindergarten continued in the building. Four of the nine upper-floor apartments remained occupied, while the hall and adjoining rooms were occasionally used for harvest celebrations and other events. The kindergarten moved to the building called the “Wirtschaft” in 1984, after which the manor house stood empty. Architectural fittings, including fireplaces, doors, and stair railings, were removed or stolen, and the building was vandalized.
Clearance and restoration of the park began in 1994 through a job-creation measure. In March 1996, local residents founded the Schloß und Gut Lüssow association. Working with the German Foundation for Monument Protection, the association secured financing for a new roof and measures to stabilize the building.
By 2004, the traditional Western Pomeranian estate of Lüssow had been converted into an agricultural museum. In 2013, the manor house, the associated land including the park and ancillary areas, and the “Wirtschaft” property were sold to the American investor Steen Lundberg, but the announced restoration did not take place. The manor house was sold again at the beginning of 2026 to Knut Splett-Henning of Rensow near Rostock. At the time of that purchase, no final future use had been determined, although cultural use was under consideration.
Remains
The manor house
Exterior form
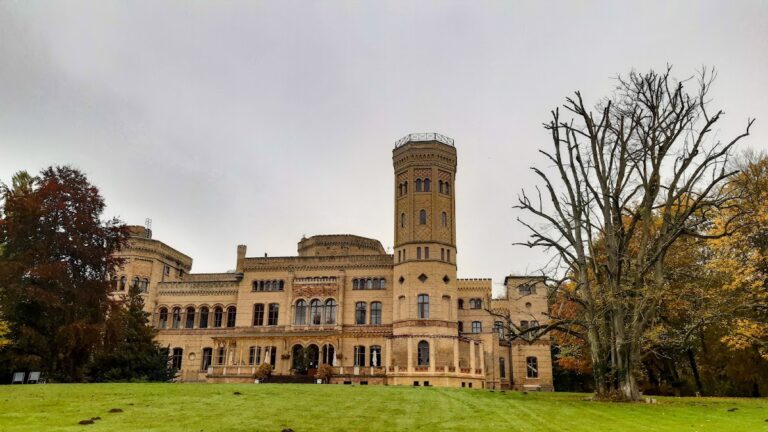
Schloss Lüssow is an eleven-axis building of two and three storeys, designed in the Neorenaissance style, which revived Renaissance forms through symmetrical elevations, ornamental gables, towers, and historically inspired decoration. Its plastered walls rise above a raised basement faced with dressed fieldstone. The plan is H-shaped. Continuous three-storey cross-gable projections, portions of the building that project through the roofline and end in gables, formerly stood on both sides, while a two-storey central cross-gable occupied the middle of the house.
The eastern side originally contained the main entrance and a stair tower with a pointed roof. On the western side, a veranda was flanked by two smaller projecting towers. The 1968–69 alterations reduced the eastern tower and the veranda towers to stumps and removed the ornamental treatment from the cross-gables. During the original construction phase, a wall connected the manor house with the gate, while another gate led towards the carriage shed. The gate imitated the building’s cross-gables and served essentially a decorative purpose.
Interior arrangement
The raised basement contained service and storage rooms, including the kitchen and a dining room for servants. A small service lift carried food and supplies from these areas to the principal dining rooms. The dining hall stood in front of the terrace. On the ground floor, the main reception rooms included a large hall with two large fireplaces opposite the main entrance, together with a library, music room, and the estate owner’s study. The veranda towers had separate access rooms.
The family’s living quarters occupied the upper residential levels, while rooms for domestic staff were located in the attic. Later adaptations placed classrooms on the first and second floors, and a kindergarten also operated inside the building. After the house was vacated, fireplaces, doors, stair railings, and other recoverable fittings were removed or stolen, further changing the surviving interior.
Estate buildings and park
The manor house belonged to an estate complex that included agricultural and service buildings. A barn, granary, stables, ancillary buildings, and servants’ accommodation were constructed mainly from split fieldstone and brick produced at a brickworks northeast of Lüssow. The park formed the setting of the separately placed manor house. Its clearance and restoration began in 1994, creating a further phase in the preservation of the estate landscape.
Nearby sites