Schloss Wrangelsburg: A Neo-Gothic Manor House and Former Baroque Castle



Site at a Glance
- Rating
- 4.5
- Popularity
- Low
- Country
- Germany
- Primary era
- Modern
- Eras represented
- Early Modern, Modern
- Civilizations
- Duchy of Pomerania, German, Holy Roman Empire, Swedish
- Site type
- Domestic
- Remains
- Manor House
On this page12 sections
History
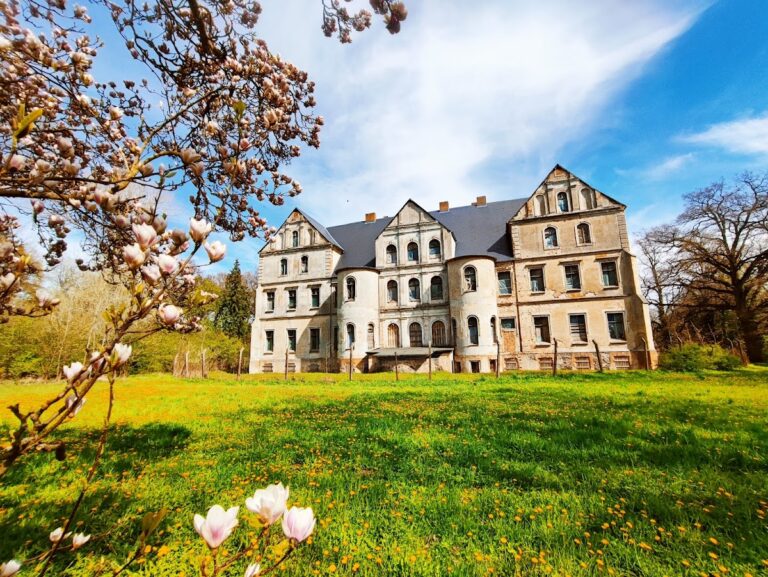
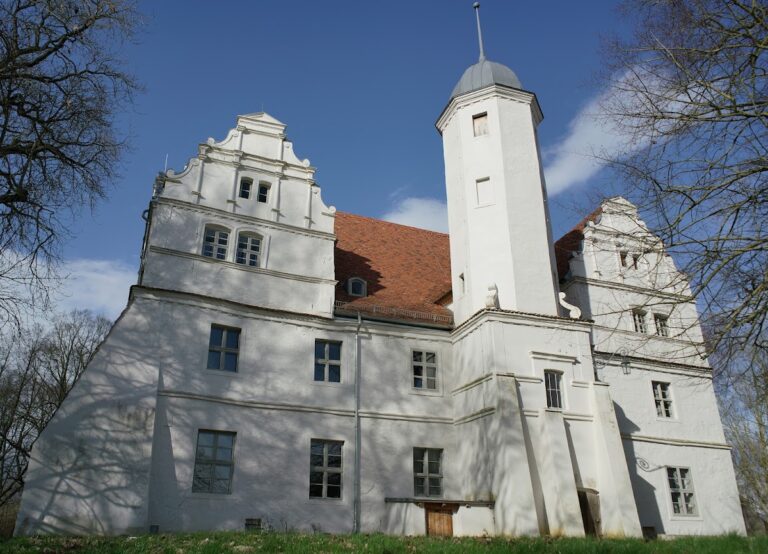
Schloss Wrangelsburg is a manor house in Wrangelsburg, Germany, built around 1880 in Neo-Gothic forms, the nineteenth-century revival of medieval Gothic architecture. It stands on the site of a residence with medieval origins and preserves elements connected with Renaissance and Baroque building phases.
From Vorwerk to Renaissance Castle
The settlement was known as Vorwerk when it was granted as a fief to the noble von Neuenkirchen family in 1426. A later tradition, whose details remain uncertain, connected the grant with Rolef von Neuenkirchen’s assistance to Duke Wartislaw VIII during a financial crisis. According to the tradition, Rolef had accompanied the duke on a pilgrimage to Jerusalem in 1393.
Following a fire, Christoph von Neuenkirchen commissioned a four-wing Renaissance castle around 1600. Renaissance architecture belonged broadly to the building culture of the fifteenth through seventeenth centuries. This castle was destroyed during the Thirty Years’ War, the major European conflict fought from 1618 to 1648 that caused widespread military damage in the German lands.
The Wrangel Residence
After the male line of the von Neuenkirchen family ended, Vorwerk passed to the von Wrangel family in 1643. The settlement was renamed Wrangelsburg in 1653. From 1652, Carl Gustav Wrangel, Governor-General of Swedish Pomerania, commissioned a Baroque castle on the ruins of the earlier building. Swedish Pomerania was the part of Pomerania controlled by Sweden after the seventeenth-century wars, and a Governor-General served as the Swedish crown’s senior civil and military representative there.
Wrangel employed the Erfurt architect Casper Vogell, who had also prepared plans for Friedenstein Castle in Gotha. Vogell soon returned to Erfurt, leaving construction supervision to his son-in-law Barthel Volkland. Volkland was also responsible for the wood carving. In 1657, Wrangel brought Antonius Lohr and his assistant Nils Eriksson from work at Spyker Castle to create the stucco decoration. The interior was completed in 1664.
Wrangel later lived at Wolgast Castle and then at Spyker Castle on Rügen. The residence at Wrangelsburg suffered damage during the Swedish-Brandenburg War in 1677 and was struck by fire in 1686. Wrangel’s heirs, the Wittenberg and Brahe families, did not restore it.
Demolition and the Homeyer Manor House
In 1769, the estate passed to Malte Friedrich von Putbus. He removed usable decorations from the castle and park and took them to Putbus, while parts of the castle were demolished. The von Normann family acquired Wrangelsburg in 1773 but continued to live at their estate in Krebsow. Replacing the many missing windows of the Wrangel castle was considered too expensive, and the family sold the property to the Laug family in 1816.
August Wilhelm Homeyer’s nephew acquired the estate in 1862. Carl Leopold von Homeyer, ennobled in 1865, commissioned the present manor house around 1880, apparently using the central part of the former Wrangel castle. Through inheritance, the property passed in 1929 to the nobleman Karz von Kameke. In 1939, the estate covered 776 hectares, including more than 300 hectares of arable land and 253 hectares of woodland. Its agricultural operations included large-scale sheep farming and vegetable cultivation.
Twentieth-Century Uses and Preservation
After the Second World War, the owners were expropriated without compensation, and the building became a base for the Soviet Military Administration. From early summer 1946 it served as the church-run Bethesda home for elderly and disabled people. Between autumn 1951 and 1957, it housed a youth workhouse, a state institution in the German Democratic Republic for the custodial and disciplinary upbringing of children and adolescents considered difficult to educate or socially problematic. From the 1960s until 1996, the building operated as a state children’s home.
In August 1952, the building was judged to have only minor defects, but repairs had still not been carried out by the end of 1955. By November of that year, the entire building had visibly deteriorated and the roof was leaking. Closure of the home was proposed, yet it continued to operate.
The municipality purchased the building in 1999 and used it until 2012 while attempting to prevent further deterioration. Initial renovation took place during this period, including work on the upper floor. The EWE company acquired the castle in 2012 and planned offices and an exhibition concerning the natural-gas cavern-storage project at Moeckow, but the plans were not implemented.
A Neubrandenburg entrepreneur acquired the building in early summer 2017 and commissioned comprehensive renovation. The principal work was essentially complete in 2019, and the owner’s family has lived in the house since summer of that year. The park was renewed from 2017 and is publicly accessible. The Wrangel gatehouse, also called the Amtshaus, was restored on behalf of the owner from 2013. The Marstall, a stable complex associated with a noble residence, remains protected as a monument because of its design and its use of stone from the demolished ducal palace at Wolgast.
Remains
The surviving complex combines the two-and-a-half-storey manor house with the former castle gatehouse, estate service buildings, remnants of the Marstall, and a park extending along the southern shore of Schlosssee. The present house is stuccoed and stands above a high basement. Its Neo-Gothic exterior incorporates reconstructed features and materials reused from earlier buildings.
The Present Manor House
The rectangular manor house has three stepped gables, each rising in successive stages and finished with finials, which are vertical decorative elements at the tops or corners of gables and towers. One gable stands at each narrow end, while the third forms part of the two-bay central projecting section, or avant-corps, on the east side.
The west facade has eleven vertical bays and a three-bay central avant-corps. Pointed-arch windows and door openings appear on both the ground and upper floors. Above the upper-storey window group is the Homeyer coat of arms, showing a grain plant. A tower-like structure rises above the cornice of the west projection to the height and depth of the roof ridge. It has a stylized crenellated crown, corner finials, and a truncated-pyramid roof with an observation platform and flagpole.
The original tower was reconstructed in 2018 and placed on the building on 5 July. Three stairways lead from the tower room to a small observation platform. On the park-facing east side, the two-bay avant-corps formerly had an attached structure with stairs descending into the park. It had been removed before 1910 and was rebuilt during the renovation after 2017.
The roof was renewed and fitted with nine small towers and twelve dormers. The windows were replaced, the facade was fully renovated, and the lower floor was completed by early autumn 2018. Several stucco ceilings and notable door panels survive inside. Putti heads, decorative child figures used in European art, were built into the front of the entrance ramp. Smoothly dressed stone blocks from the demolished Wolgast ducal palace were reused at the ramp and at the remains of the Marstall opposite the Amtshaus.
Earlier Castle and Estate Buildings
The Amtshaus
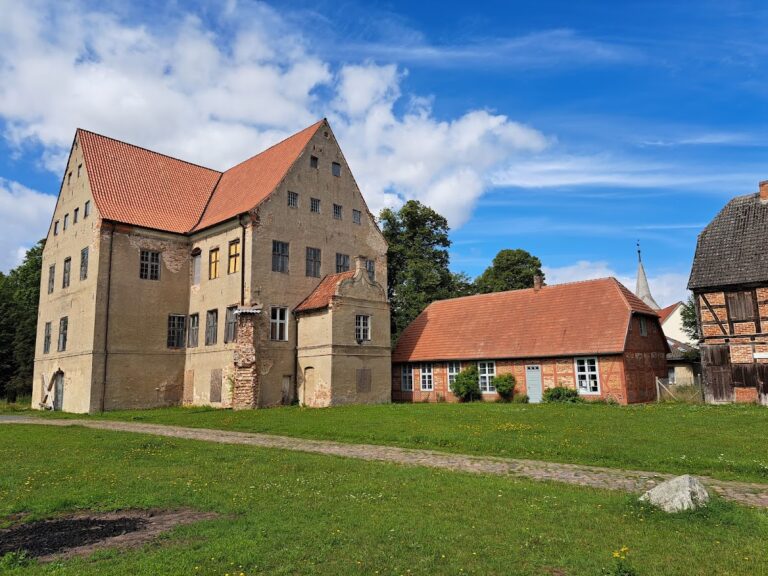
The Amtshaus stands southeast of the manor house. It is a sixteenth-century building that served as the gatehouse of the earlier Wrangelsburg castle. The former castle was a four-sided complex later enlarged with two side wings. A Swedish land survey placed the Amtshaus as its southwestern wing, approximately 40 to 50 metres south of the present manor house and estate quadrangle.
The exterior of the Amtshaus no longer has its sixteenth-century appearance. Modern stucco covers the building, while the entrances and other elements have been substantially altered. Bat-wing dormers were added in the nineteenth century. Two sandstone replicas stand in the left entrance area; the original figures are in the Pomeranian State Museum in Greifswald. They formerly stood on the gable facing the manor house.
The Marstall
The remains of the Marstall lie opposite the Amtshaus. Its stonework includes smoothly dressed blocks taken from the demolished ducal palace at Wolgast. The building is protected for its design and for this reuse of material, which connects the estate’s surviving fabric with an earlier ducal residence.
Estate Service Buildings
Several service buildings from the estate survive. The northern stable stores are built mainly of fieldstone. The southern barns combine fieldstone and brick and are partly stuccoed and whitewashed. One surviving sheep barn has been adapted for use as a paper manufactory.
Castle Waterworks, Gardens, and Park
The Baroque castle had glazed Dutch roof tiles and lead gutters. A nearby spring supplied water through pipes to a copper container beneath the roof, from which it was distributed to the rooms and to fountains in the garden. The complex was therefore equipped with a planned water system as part of its seventeenth-century residence design.
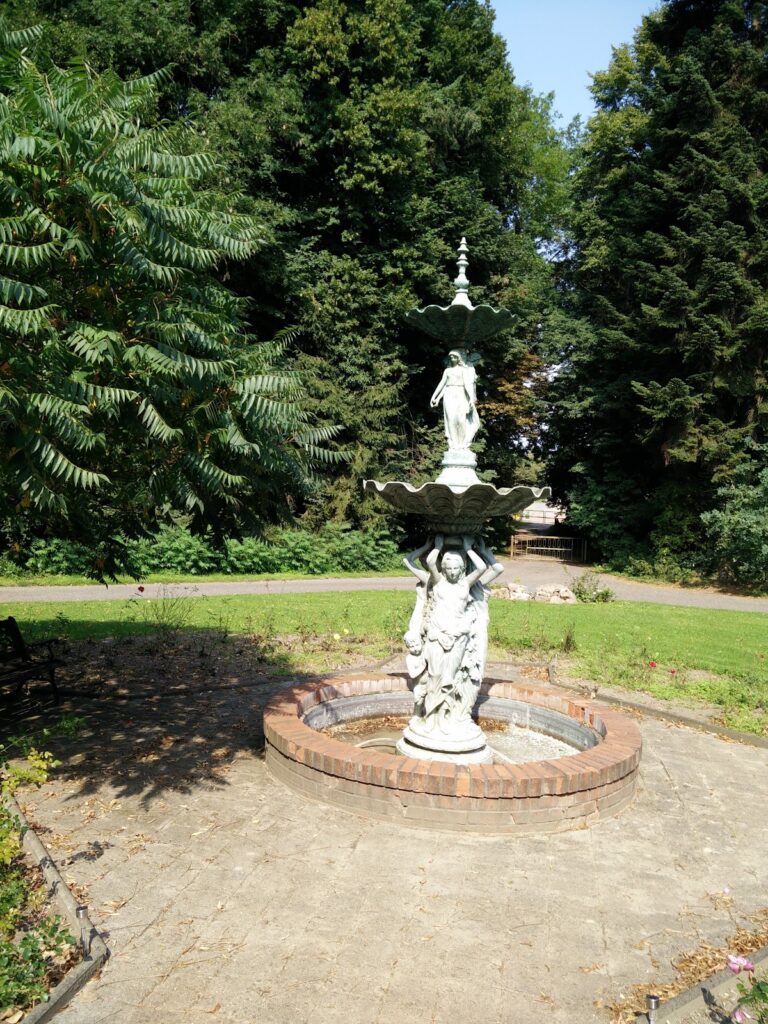
Christoph von Neuenkirchen had created a garden divided into quarters. An inventory from September 1641 listed good-quality fruit trees, while the inventory made when the estate passed to the Wrangel family in 1643 described an enclosed Renaissance garden with planted beds. Wrangel later developed it as a formal setting beside the castle. He commissioned plaster statues, acquired a fountain in Hamburg, and had Barthel Volkland build two garden pavilions. Glass bells ordered from Stockholm protected exotic plants, including melons, from the local climate.
The garden was altered in 1672 because it was considered old-fashioned. An inventory from 1678 counted 830 trees, a pleasure pavilion with four towers, and twelve sculptures. The Swedish land survey recorded almost two hectares of garden and a further 1.25 hectares of orchards. A circular castle church built in 1674 was removed less than a century later because of structural decay.
The present park extends along the southern shore of Schlosssee. It was enlarged into an English landscape park at the end of the nineteenth century and covers five hectares. Its surviving features include an ash designated as a natural monument and Douglas firs reportedly planted in 1841.
Nearby sites