Water Castle Quilow: A Renaissance Fortified Manor House in Germany


Site at a Glance
- Rating
- 4.5
- Popularity
- Low
- Country
- Germany
- Primary era
- Early Modern
- External website
- Open
- Eras represented
- Medieval, Early Modern
- Civilizations
- Duchy of Pomerania, Holy Roman Empire
- Site type
- Domestic
- Remains
- Castle
On this page13 sections
History
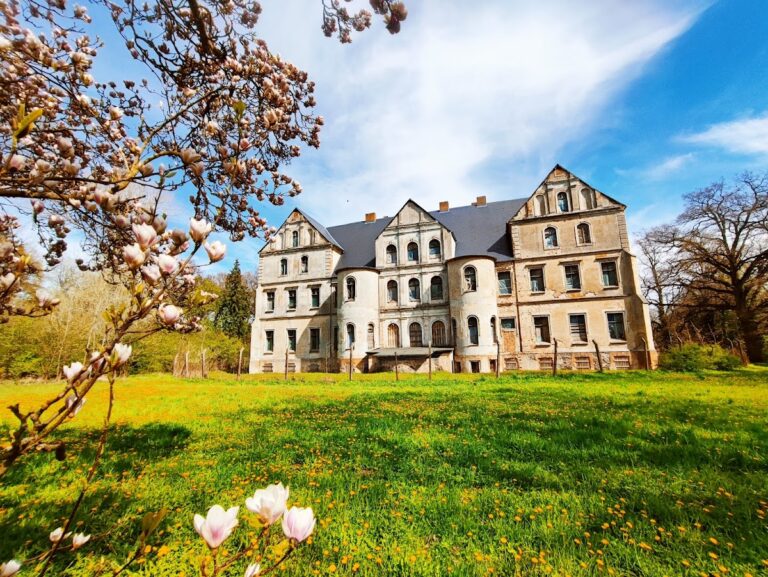
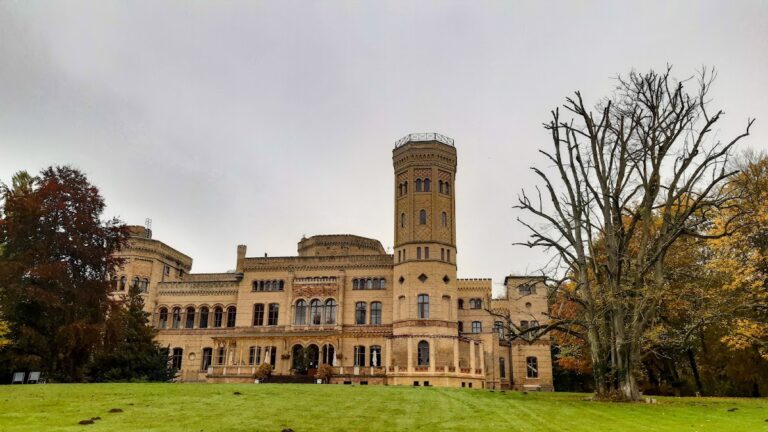
Water Castle Quilow is a fortified Renaissance manor house in Quilow, Germany, built in the 1560s and probably completed around 1575. It stands on a medieval motte, a raised earthwork that supported a fortified residence, and is among the few surviving Pomeranian Renaissance castles and rendered buildings in Western Pomerania.
Medieval Origins and the von Owstin Estate
Quilow was first mentioned in 1172 as villa Quilowe, when Duke Bogislaw I of Pomerania transferred the settlement to Stolpe Abbey. The medieval motte beneath the present house probably dates from the twelfth to fourteenth centuries. Its presence suggests that the abbey entrusted ministerial officials with managing its Quilow possessions.
The estate remained with Stolpe Abbey until the end of the fifteenth century. It then passed to the Pomeranian noble family von Owstin. A feudal charter issued by Duke Bogislaw X in 1485 connects Quilow with Hans and Claus von Owstin. Roleff von Owstin inherited the estate in 1550 and probably commissioned the water castle between 1560 and 1570. His tomb slab remains in Quilow Church.
Swedish Pomerania and the Ploetz Inheritance
Quilow formed part of Swedish Pomerania from 1648 to 1815. This was the period when Sweden governed part of the historic Pomeranian region. Several members of the von Owstin family were born at Quilow, including the district administrator Christoph von Owstin, who lived from 1559 to 1629; the Swedish-Pomeranian government councillor Joachim Kuno von Owstin, who lived from 1608 to 1668; and the Prussian general Carl Philipp von Owstin, who lived from 1736 to 1811.
The male line of the Quilow von Owstins ended with August Philipp von Owstin, who died in 1855. In 1858 the estate passed by lottery to his third daughter, Sophia Carolina Friederike. She was married to Carl Heinrich von Ploetz, a provincial estates councillor from Stuchow Castle in the Cammin district. Quilow later became her residence as a widow.
Twentieth-Century Change and Restoration
Between 1885 and 1920, the castle was generally used in autumn by hunting parties travelling from Stuchow. After an inheritance division between two brothers, Major (retired) Claus von Ploetz began renovating the property in 1920 and cautiously redesigned deteriorated parts of the complex. The 1945 land reform, a state-directed redistribution and expropriation of agricultural estates, ended the Ploetz family’s ownership.
During the period of the German Democratic Republic, which existed from 1949 until German reunification in 1990, the castle contained apartments, a post office, a gymnasium for the local school, and other facilities. A restoration carried out between 1958 and 1967 included the demolition of a late-seventeenth-century timber-framed side extension. The moat was largely filled and drained during this work, contributing to structural problems.
The castle was cleared of its occupants in 1992. Several attempts to privatize it failed, and ownership remained with the municipality of Groß Polzin. The modern kitchen extension at the rear was later removed. Basic conservation work in 1992 and 1993, carried out in cooperation with the German Foundation for Monument Protection, included reroofing, foundation stabilization, and steel insertions intended to secure the structure. Severe settlement of the masonry brought this phase to an end with emergency stabilization of the ground floor, shaping the building’s appearance for many years.
In October 2007, the Foundation for Cultural Heritage in Rural Areas of Mecklenburg-Western Pomerania took over the castle, the long-dry moat, and the former estate manager’s house. A comprehensive restoration followed after approximately ten years of preparation and three years of construction. The project was completed in 2022, and the work received first prize in the Federal Award for Craftsmanship in Monument Preservation that year. The castle was ceremonially opened in summer 2020 and has since accommodated gastronomy, exhibitions, events, and museum uses.
Quilow survived the Thirty Years’ War, the Northern Wars, the Seven Years’ War, and the Second World War without damage. Its remote position and its status as a secondary estate spared it from many historicist alterations, allowing an appearance close to its sixteenth-century form to survive. It is also associated with the Peene Valley nature-conservation project as one of its base stations. Since September 2020, the Trabi-Buggy Club 93 has operated the IFA Collection Quilow automobile museum, whose 1,600-square-metre exhibition area presents vehicles from eastern Germany.
Remains
The surviving complex centers on a two-storey fortified manor house with a rectangular plan. Its foundations are predominantly built of fieldstone, while the exterior walls use rendered mixed masonry. The medieval motte remains partly visible beneath the house at a height of approximately two to three metres. Around it lies a spacious moat, now about half-filled and retaining water across roughly one-third of its former extent.
The Renaissance Manor House
Walls, Vaults, and Facades
The basement and ground floor retain original Renaissance groin vaults, formed by the intersection of two barrel vaults. Exposed brick was inserted during repairs after the Thirty Years’ War and during later restoration work. At the corners, fragments of rendered ashlar imitation survive. This plaster treatment reproduced the appearance of regularly cut stone blocks. The facades were originally covered with white lime plaster. During Swedish rule they were repainted in fashionable Falun red, traces of which remain visible in the plaster, while the nineteenth-century color scheme moved through lighter reds and then back toward white.
Roof Structures and Stair Tower
The roof contains a lying roof truss of Upper Saxon type, a support system with principal rafters held relatively low within the roof structure. Four cross-gable roof structures originally projected through the roof slope, but the two on the northern side had been removed by the end of the seventeenth century. The two surviving structures above the south facade rise two storeys and use timber framing, with their facades covered in rendered masonry. Their lower sections function like a second upper storey, while the upper gables are richly articulated with half-columns and cornice bands. They are described as the last surviving examples of their kind in Western Pomerania.
A stair tower projects from the south facade between the surviving cross-gable structures. It has a square plan at the lower level and an octagonal plan above the upper storey. The east and west gables were largely rebuilt during restoration in the 1960s. Because measurements of the east gable served as the model for both sides, the simpler west gable was reconstructed in a more elaborate form.
Interior Uses and Later Additions
The ground floor contains a large Renaissance hall used for gastronomy. Attic rooms accommodate events, while the partly restored first floor contains an exhibition on the history of the building. On the north side, remains of a nineteenth-century service extension are visible. The late-seventeenth-century timber-framed side extension was demolished during the 1958 to 1967 restoration, and the later kitchen extension at the rear was subsequently removed.
Moat and Estate Buildings
Motte and Moat
The house stands on the partially visible medieval motte, preserving the raised earthwork beneath the Renaissance building. The surrounding moat, a defensive ditch that could be wet or dry, survives in reduced form. It is now approximately half-filled and holds water in only about one-third of its former extent.
Former Estate Manager’s House
The former estate manager’s house was taken over with the castle in 2007 as part of the comprehensive restoration. It belongs to the surviving estate complex alongside the manor and its moat.
Automobile Museum
The IFA Collection Quilow occupies a 1,600-square-metre exhibition area. Its displays include Trabant, Wartburg, Barkas, Simson Schwalbe, and other vehicles associated with eastern Germany.
Nearby sites