Servijski Family Château: An 18th-Century Residence in Serbia


Site at a Glance
- Rating
- 4.4
- Popularity
- Very Low
- Country
- Serbia
- Primary era
- Early Modern
- External website
- Open
- Eras represented
- Early Modern
- Civilizations
- Habsburg, Hungarian
- Site type
- Domestic
- Remains
- Elite Residence
On this page5 sections
History
The Servijski Family Château is an 18th-century private residence in Novi Kneževac, Serbia, commissioned in 1793 by Marko Servijski, a wealthy Aromanian merchant from Novi Sad. The Aromanians are a Romance-speaking people of southeastern Europe who were historically active in trade across the Balkans. Built in the late-Baroque period with elements anticipating Neoclassicism, the château became one of Vojvodina’s oldest, larger, and most luxurious residences.
The Servijski estate
Marko Servijski purchased the estate in 1782 and ordered the château eleven years later. Its contents later reflected the wealth and cultural interests of the family. They included a library of 3,000 volumes, a substantial collection of Meissen porcelain, silver and bronze objects, antique furniture, hunting portraits, and old firearms. Meissen porcelain is high-quality European porcelain first produced at Meissen in Saxony.
Inheritance and later use
In a testament dated 1855, Marko’s son Đorđe left the property to his niece Catherine. She brought the château into the Schulpe family as her dowry. Through later marriages, the building and its possessions passed to an Italian family. During the Second World War, all of the château’s movable property disappeared.
The building now houses the court and other municipal administrative offices of Novi Kneževac. Conservation work was carried out in 1976. The château is listed as a cultural monument of great importance of the Republic of Serbia under identifier SK 1108.
Remains
Late-Baroque residence
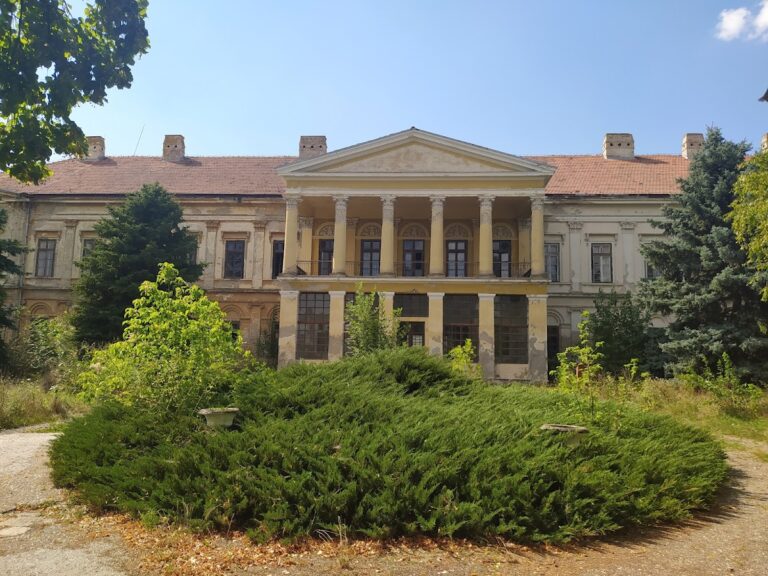
The château is an elongated rectangular building with a ground floor and an upper floor. Its original private-residence function is expressed through a late-Baroque design, characterized by elaborate ornament and a dynamic arrangement of the facade, combined with details that anticipate Neoclassicism, an architectural movement inspired by the order and forms of ancient Greek and Roman architecture.
The principal facade is organized around a central projection beneath a Mansard roof, which has two slopes on each side, with the lower slope steeper than the upper one. An upper-floor balcony and an attic above the roof cornice complete the central composition. The attic contains a relief of the Servijski coat of arms, the heraldic emblem associated with the family. The windows of this facade are framed with molded plasterwork characteristic of the late Baroque.
The courtyard facade follows a symmetrical design. At ground level, a large open portico, a roofed entrance structure supported by columns or other supports, forms the main architectural feature. Double windows occupy the upper floor, reinforcing the regular arrangement of the courtyard elevation. The château stands in Novi Kneževac, in Serbia’s Vojvodina province and North Banat District.