Schloss Neetzow: A Neogothic Manor House and Estate in Germany


Site at a Glance
- Rating
- 4.8
- Popularity
- Low
- Country
- Germany
- Primary era
- Modern
- External website
- Open
- Eras represented
- Modern
- Civilizations
- German
- Site type
- Domestic
- Remains
- Manor House
On this page8 sections
History
The von Kruse estate
Schloss Neetzow is a Neogothic manor-house complex in Neetzow-Liepen, Germany, built between 1848 and 1851 for the von Kruse family. The Berlin architect Friedrich Hitzig designed the building in a deliberately romantic medieval style for Wilhelm von Kruse, whose family had acquired Neetzow in 1803, or according to another dating, 1805.
The estate developed alongside an English landscape park, a designed landscape using lawns, water, trees, paths, and views in an apparently natural arrangement. Peter Joseph Lenné planned the park, while Wilhelm von Kruse’s wife directed much of its execution. A garden inspector named Schultze, who had been a pupil of Lenné, was later appointed to the work. Wilhelm von Kruse also pursued horticulture and horse breeding. Materials for the complex came partly from the family’s own brickworks, which produced the hard, dense yellow clinker bricks used on the buildings.
Wilhelm was succeeded by his illegitimate son, August Johann Friedrich von Kruse. Born at Neetzow in 1860, August was ennobled in 1880 and died in Frankfurt am Main in 1894. His brief marriage to Lilly von Heyden, from the Cartlow branch of the family, produced a son, Wolf-Eginhard Wilhelm Karl Hermann von Kruse, who became the estate’s last owner.
Dispossession and institutional use
Wolf-Eginhard von Kruse was dispossessed in September 1945 after the estate came under Soviet occupation. It was then expropriated under the German Democratic Republic, the socialist state that governed East Germany from 1949 to 1990, when former private estates were taken over by the state. The manor house was plundered in 1945, and furnishings were destroyed or stolen.
From 1952 to 1962, the building served as the headquarters and training centre of the State Folklore Ensemble of the German Democratic Republic, which performed internationally. A large room was adapted as a dance hall before the ensemble moved to Neustrelitz in 1962. The Institute of Agricultural Economics of the Academy of Agricultural Sciences then occupied the building until the early 1990s. It developed agricultural forecasts for the German Democratic Republic on behalf of the Central Committee of the Socialist Unity Party, the principal directing body of the country’s ruling communist party.
Decline and restoration
During the second half of the twentieth century, inadequate maintenance, shortages of building materials, and limited repair skills caused serious deterioration. The building returned to private ownership through restitution in 2001. A three-year renovation followed, and a 29-room hotel with a restaurant opened in 2004. The park was partly restored through volunteer work and employment-support measures. Since early 2021, the hotel has been operated under lease by a later generation of the von Kruse family.
Remains
Manor-house complex
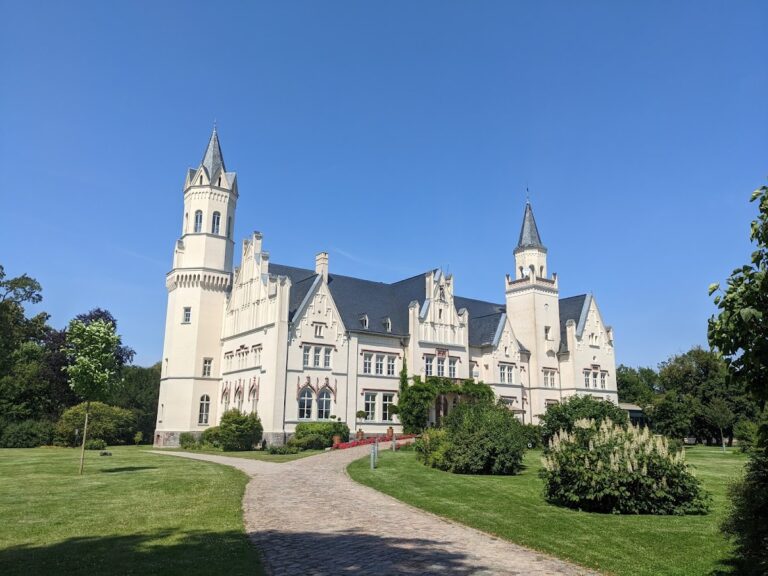
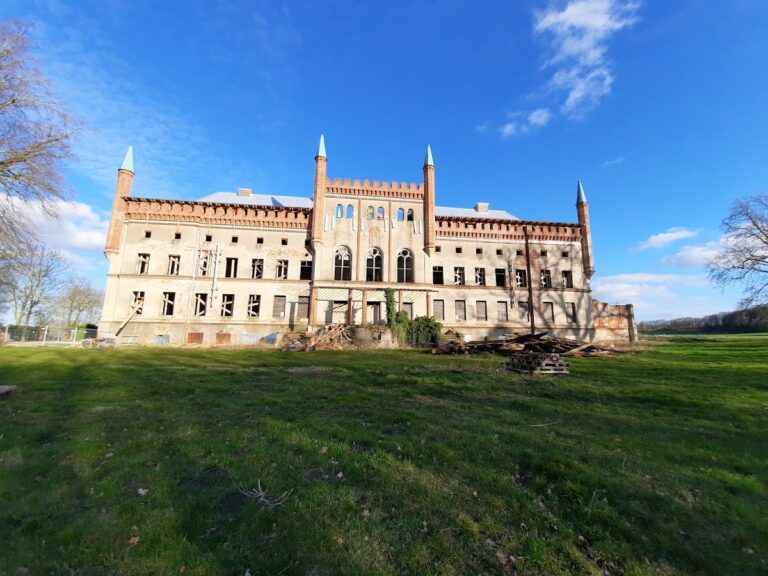
Schloss Neetzow stands on a plateau within an originally 20-hectare English landscape park. Its asymmetrical design is apparent in the ground plan and in the varied arrangement of its towers. A large octagonal tower dominates the complex, accompanied by two smaller towers of different sizes. The centrally placed hall rises above the roof as an octagon and ends in an octagonal dome. Glazed openings in the dome illuminate the round hall below, while a gallery runs around it on the first floor.
The west façade contains a spacious entrance hall set behind a three-axis central projection, a section that projects from the main wall. Stone columns decorate the entrance hall. The central hall historically hosted balls and receptions. The façades were originally faced with yellow clinker brick, fired at high temperature to produce a hard, dense material with relatively low porosity. This colour was unusual in a region where manor houses generally used red brick. Ornamental terracotta friezes, made from fired clay, articulate the eastern and western sides. The Berlin Feilner stove factory produced the terracotta elements, column capitals, and other figurative decorations, having previously supplied work for Karl Friedrich Schinkel.
A renovation in 1964 simplified parts of the façades. Yellow clinker was then unavailable, so ordinary red brick was used for repairs, particularly in the upper crenellated wall sections. After 2001, the façades were thoroughly cleaned, damaged yellow clinker was replaced, and the red repair brick was removed in favour of yellow clinker. Defective structural components were also replaced.
Fireplaces, stucco ornament, and wall paintings survived the 1945 plundering. The post-2001 renovation converted the rooms into hotel rooms and suites while restoring representative interiors with stucco ceilings, fireplaces, and tiled stoves in keeping with their historical style.
Landscape park
The park includes a pond of approximately 1.2 hectares and several built features connected with its landscape design. In the western part, a grotto was constructed from fused or rejected brick material from the estate brickworks. A small stream passes beneath it on its way toward the lake. Two smaller seating grottos stand north of the path beside the lake and north of the castle. Both were made from unusually shaped fieldstones.
The park’s trees include cucumber magnolia and sweet chestnut in the southeastern section. Along the path east of the pond grow shingle oak, cut-leaved sessile oak, pyramidal oak, Persian oak with rounded leaves, variegated oak, evergreen oak, and dwarf oak. A wintergreen oak and an Oriental spruce stand at the northern end of the path. Bald cypress and Caucasian wingnut grow along the pond’s northern shore.
Former farmyard
The former farmyard lies southwest of the park. Its riding hall and pigeon tower were built of yellow clinker brick like the manor house. During the German Democratic Republic period, the agricultural cooperative used the farmyard buildings. They are now largely vacant.
Nearby sites