Palazzo Caccini: a Mannerist Palace in Florence
Site at a Glance
- Rating
- 4.4
- Popularity
- Very Low
- Country
- Italy
- Primary era
- Early Modern
- Eras represented
- Medieval, Early Modern, Modern
- Civilizations
- Grand Duchy of Tuscany, Italian, Republic of Florence
- Site type
- Domestic
- Remains
- Elite Residence
On this page9 sections
History
Palazzo Caccini, also known as Palazzo del Corona, is a fifteenth-century palace in Florence, Italy, with a Mannerist character shaped by later remodeling. It stands at Borgo Pinti 31–33, on the corner of Via Nuova dei Caccini, and became associated with prominent Florentine families, the Council of Florence, and an influential historic garden.
The Ferrantini residence and the Council of Florence
During the fifteenth century, the palace belonged to the Ferrantini family. Its noble status and spacious rooms led to its selection as accommodation for Joseph II, the Byzantine Orthodox Patriarch of Constantinople, and twenty-three Orthodox bishops during the Council of Florence in 1439. The council was convened to address relations between the Latin Church and the Byzantine Orthodox Church, bringing the patriarch and other representatives of the Byzantine church to Florence.
Expansion under the Caccini family
The property later passed by inheritance to the Caccini family. It was enlarged progressively during the period associated with Prior Francesco Domenico Caccini, before receiving a more unified modernization around 1561–1564.
That remodeling is associated with Giovanni Caccini, an intimate of the Medici family, whose patronage strongly influenced Florence’s artistic and architectural development. Giorgio Vasari assisted with the work. Giovanni Caccini should not be confused with the architect Giovanni Battista Caccini of Montopoli in Val d’Arno. The initials G. C. A. F., carved on some ground-floor architraves, are associated with Caccini, although their meaning remains uncertain. They may refer to “architect” or to “Alexandri,” followed by either “Fiorentino” or “fecit.”
The garden and later ownership
In the early seventeenth century, Matteo Caccini created a large garden behind the palace. It became known for rare and exotic plants, including early onions and potato tubers, and for flowering plants representing species from across the then-known world. For a long period, the garden made the residence more famous than the palace itself.
After the Caccini family, ownership passed to the del Vernaccia family, through marriage ties, and then to the Riccardi. During the nineteenth century, the property belonged in turn to the Del Corona, Pasqui Cartoni, and Geddes da Filicaia families. Arthur Schopenhauer also lived in the palace for a period.
Nineteenth- and twentieth-century changes
A restoration carried out around 1843 by the architect Leopoldo Pasqui produced the façade described by Federico Fantozzi. In the early 1970s, architect Rolando Pagnini designed a modern addition on Via Nuova dei Caccini, at civic numbers 7–21. Italia Nostra opposed the project, and the construction site was temporarily closed from July 1971.
The palace is now divided into apartments with ownership shared among many parties. A façade restoration in 2022 clarified the design history and attribution of its two entrance portals.
Remains
Façade and entrances
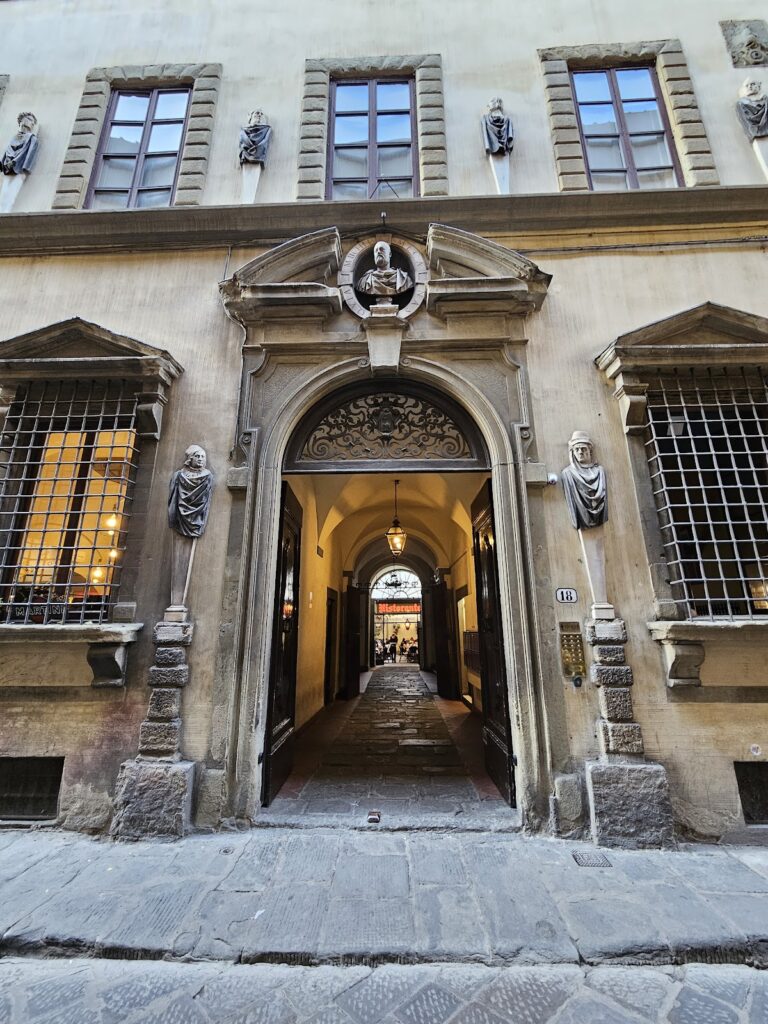
The palace has a three-storey façade with a mezzanine, thirteen vertical axes, and slightly broken lines. Its Mannerist character reflects a late Renaissance approach that favored deliberate complexity, unusual forms, and varied adaptations of classical conventions. The building follows a slightly curved position, while its upper two levels have an uninterrupted series of windows that contrasts with the narrow old street.
The entrance at number 31 has a portal in the Ammannatesque style, a form associated with Bartolomeo Ammannati. The portal at number 33 belongs to Pasqui’s redesign of the façade. An eighteenth-century relief by Ferdinando Ruggieri refers to the Palazzo del Cavalier Vernaccia and is not connected with the palace’s portal, despite its earlier association with the building.
Garden loggia
The central entrance leads to a ground-floor loggia, an open-sided roofed space, with five openings overlooking the garden. Four unusually shaped windows have large volutes on their upper sides. The loggia is decorated with frescoes of grotesques, ornamental designs combining fanciful human, animal, plant, and architectural motifs, together with allegorical figures arranged around the liberal arts.
At the center, delicate putti, or small childlike figures common in Renaissance and Baroque art, hold the coat of arms of the Da Filicaia family. These paintings preserve the decorative character of the palace’s connection with its garden and later ownership history.
Surviving garden and modern addition
The former garden survives as a green area bordering the rear of the Teatro della Pergola. The modern building on Via Nuova dei Caccini, numbers 7–21, incorporates Pagnini’s addition from the early 1970s, extending the complex beyond the historic palace itself.