Schloss Kuckuckstein: A Medieval Castle and Early Neogothic Monument in Germany


Site at a Glance
- Rating
- 4.3
- Popularity
- Low
- Country
- Germany
- Primary era
- Early Modern
- External website
- Open
- Eras represented
- Medieval, Early Modern, Modern
- Civilizations
- German, Holy Roman Empire
- Site type
- Military
- Remains
- Castle
On this page14 sections
History
Schloss Kuckuckstein is a castle in Germany, situated above Liebstadt in Saxony. Its origins reach back to the later thirteenth century, while its surviving character reflects extensive late eighteenth-century Neogothic and early Romantic remodelling. Built for defence on a rocky promontory above the Seidewitz valley, it controlled the Kulmer Steig, a trade route from the Elbe valley through the eastern Ore Mountains to Bohemia.
Medieval Fortress and Reconstruction
Liebstadt and its fortification probably emerged by the second half of the thirteenth century, although it remains uncertain whether the town or castle came first. A charter of 19 October 1286 records Otto von Dohna’s transfer of Liebstadt to the Bishopric of Meissen, but does not mention a castle. A later tradition places the castle’s construction around 930 to 940, during the reign of Henry I, as a border fortress. This earlier origin is not certain.
The castle was destroyed during the Dohna Feud, a late medieval conflict in which the burgraves of Dohna lost their possessions to the margraves of Meissen. The conflict lasted from 1385 to 1402. On 4 September 1410, Landgrave and Margrave Friedrich the Younger enfeoffed Günther and Heinrich von Bünau with Liebstadt and other possessions, rewarding the brothers for their military service against the burgraves.
Further danger came from Hussite military campaigns around 1429. The Hussites, followers of the religious reformer Jan Hus, campaigned through parts of Central Europe and prompted the strengthening of regional fortifications. Liebstadt formed part of a defensive line with Lauenstein, Bärenstein, and Weesenstein. Reconstruction began in 1453 under Günther and Heinrich von Bünau, creating Schloss Liebstadt on the foundations of the earlier fortification.
The von Bünau and von Birkholz Owners
The von Bünau family retained the castle for more than two centuries. In 1651 it passed to Lieutenant Colonel Detlev von Wedelbusch, the second husband of the widowed Anna Sophie von Bünau. After she was widowed for a second time, she sold the property on 13 December 1694 to Lieutenant General Cunno Christoph von Birkholz.
The von Birkholz family owned the castle until 1741. During this period, the residence underwent extensive Rococo refurbishment. Christoph von Birkholz also expanded the valley garden in the French style, built a bathhouse beside the Wasserhaus, and arranged the interiors in the Baroque manner. Mining rights formerly attached to the estate had already been sold to Duke George in 1492, while the von Birkholz family transferred high-hunting rights to Elector Friedrich August II in 1737 and 1738.
The von Carlowitz Period
District Commissioner Hans Carl August von Carlowitz acquired the castle from a bankruptcy estate in 1775. The purchase included Liebstadt, the villages of Wingendorf, Herbergen, Göppersdorf, Döbra, and Berthelsdorf, together with extensive woodland. The von Carlowitz family owned Schloss Kuckuckstein until 1931. Under their care, it became a center of intellectual and social life, was made more comfortable, and was partly refurnished in the Romantic taste.
Novalis stayed at the castle as a family friend in 1798. Carl Adolf von Carlowitz, who lived from 1771 to 1837, supported Heinrich von Kleist’s journal Phöbus and belonged to Freemasonry. A Masonic lodge was established at the castle in 1800. Its meeting room received mysterious early Romantic paintings, and the library contained valuable Masonic writings. Freemasonry is a fraternal organization whose lodges use formal ceremonies, symbolic imagery, and distinctive insignia.
The castle and its surroundings suffered during the Napoleonic and Coalition Wars, especially around 1813, when the region experienced destruction, disease, hardship, plundering, and arson. Napoléon I spent the night at Schloss Kuckuckstein on 9 September 1813 after observing opposing forces withdraw from the heights north of Liebstadt. Carl Adolf von Carlowitz opposed the Napoleonic occupation and served Tsar Alexander I as a cavalry major general. He did not reach his Saxon rifle corps until April 1814, after Paris had capitulated.
The name Kuckuckstein first appears in 1791. The date when it replaced an earlier name is uncertain. Until the sixteenth century, the cuckoo was commonly called a “gauch” in German, and medieval heraldry associated the bird with vigilance. This may explain the castle’s name, although the connection remains conjectural.
Decline, Museum Use, and Ownership Changes
Financial difficulties, culminating in the inflation crisis of the 1920s, forced the von Carlowitz family to sell the castle. Ottomar Heinsius von Mayenburg acquired it at auction in 1931. Much of the interior furnishing was auctioned during the 1930s, altering the character of the historic rooms.
After the Second World War, the castle was expropriated and placed in public ownership. It was first administered by the Ministry of Agriculture and Forestry and, from 1952, by the town of Liebstadt. In 1954, teacher Walter Jobst directed the creation of a local-history museum there and actively promoted the building’s preservation and regional historical research. The museum held local material, including specimens and objects connected with the region’s birds and plants, as well as Masonic lodge badges, aprons, and oil portraits of members of Saxon lodges.
Schloss Kuckuckstein returned to Liebstadt’s ownership in 1995. High maintenance costs led the town to offer it for sale in 2003. A proposed transfer to Austrian entrepreneur and management consultant Ralph Neunteufel did not proceed after he failed to provide the required guarantee, and negotiations with the Landesverein Sächsischer Heimatschutz also failed. On 4 July 2006, the town council approved a sale to Neunteufel because his proposal was the highest of the submitted bids. His plan combined public and private uses and required at least 500,000 euros of building investment by 2012. The town later accused him of failing to meet the renovation obligation and pursued legal action.
During the dispute, ownership returned to the town in January 2018. The castle was shortly afterward sold again into private ownership, and initial repair work began during that year. Since 1954, the building has housed a local-history museum, while the restored Knights’ Hall has also been used since 1994 for civil wedding ceremonies and other celebrations.
Remains
Schloss Kuckuckstein occupies a gneiss rock about 30 metres above Liebstadt’s market square and approximately 380 metres above sea level. The Seidewitz valley lies below, with the Molchgrund and Hennersbacher Grund joining it in the surrounding area. A former manor and the castle nursery stand in the valley, while remains of an English-style landscape park survive above the castle.
Approach, Keep, and Courtyards
Entrance and Keep
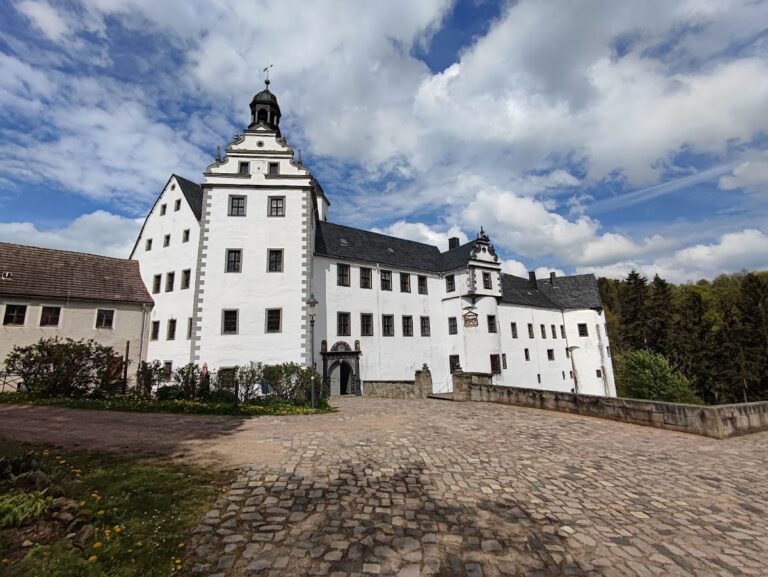
The castle is reached by a stairway or by an approach road to the castle slope, followed by a drawbridge. The keep, gatehouse, and a connecting structure enclose a small first courtyard. The complex rises through four levels. The cellar and a vaulted chamber in the Tafelhaus, or main building, occupy the lowest level and are partly cut into the rock. Parts of the second level are also rock-cut, and this level contains the keep’s lowest vaulted chamber. The principal level is the third, at the height of the drawbridge. The fourth includes the upper floors, the Knights’ Hall, the chapel room, wall-walks, and roof spaces.
The keep contains three superimposed vaulted chambers and an additional upper storey. Its third vault contains the Knights’ Hall, with the chapel room directly above it. A chapel room, a small space for domestic religious services, was installed in 1476 after Rudolf von Bünau’s penitential pilgrimage to the Holy Land. From the restored Knights’ Hall, the castle’s later ceremonial use remains connected with the keep’s medieval core.
Large Courtyard and Medieval Fabric
A narrow passage leads from the small courtyard to the large courtyard. The courtyard is bounded by the Tafelhaus on the southwest, the Wasserhaus, or Water House, on the southeast, and the kitchen building with a defensive wall-walk on the northeast. Medieval foundations and later rebuilding survive in the Wasserhaus gate, regarded as the oldest surviving part of the complex, in a late Gothic curtain-arch window in the gatehouse, and in a gate opening facing the large courtyard. A curtain-arch window has a flattened, flowing late medieval profile rather than a simple semicircular form.
An inscription on the outer wall of the main residential building records rebuilding in the architectural manner associated with Arnold of Westphalia, a fifteenth-century architect linked with late Gothic castle architecture in Saxony and central Germany. Major enlargement followed between 1519 and 1554. The Wasserhaus probably dates partly from this phase and retains Renaissance gables. After the Thirty Years’ War, the European conflict fought from 1618 to 1648, Detlev von Wedelbusch repaired the castle after the damage caused by repeated military occupation and plundering.
Buildings, Gardens, and Later Alterations
Residential and Service Buildings
After 1742, the half-timbered storey was removed. Between 1774 and 1781, the von Carlowitz family thoroughly renovated the complex without changing its overall structure. New agricultural facilities included a sheep farm, an oil mill, additional mills, expanded outworks, and a greenhouse in the castle garden.
Georg Carl von Carlowitz undertook further rebuilding in 1851. His work included a curtain-arch window in the Tafelhaus and a roof over the exterior stairs. The large courtyard acquired its present form between 1886 and 1889, when the Knights’ Hall was also developed in the keep’s third vaulted chamber. A wooden gallery with a pulpit oriel was added to the small courtyard in 1906.
Neogothic and Early Romantic Interiors
Between 1796 and 1802, Hans Georg von Carlowitz remodelled the castle in Neogothic and early Romantic forms. The upper part of the tower was demolished and rebuilt by 1797, receiving the chapel room, a platform, and a tower roof. The entrance portal at the drawbridge was reconstructed, and the interiors were altered through new wall arrangements, painting, glazing, and carpentry.
Carl Adolf von Carlowitz created his study by joining two rooms. Its cross-vaults were painted with suns, moons, and stars, while landscape paintings filled the spaces between the arches. The Masonic lodge room received its own early Romantic decoration. Several features of this remodelling were deliberately historicist rather than functional, including loopholes that could not be used for shooting, wooden capitals made to resemble stone, and columns painted onto walls. They imitate older architectural forms as part of the castle’s early Neogothic and early Romantic character.
Landscape Park and Outworks
An English-style landscape park was created at Schlossleithe in 1786. It included a pleasure house, a bowling installation added in 1789, and period features such as vases, figures, and grottoes. Together with the agricultural estate, the park formed a designed landscape around the castle.
A pleasure house called the Schulenburg was built at the Red Outwork in 1798. Napoléon’s troops burned it in 1813. The valley garden, the bathhouse beside the Wasserhaus, the castle garden, and the surviving park elements preserve parts of the broader landscape arrangement associated with the residence.
Condition and Preservation
A 2008 assessment identified 27 locations requiring urgent action or repair and estimated the basic renovation requirement at approximately 3 million euros. Initial repair work by the new private owners began in 2018. The castle is regarded as a rare monument of early Neogothic and early Romantic architecture, combining medieval foundations and later historicist interiors with surviving elements of its gardens, courtyards, and defensive structures.
Nearby sites