Schloss Reinhardtsgrimma: A Late Baroque Palace in Germany


Site at a Glance
- Rating
- 4.6
- Popularity
- Low
- Country
- Germany
- Primary era
- Early Modern
- Eras represented
- Early Modern, Modern
- Civilizations
- Electorate of Saxony, Holy Roman Empire
- Site type
- Domestic
- Remains
- Elite Residence
On this page7 sections
History
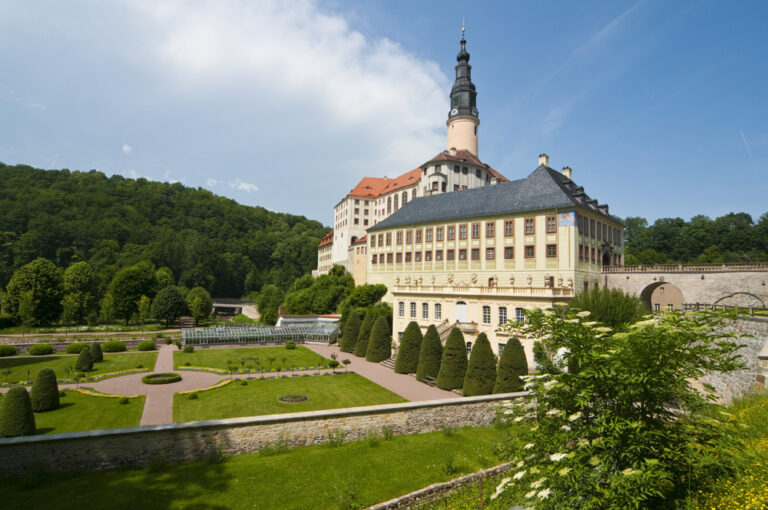
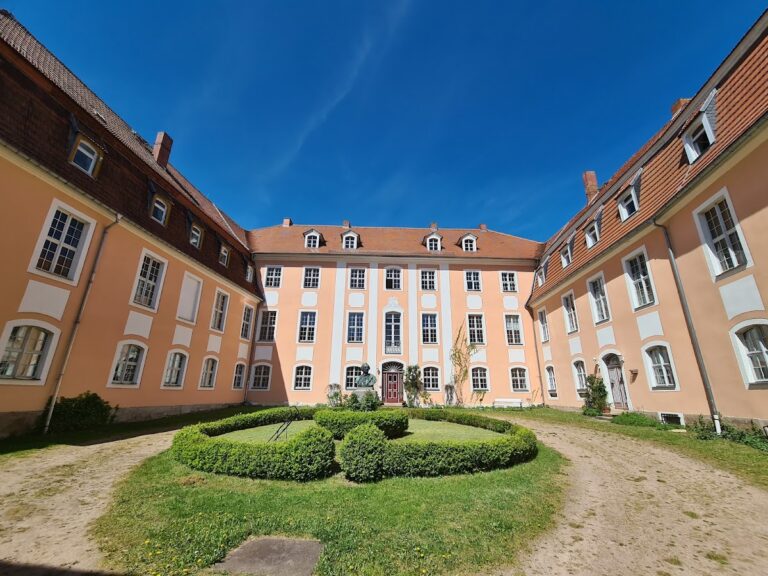
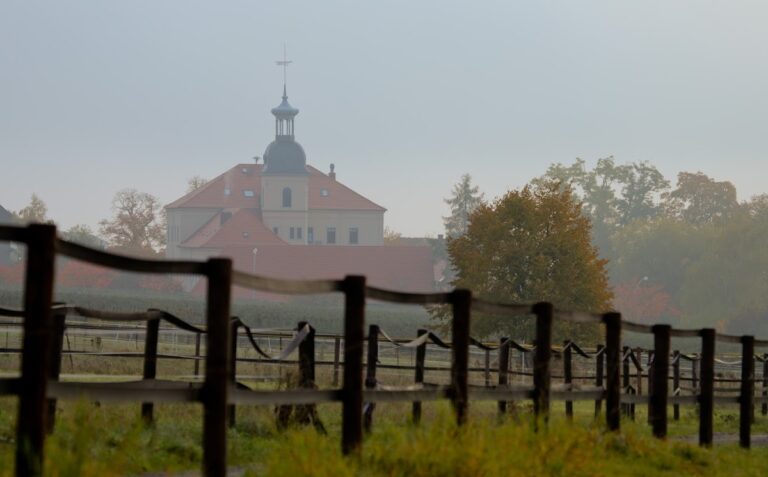
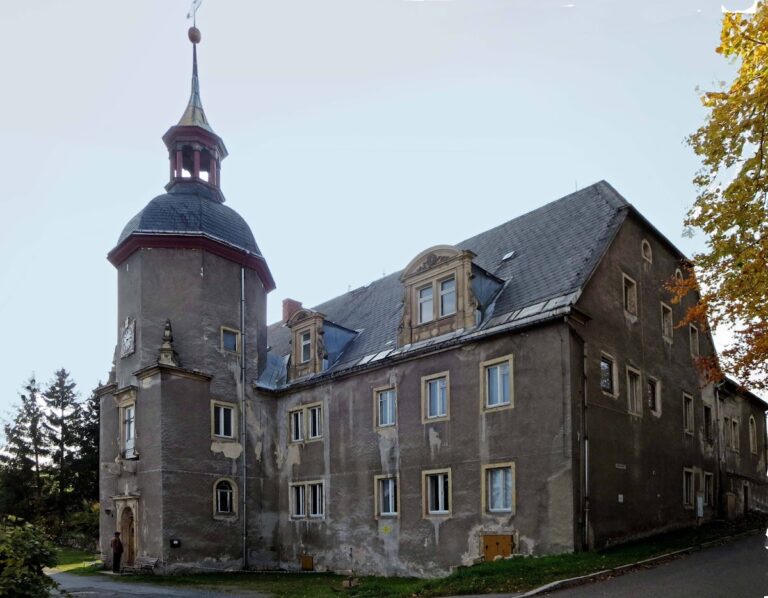
Schloss Reinhardtsgrimma is a Late Baroque palace in Glashütte, Germany, built between 1765 and 1767 shortly after the Seven Years’ War. The palace formed part of a designed garden landscape and replaced a medieval water castle that was first documented in 1206 and later demolished.
Medieval Origins and Baroque Construction
The earlier water castle established Reinhardtsgrimma as a fortified residence in the medieval period, although the surviving palace belongs to a much later phase. After the Seven Years’ War, a major European conflict fought from 1756 to 1763, the Electoral Saxon chamber councillor Johann Christoph Lippold commissioned Johann Friedrich Knöbel, the Electoral Saxon chief building officer, to design a new residence. Its Late Baroque architecture followed an eighteenth-century tradition of formal composition, rich ornament, and carefully planned relationships between buildings and gardens.
Owners and Social Change
The new palace initially belonged to Lippold’s heirs before passing to Henning von Rumohr, who came from Holstein. His son, the art historian Carl Friedrich von Rumohr, was born at Schloss Reinhardtsgrimma in 1785. Later owners included the Saxon privy war councillor Victor August von Broitzen and the Danish envoy Friedrich Ludwig Ernst von Bülow, who lived from 1738 to 1811.
In 1820, the property passed into bourgeois ownership through the marriage of Bülow’s youngest daughter, Friederike, who lived from 1763 to 1832, to Georg Konrad Ruschenbusch, a forester and estate employee. In this context, bourgeois ownership meant possession by non-noble civilians rather than hereditary nobility. The marriage was regarded as socially unequal and was not officially acknowledged in the family genealogy.
The Estate in the Twentieth Century
After further transfers, first to Oberleutnant Aster and then to the Nitzsche family, the palace was acquired in 1908 by Maximilian Senfft von Pilsach, then a colonel and later a Royal Saxon major general. He undertook a fundamental renovation, relying chiefly on financial resources from his father-in-law, the Dutch plantation owner Teding van Berkhout of Java. At the time, Senfft von Pilsach also owned the Böhlen estate near Leipzig and had previously lived in Dresden. The associated estate covered 552 hectares, including 276 hectares of forest.
Oskar Ott Senfft von Pilsach inherited the property in 1931. During the 1970s, he and his wife lived in Italy for part of the time. In September 1945, Schloss Reinhardtsgrimma was expropriated during the land reform, a state redistribution or expropriation of landed property in postwar eastern Germany. Its vacant rooms were later used by an agricultural technical school, which developed in 1990 into the State Continuing-Education Facility for Employees of the Agricultural Administration of the Free State of Saxony.
Remains
The Palace
Schloss Reinhardtsgrimma is a Baroque palace in the Late Baroque style, constructed between 1765 and 1767. Its rooms include a Baroque ceremonial hall, which is also used for occasional public concerts. The palace belongs to a larger designed ensemble in which the architecture and grounds were planned as related elements.
Garden and Park
The original garden was transformed in the early nineteenth century into an English landscape park. This style uses irregular plantings, lawns, water, and scenery arranged to appear natural rather than following the strict geometry of a formal garden. The park also contains a Classical-style bathhouse, a bathing structure whose forms were inspired by ancient Greek and Roman architecture.
Nearby sites