St. Marien und Laurentin (Lauenstein): A Post-Gothic Church in Saxony


Site at a Glance
- Rating
- 4.7
- Popularity
- Very Low
- Country
- Germany
- Primary era
- Early Modern
- External website
- Open
- Eras represented
- Early Modern, Modern
- Civilizations
- Electorate of Saxony, German, Holy Roman Empire
- Site type
- Religious
- Remains
- Church
On this page21 sections
History
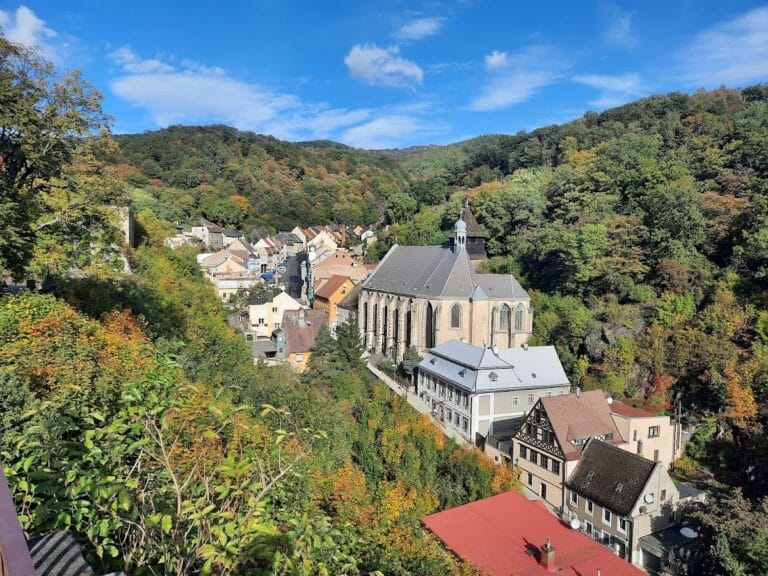
St. Marien und Laurentin is an Evangelical church in Germany, in the Lauenstein district of Altenberg, Saxony. Rebuilt after a fire between 1596 and 1602, it is a Post-Gothic hall church and forms part of the UNESCO World Heritage property Erzgebirge/Krušnohoří Mining Region. The reconstruction incorporated the earlier choir, enclosing walls, and lower level of the tower. The church is described in the Dehio handbook as “very noteworthy.”
Rebuilding and later alterations
War damage was repaired between 1643 and 1655. Another fire led to restoration in 1668, when galleries were installed. These galleries were altered in 1774. In 1871, the sacristy was rebuilt or newly constructed, and some of the galleries were removed.
A major renovation in 1896 replaced the patronal gallery, a reserved gallery for the patron and family, with a small balcony. The galleries were reduced further, the nave received painted decoration, three colored stained-glass windows were installed, and parts of the furnishings were restored. Further restoration has taken place since 1992, including the renewal of the richly painted ceiling in 1995 and 1996.
The Bünau family and the church furnishings
The church preserves an extensive group of works associated with the von Bünau family. Michael Schwenke created the altar, pulpit, and baptismal font. The altar was made between 1594 and 1602 in memory of Rudolph von Bünau and his wife Anna von Schleinitz, who both died in 1591. In 1615, Lorenz Hornung probably transferred the donor figures and the figures of Moses and Aaron to the altar.
In 1609, Hornung began furnishing the Bünau Chapel as the hereditary burial chapel, the family’s designated place of burial, of the von Bünau family. From 1611 he created its large sandstone and alabaster epitaph, a monument commemorating the dead through inscriptions, portraits, and religious imagery.
Fire, restoration, and the organ
The organ built by Gotthold Friedrich Jehmlich in 1818 was the oldest surviving new organ made by the Jehmlich firm until a fire in 2003 largely destroyed it. The fire was probably caused by an electrical short circuit triggered by an animal. Only the bellows system and parts of the pedal mechanism survived. Jehmlich Orgelbau Dresden produced a detailed reconstruction in 2005.
A three-bell bronze peal remains installed in the church. Its bell frame and bell yokes are made of oak.
Remains
St. Marien und Laurentin is organized as a three-aisled hall church, a church in which the nave and aisles are approximately equal in height, creating a unified interior space. The single-aisled choir ends in three-eighths, while buttresses articulate the exterior. Long pointed-arch windows light the nave and choir. The surviving fabric combines the rebuilding of the late sixteenth and early seventeenth centuries with later additions and restored decoration.
Exterior and entrance features
Western tower
The square western tower is crowned by a Welsche hood, a bulbous or curved tower roof common in Central European architecture. A small stair tower occupies the angle between the tower and nave, and one of its windows bears the date 1559. Small pointed-arch doorways lead to the stair towers. The tower entrance hall has groin vaults, whose ribs meet to form curved compartments.
The western tower also contains an elaborate seat-niche portal made by Michael Schwenke. It formerly bore the date 1602. The north wall has a blocked-up Late Gothic portal, with a pointed-arch window above it. Part of this window has been exposed on the interior.
Nave and choir exterior
The nave is formed by three aisles, and the choir is narrower and single-aisled. The choir’s northern side includes the Bünau Chapel, dating from around 1600, with a stair tower adjoining it to the west. The sacristy, dating from the late nineteenth century, is attached to the choir’s north wall, with the patronal gallery above it. The entrance to the Bünau Chapel is beside the sacristy.
Nave and choir interior
Nave vaults and galleries
Four fluted octagonal piers support the central nave. Above it is a net vault, a vault whose ribs form a network, while the side aisles have star vaults with ribs arranged in star-like patterns. A convex-curved organ gallery is attached to the west wall. Remains of Baroque painted decoration survive on the north wall of the nave.
Choir decoration
A round-arched triumphal arch leads into the choir, which has star vaults. The dates 1594–1602, 1871, and 1896 are recorded beside the choir. The choir retains figural and floral decoration in Gothic and Late Gothic styles. The north wall bears the inscription “Wolf Hertel” and an alliance coat of arms dated 1511. The east wall has a representation of the Trinity, the Christian understanding of God as Father, Son, and Holy Spirit. The richly painted ceiling was created around 1600 and restored in 1995 and 1996.
Altar and liturgical furnishings
Epitaph altar
The four-story epitaph altar is approximately 9 metres high and 7 metres wide. Its design combines Dutch and Italian stylistic elements, and it is regarded as among the most important works of its type in Germany. The scenes from the life of Jesus are executed partly as reliefs and partly as freestanding figures.
The predella, the lower section of the altar, shows the Annunciation, the Adoration of the Shepherds, and the Adoration of the Magi. The main field depicts the Agony in the Garden, the Last Supper, and the Crucifixion. The third level contains the Entombment, flanked by seated figures of the Evangelists Luke and John, together with approximately life-size figures of Moses and Aaron.
In the upper zone, the triumphant Christ stands in a niche. The Evangelists Matthew and Mark appear on the cornice, with John the Baptist and Paul beside them. Three putti form the cresting. Life-size kneeling donor figures stand above the side passages.
Pulpit and baptismal font
Michael Schwenke’s sandstone pulpit is supported by a figure of Moses. Its basket and stairway are decorated with strapwork and grotesque masks. Round-arched niches contain figures representing the Fall of Man, Christ’s Ascension, the Sacrifice of Isaac, and the Crucifixion. The wooden sounding board dates from the eighteenth century.
The sandstone baptismal font is also by Schwenke. Musicians appear in round-arched niches on the shaft above the hexagonal base. The hexagonal bowl has relief panels that include the coats of arms of the von Bünau and von Bredow families held by angels, the Baptism of Christ, and Christ as the Friend of Children. Two panels are blank.
Epitaphs and devotional images
Nave epitaphs
An elaborately decorated sandstone epitaph on the north wall of the nave commemorates an unmarried woman of the von Bünau family. The kneeling figure of the deceased, together with the framing columns and capitals, is made of marble. These elements were produced around 1609 by Lorenz Hornung or his workshop.
To the left of the triumphal arch is a polychrome sandstone epitaph for Katharina von Bünau, who died in 1601. A girl and a small boy kneel on the cornice before a round-arched niche containing Jacob’s Dream of the Ladder. The work was created by Lorenz Hornung or his workshop.
To the right of the triumphal arch is a wooden epitaph for a child of Günther von Bünau and Margarethe von Bünau. It is supported by a sandstone angel, and numerous details are made of alabaster.
Holy Family and votive imagery
A strongly damaged representation of the Holy Family occupies a round-arched niche. A votive painting by Jonas Eywigk of Pirna, dated 1664, shows the donor family before the Crucified Christ. Its altar-like frame was added in 1796 and restored in 1896 and 1931. A small alabaster crucifix was donated in 1619.
Bünau Chapel
Portal and vault
The Bünau Chapel has an exceptionally elaborate sandstone entrance portal in Late Renaissance forms. The side facing the choir bears a coat of arms, while the chapel-facing side has a medallion showing God the Father. Saint Michael and two angels crown the portal, which includes a richly worked wrought-iron grille door.
The chapel is a square room closed by a richly stuccoed rib vault. Its form resembles the Turkish Hall and gatehouse of Lauenstein Castle. The central rosette was removed during the restoration of 1871.
Chapel epitaph and floor tombstones
The east-wall epitaph is approximately 9 metres high and 5 metres wide. Its four-story pyramidal composition has a convexly curved central axis and is comparable to the altar of St. Mary’s Church in Pirna. Life-size kneeling figures of the donor, his two wives, six sons, and five daughters appear on the broad cornice. Behind them, niches contain freestanding figures of King Solomon, four apostles, and four prophets.
The main field contains a highly animated relief of the Last Judgment, the Christian depiction of humanity’s final judgment by Christ. Some figures are worked fully in the round and are surrounded by four apostles. Above them are God the Father, Christ, and four apostles. The composition is crowned by a fully sculpted figure of Christ standing on a globe and surrounded by angels.
Sandstone relief tombstones are set into the floor in front of the epitaph. They commemorate Günther von Bünau, who died in 1619, and his wives Margaretha von Bredow, who died in 1609, and Margaretha von Schleinitz, who died in 1615.
Organ
The 2005 reconstruction of the Jehmlich organ has 19 stops on two manuals and a pedal. Its couplers are II/I, using a slider coupler, and I/P. Auxiliary devices include three stop valves and Noli Me Tangere.