Château d’Apremont-sur-Allier: A Gothic Revival Castle in France


Site at a Glance
- Rating
- 4.6
- Popularity
- Low
- Country
- France
- Primary era
- Medieval
- External website
- Open
- Eras represented
- Medieval, Early Modern, Modern
- Civilizations
- French
- Site type
- Domestic
- Remains
- Castle
On this page13 sections
History
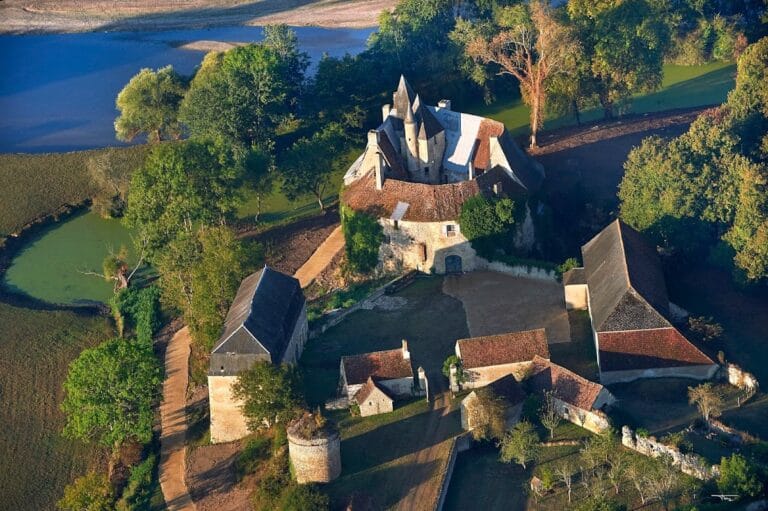
Château d’Apremont-sur-Allier is a historic castle in France, standing at Apremont-sur-Allier above the Allier River. A fortified site occupied this slight elevation by the Middle Ages, when its position controlled the only nearby road along the river corridor. The present seigneurial residence, the principal dwelling of a feudal or landed lord, was rebuilt between about 1450 and 1500 and later acquired its Gothic Revival character through a major twentieth-century reconstruction.
Medieval Fortress and Renaissance Ownership
The earlier Anglo-Burgundian fortress contained between twelve and fourteen towers. It was completely destroyed during the civil conflict between the Armagnacs and Burgundians in the late fourteenth or early fifteenth century. A new residence rose on the site between about 1450 and 1500. The fortifications were probably remodelled in 1477, after Philibert de Boutillat, bailiff of Nevers and treasurer of the Kingdom of France, received the property in apanage. An apanage was a grant of property or revenues by a superior lord to a member of a ruling or noble family. The rebuilding was intended to restore part of the property after the earlier destruction.
The Barres family held the castle during the twelfth, thirteenth, and fourteenth centuries. Ownership then passed to Guyot de Revillon and Philibert de Boutillat. During the sixteenth and seventeenth centuries, the castle moved through several families. Nicaise de Boutillat transferred it to descendants of the Barres family, and François de Roffignac purchased it in 1602.
Industrial Adaptation and Family Succession
In 1722, François de Roffignac’s descendants sold the castle to Louis-Marie-Victoire, Count of Béthune-Charost-Pologne. It subsequently remained within the same family through the female line, passing through the Béthune, Masseran, Saint-Sauveur, Schneider, and Brissac families. Caroline de Fiesque-Masseran, granddaughter of Antoinette-Louise-Marie Crozat de Thiers, Countess of Béthune-Pologne, married Aldonce, Marquis of Saint-Sauveur, in 1801. Aldonce made Apremont his summer residence.
The castle also acquired an industrial use during the eighteenth century. One wing of the main building was adapted for a royal glassworks founded in 1752. A royal glassworks was a glass-manufacturing workshop established under royal authority. In the first half of the nineteenth century, the glassworks was replaced by stables, while part of the fortified enclosure was demolished.
The Schneider Restoration
At the end of the nineteenth century, the Marquis Paul-Henry-Raymond de Rafélis de Saint-Sauveur dissipated his fortune through parties and gambling before dying by suicide. His lands, vehicles, and furniture were sold, and the castle became uninhabited and deteriorated. It had nevertheless remained in the possession of successive female owners during the French Revolution.
In 1894, Antoinette de Rafélis-Saint-Sauveur married Eugène Schneider, an ironmaster at Le Creusot and the third member of the Schneider industrial dynasty. An ironmaster was an industrialist who owned or managed ironworks. After visiting Apremont on their honeymoon, Schneider acquired the shares held by his mother-in-law and brothers-in-law and became the castle’s sole owner. For approximately fifty years, he restored the property and improved its comfort.
Between 1934 and 1942, Schneider directed a major restoration and reconstruction campaign under the supervision of the decorator De Galéa. This work gave the residence its Gothic Revival appearance, drawing on medieval Gothic forms and decorative ideas. After Schneider died in 1942, German forces occupied the castle. His widow later returned and resumed the restoration.
The Brissac Estate and the Floral Park
After Antoinette Schneider’s death in 1969, ownership passed to her daughter Marie, also known as May Schneider, Duchess of Brissac, and the wife of Pierre de Cossé, twelfth Duke of Brissac. Their son Gilles de Brissac later took over Apremont with his sister Elvire and created the floral park from 1970. Since 2015, the estate has been managed by the Hurstel family, grandchildren of François de Cossé, thirteenth Duke of Brissac. The castle remains a private residence, and Elvire de Brissac has also been associated with it as a resident and novelist.
The floral park grew from Antoinette Schneider’s request for a garden after the death of her twenty-two-year-old son in aerial combat in 1918. Its creation, together with the preservation of the estate, helped maintain the vitality of the village. The castle and its adjoining stables were entered on the French register of historic monuments by an order dated 16 June 1989.
Remains
Fortifications and Residence
Fortified Enclosure
Château d’Apremont-sur-Allier occupies a dominant position above the banks of the Allier. Its surviving fortified enclosure contains five towers, including the Bourg Tower and Chapel Tower, linked by curtain walls. Curtain walls are defensive walls connecting towers or other fortified structures. Ramparts and machicolations also survive. Machicolations are projecting structures with openings through which defenders could drop stones or other materials onto attackers below.
The section of enclosure between the Bourg Tower and Chapel Tower was demolished in the first half of the nineteenth century. The surviving towers, walls, and defensive elements therefore preserve parts of a complex that was altered repeatedly after its medieval reconstruction.
Seigneurial Residence
The principal residence was raised by an additional storey at the beginning of the seventeenth century. Some parts were probably built with yellowish limestone quarried at Apremont-sur-Allier. During the seventeenth and eighteenth centuries, this stone was transported by flat-bottomed boats along the Allier and Loire.
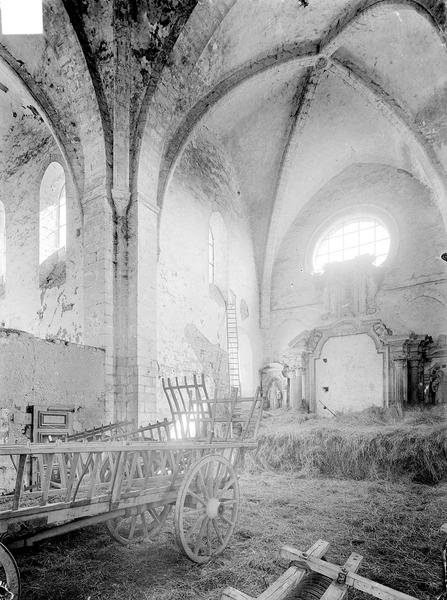
The residence was substantially reconstructed between 1934 and 1942 in the Gothic Revival style. The campaign shaped the castle’s present character while preserving its association with the earlier fortified site. The attached stables occupy part of the former castle complex and contain a carriage museum.
Floral Park and Water Features
Landscape Design
The floral park covers four hectares and was laid out from 1970 across previously flat meadows and a disused quarry. Its English-inspired design is centred on lawns, with flowering shrub beds arranged for walking. A white-garden border, inspired by the English garden at Sissinghurst in Kent, combines white-flowering or silver-leaved shrubs and perennials in front of a group of medieval houses.
The park’s landscape includes a cascade constructed with 650 tonnes of rock. A valley was dammed to create a series of ponds containing aquatic plants, water lilies, and lotuses. A large reservoir merges visually with the surrounding fields and appears to form part of the estate.
Garden Follies
Decorative garden structures, known as follies, were designed in the spirit of the second half of the eighteenth century by the Russian-born painter-architect Alexandre Serebriakoff. A folly is an ornamental garden building intended chiefly to create a picturesque effect. The Chinese-inspired Pagoda Bridge has a roof covered with scale-like tiles. The Turkish Pavilion evokes the shores of the Bosphorus and the former splendour of the Ottoman Empire, a major imperial state centred on Anatolia and extending across southeastern Europe, the Middle East, and North Africa. The Belvedere incorporates Russian-inspired features.
The Turkish Pavilion contains interior decoration by J. Robinet illustrating the ages of life. The park also has eight panels made by the Montagnon pottery works of Nevers from Serebriakoff’s original designs. They portray an imaginary worldwide journey of Pulcinelli, comic figures from the Italian theatrical tradition, and took ten years to complete.
Plant Collections
The park contains collections of rare coniferous and deciduous trees. Its conifers include sequoias, weeping cedars, bald cypresses, golden thuyas, Japanese cryptomerias, chamaecyparis, and Crippsii obtusa cypresses, also known as Japanese cypresses. Deciduous plantings include tulip trees, sweetgums, variegated and purple beeches, weeping birches, ginkgoes, maples, magnolias, ornamental cherries, and ornamental apple trees.
Large container-grown trees weighing between three and four tonnes were transported by articulated lorry and planted in the park. Flowering shrubs include rhododendrons, azaleas, forsythias, lilacs, kolkwitzias, choisya, weigelias, deutzias, mock oranges, buddleias, roses, clerodendrons, pyracanthas, cotoneasters, and desmodium penduliflorum. Perennials form coloured borders through spring, summer, and autumn and attract bees and butterflies.
The pergola is planted with flowering climbers, including yellow laburnums, pink acacias, and mauve Japanese wisteria. Rock-garden plants and creeping conifers surround the cascade. The park’s flowering sequence includes magnolias, forsythia, weigelia, and mock orange in March; flowering cherries, apples, and tree peonies in April; azaleas, rhododendrons, wisteria, and peonies in May; and roses, clematis, foxgloves, and lupins in June. Daylilies, hydrangeas, agapanthus, and perovskia flower in July, followed by clerodendrons, hibiscus, clematis, and repeat-flowering roses in August, then asters, dahlias, and sedums in September.