Schloss Cotta: A Neo-Renaissance Castle in Germany


Site at a Glance
- Rating
- 4.5
- Popularity
- Very Low
- Country
- Germany
- Primary era
- Early Modern
- External website
- Open
- Eras represented
- Early Modern, Modern
- Civilizations
- Electorate of Saxony, German, Holy Roman Empire
- Site type
- Domestic
- Remains
- Castle
On this page9 sections
History
Schloss Cotta is a Neo-Renaissance castle in Germany whose present form was created through repeated rebuilding, especially the remodeling and extension of 1895. Its origins lie in an estate district founded by the Burgraves of Dohna around the year 1000, and its documented beginnings are connected with a Vorwerk, an outlying agricultural or administrative estate, mentioned in 1307.
From estate to manor castle
During the sixteenth century, the Lords of Kospoth expanded the earlier property into a Rittergut, a manorial estate associated with the rights and status of the landed nobility. Carl Freiherr von Friesen acquired the manor in 1661. From the following year, he commissioned a new castle beside the village church. The earlier manor castle was converted into a brewery.
Classical and Neo-Renaissance remodeling
The Leipzig bookseller Gottfried Christoph Härtel bought the von Friesen estate at auction in 1821. Under his daughter, Elwine Freifrau von Leyser, née Härtel, Schloss Cotta was remodeled in the Classical style from 1833 according to designs by the architect Woldemar Hermann. Classical architecture drew on the restrained symmetry and forms associated with ancient Greece and Rome.
Elwine von Leyser married her third husband, Eduard von Burchardi, in 1840. Through him, the estate passed in 1868 to the Bohemian baron Franz Victor Ritter Bradský von Laboun. The property later became the residence of his daughter Dorothea, also known as Dora, von Eschwege, née von Bradsky-Labounska. Under her direction, the castle was remodeled and enlarged again in 1895 in the Neo-Renaissance style, which revived forms associated with Renaissance architecture.
The estate in the twentieth century
Dorothea von Eschwege was born at Cotta in 1873 and married Major Kurt von Eschwege, who died in 1914. Their daughter Jutta married Erwin von Römer at Schloss Cotta in 1920. Römer later became a lieutenant general in the Luftwaffe, Germany’s air force during the Nazi era and the Second World War. Hannah Bradsky von Laboun, née Schröder, widow of the German aviation pioneer Otokar Bradsky von Laboun, had lived at the castle since 1903.
In 1925, the Cotta estate covered 582 hectares and was administered by Kurt Gottschalch. Dorothea von Eschwege died by suicide on 9 May 1945, shortly after the end of the Second World War. During the postwar land reform, the estate’s landed property was redistributed among new farmers.
Postwar use and municipal ownership
After the land reform, the castle was used by the Dresden Consumer Cooperative as a training guesthouse. A consumer cooperative was a member-oriented organization that operated commercial and service establishments. This use ended during the period of German reunification.
Schloss Cotta stood vacant from 1991, apart from maintenance and the use of individual rooms. The municipality of Cotta took over the property in 1995. Following Cotta’s incorporation, ownership passed to the municipality of Dohma on 1 January 1998. Comprehensive plans for renovation and conversion to new uses were not implemented. At the end of 2016, the Dohma municipal council decided to sell the castle to a real-estate entrepreneur from Freital for 350,000 euros.
Remains
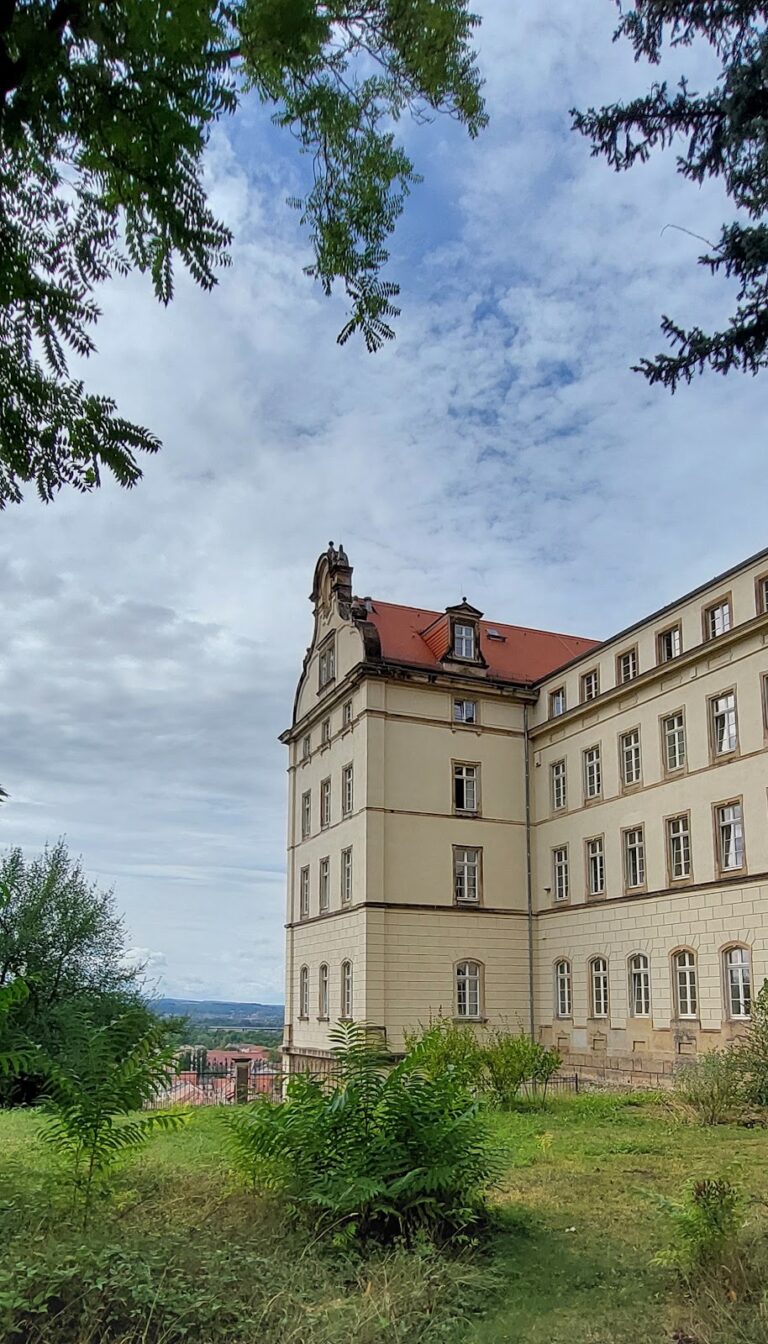
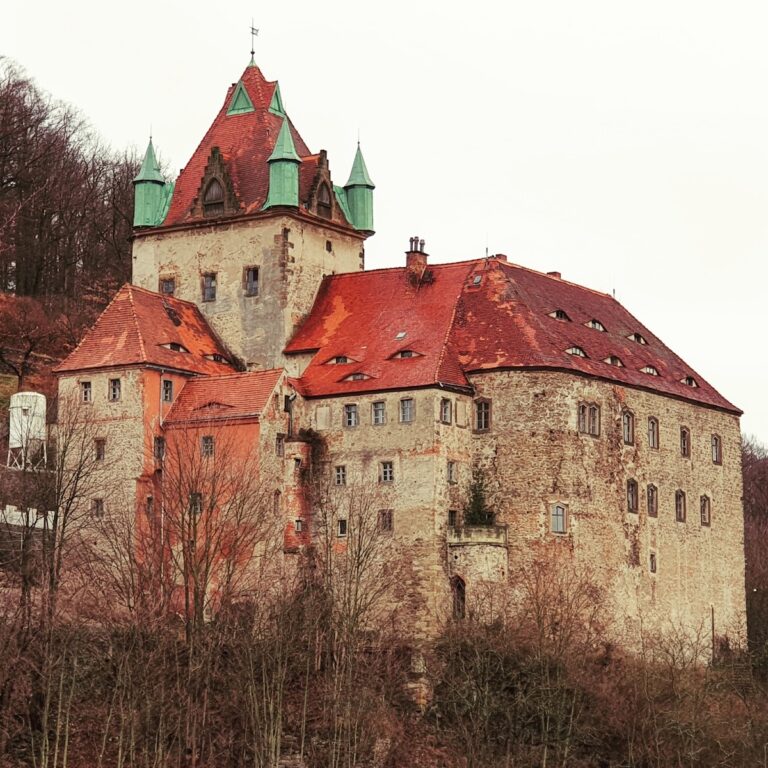
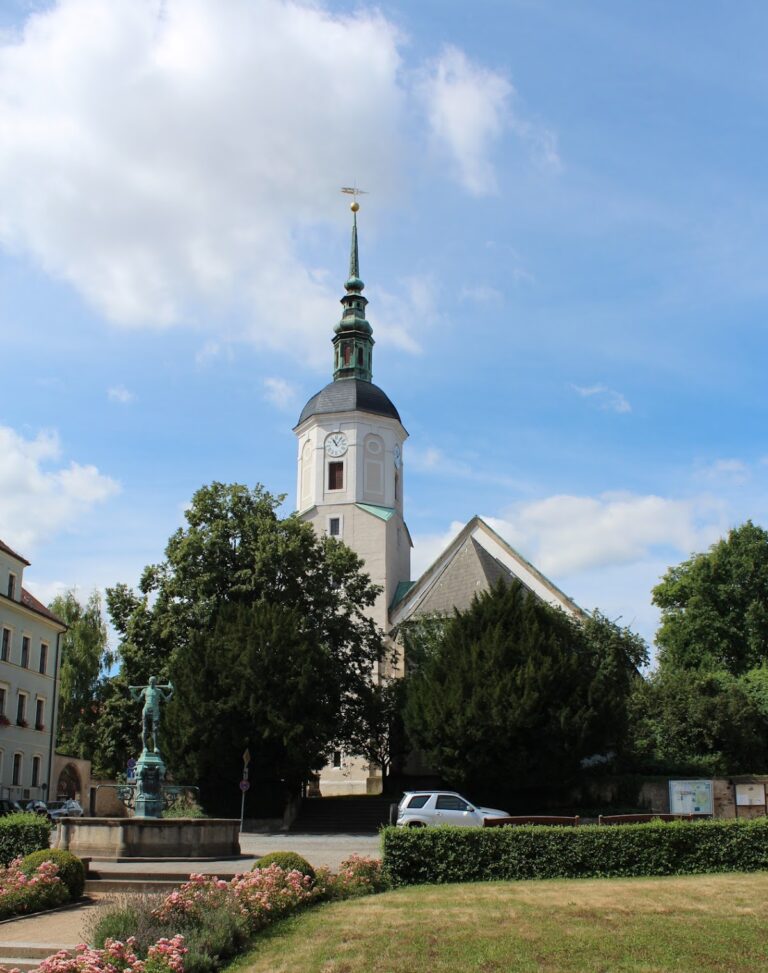
Schloss Cotta stands in Großcotta near Pirna, on the edge of the Saxon Switzerland region. Its surviving appearance combines the Classical remodeling begun in 1833 with the Neo-Renaissance rebuilding and enlargement of 1895. The castle stands beside the village church, while a park with a pond extends to its north.
Castle and grounds
Castle
The castle’s present architectural character comes chiefly from the Neo-Renaissance work of 1895, which enlarged the earlier building and added several oriel windows, ornamental gables, small towers, and balconies. The facade carries coats of arms and sandstone reliefs. The building therefore retains visible elements from the nineteenth-century transformation that followed the earlier castle’s construction beside the church. From 1991 onward, maintenance continued and individual rooms remained in use, while the wider building awaited a comprehensive new adaptation.
Park
A park of approximately three-quarters of a hectare was laid out north of Schloss Cotta. Its features included a small pond, providing a defined garden setting for the castle and forming part of the surviving estate grounds.
Nearby sites