Château de Dumphlun: A Historic Château and Agricultural Estate in France
Site at a Glance
- Rating
- 4.6
- Popularity
- Very Low
- Country
- France
- Primary era
- Early Modern
- External website
- Open
- Eras represented
- Medieval, Early Modern, Modern
- Civilizations
- French
- Site type
- Domestic
- Remains
- Castle
On this page12 sections
History
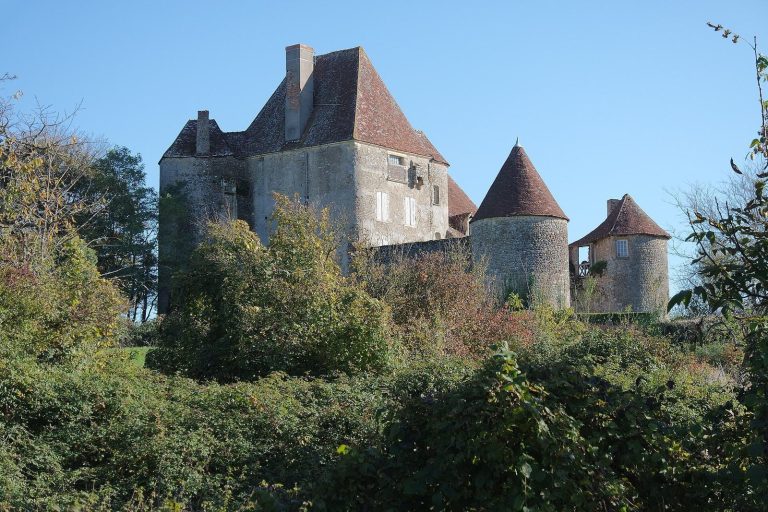
Château de Dumphlun is a château and agricultural estate in Billy-Chevannes, France, developed between the fifteenth and eighteenth centuries from a fortified residence into a classical-period country seat. It stands on a promontory above the Andarge valley, on land occupied since protohistoric times and shaped over later centuries by aristocratic residence and intensive farming.
Earlier occupation and medieval fortresses
Evidence of early occupation comes from a burial mound, or tumulus, at La Segangeotte in nearby Cizely. Excavated in the 1850s, it contained numerous skeletons arranged in pairs and dating to approximately 600–550 BC. Around fifty bronze bracelets recovered from the mound are now preserved at the archaeological museum in Nevers.
During the Middle Ages, a fortress stood beside the road from Nevers to Château-Chinon in a meadow known as the Old Castle. In the Hundred Years’ War, the long series of conflicts between the English and French crowns, the castle of Billy became one of the strongholds involved in fighting against the English and the Armagnacs, a major faction in France’s internal civil conflicts. The fortress was captured in 1428 and later retaken by troops commanded by Perrinet Gressart after a siege lasting one month. The siege probably left the castle in ruins, and its last remains were dismantled in the 1840s.
The Anlezy residence
Dumphlun itself developed during the fifteenth century around a tower overlooking the Andarge valley. It belonged to the ancient Anlezy family, which is documented from 1192. Erard d’Anlezy was lord of Dumphlun around 1450. His son Philibert was an esquire and man-at-arms in 1467 and became maître d’hôtel to the Countess of Nevers in 1475, a senior officer responsible for the administration and service of a noble household. He died before 1489.
In the sixteenth century, Imbert d’Anlezy, lord of Dumphlun, served among the one hundred gentlemen of the King’s Household and was a veteran of the Italian Wars. He later served the young Duke of Alençon and dedicated to him Liber Fortunae, or “Book of Fortune,” in 1568. The illustrated volume, associated with the artist Jean Cousin the Younger, is held by the Library of the Institut de France. Through marriage alliances, Dumphlun passed among several Nivernais families at the end of the sixteenth century, including the Cossaye family, a major Protestant family. The Anlezy family had probably adopted Protestantism shortly after Imbert’s death.
The Rémigny period
Paul de Rémigny purchased Dumphlun in 1642. He became Lieutenant General of the provinces of Nivernais and Dionzais in 1654, succeeding Roger de Bussy-Rabutin. After his death in 1682, an inventory described a large elevated residence with four substantial towers, a well-built outer courtyard, vineyards, a large garden, a terrace, an orchard, enclosing walls, and two avenues planted with walnut trees. An estate record from 1685 also listed the castle buildings, dovecote, courtyards, gardens, prisons, vineyards, and orchards.
Five generations of the Rémigny family lived at Dumphlun. Their influence in Nevers grew during the seventeenth and eighteenth centuries. Jean-Baptiste François Angélique de Rémigny, Paul’s great-grandson, planned a major transformation of the château. In 1739, Jean-Baptiste Leroux prepared designs to replace the old castle with two symmetrical wings in the classical style, but the scheme was not executed. Instead, substantial works took place from 1777 to 1781 under the Parisian architect Jean Babin.
Revolution, agricultural expansion, and war
The French Revolution brought the Rémigny family’s decline. The last Marquis de Rémigny, Angélique-Louis Marie, disappeared abroad or in France. His mother, Thérèse Séguier, and his brother Antoine-Henry were guillotined in 1794. Angélique-Louis Marie died in 1803, while his surviving son, Pierre-Nicolas de Rémigny, died in 1821.
A Parisian family, the Bouchers, bought the château and farms in 1814. They used Dumphlun as a summer residence and introduced contemporary agricultural methods. During the eighteenth and nineteenth centuries, the château and farm buildings expanded as farming became increasingly important. In the nineteenth century, Dumphlun developed into a major farm in the Nièvre, using the first steam-powered reapers and pursuing notable horse breeding. The first Nivernais foal exported to the United States, in 1887, was named “Dumphlun.”
By about 1875, the farm included 135 hectares of cultivated land and meadows, 75 cattle, and 144 other resident livestock. The Andarge valley was reshaped for cultivation and fodder production by draining a pond, managing water from nearby woods, and applying a seven-year crop rotation. Fertilizers, wheat, beetroot, and fodder crops supported this agricultural system.
German troops occupied Château de Dumphlun during the Second World War. The château escaped the destruction suffered by nearby Château de Playnes, which was burned by the Nazis. The château was listed as a historic monument in 1980, and a new listing order dated 12 February 2021 replaced the earlier order. The farm was listed at the same time. In 2021, renovation work aimed to open the farm more widely to the public, emphasize its environmental heritage, preserve biodiversity, and protect refuges used by birds and bats.
Remains
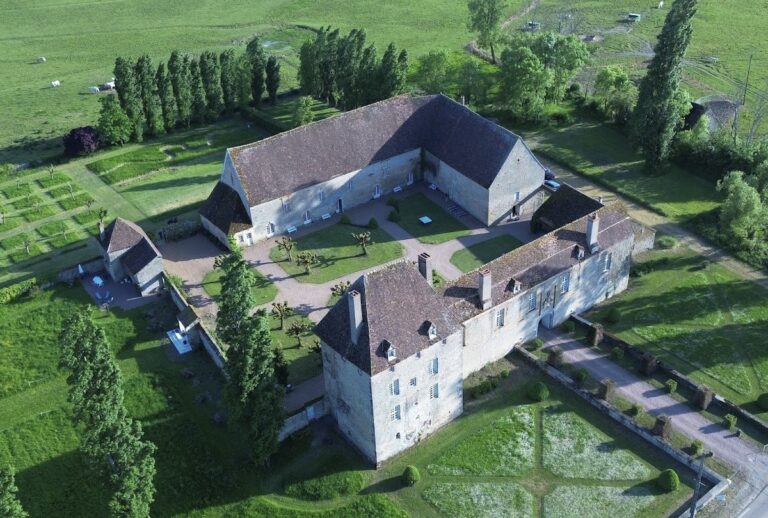
Château de Dumphlun and its farm form an ensemble developed from the end of the fifteenth century around a tower above the Andarge valley. The complex occupies a promontory with views across the Amognes. Its angular plan combines a northeast–southwest fifteenth-century wing, corresponding to the former seigneurial residence, with a larger eighteenth-century wing set on a southeast–northwest axis.
The château
Medieval residence and retained tower
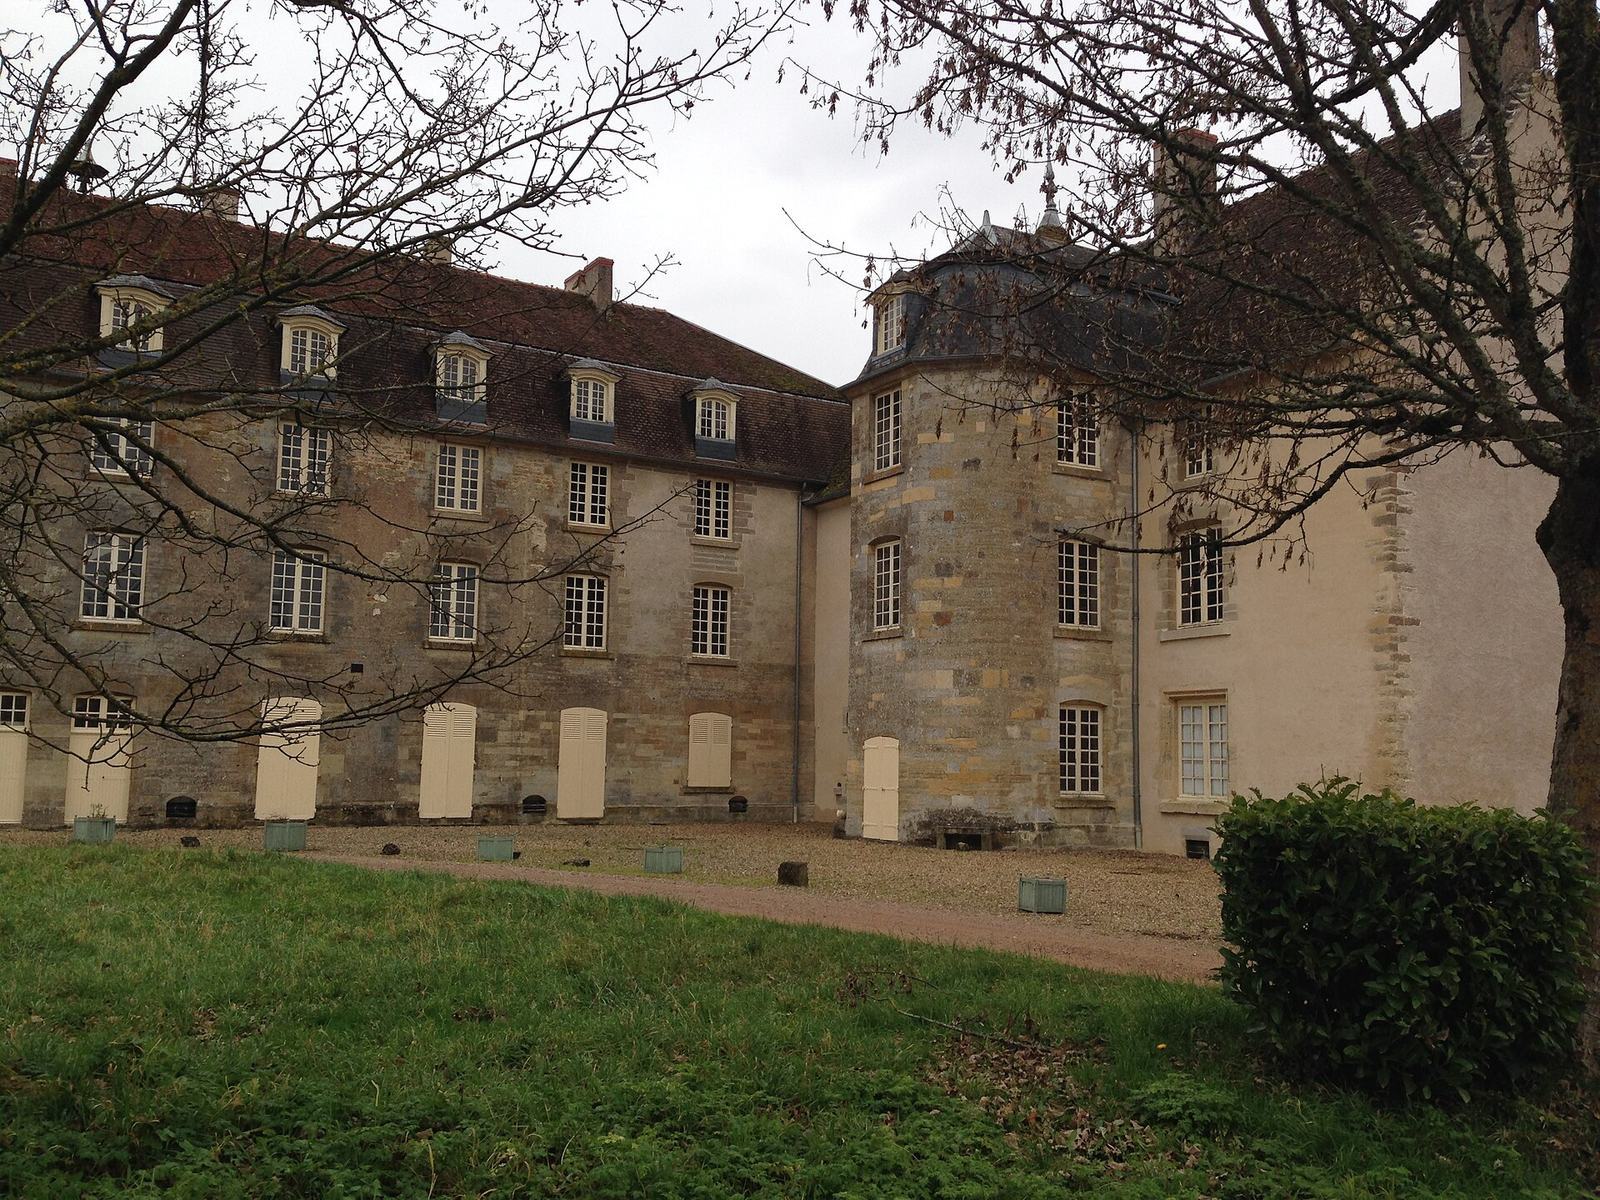
The central wing dates from the fifteenth century, although it was substantially altered during the eighteenth-century works. The original external spiral staircase was replaced by a polygonal turret containing the present main staircase. Two stone coats of arms of the Anlezy family remain on the first-floor wall. The medieval round tower on the south side was retained, while the west wing was heavily remodeled and a new south wing was built.
Eighteenth-century interiors and exterior
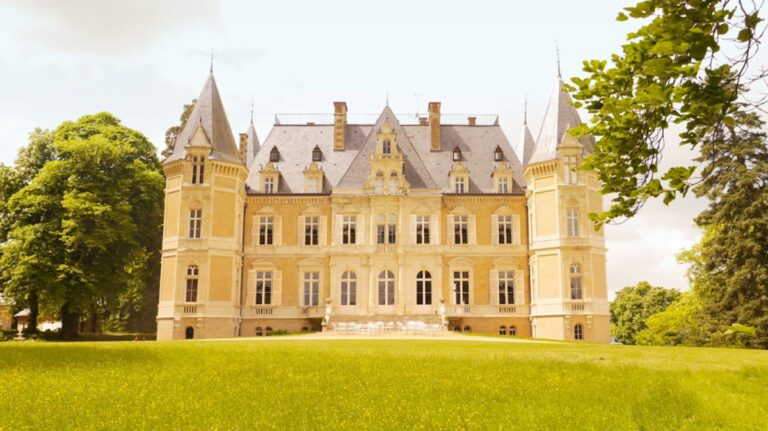
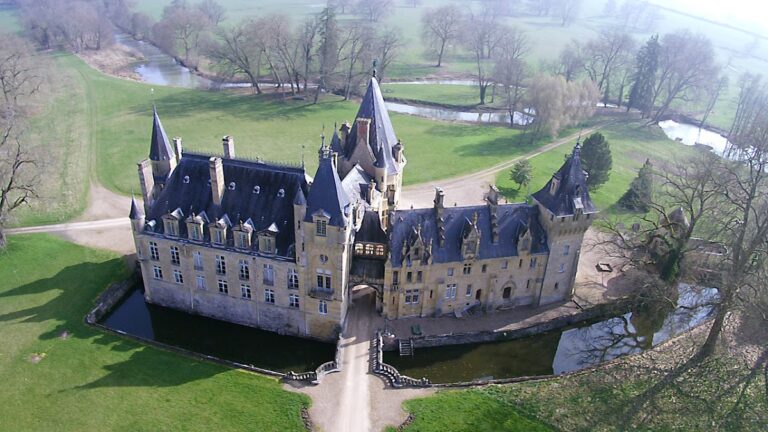
The eighteenth-century facades have openings framed by alternating-block surrounds, with masonry arranged in projecting and recessed sections. On the central axis of the entrance facade, a five-sided polygonal turret contains a suspended staircase turning through four landings. The later wing has windows with shallow, segmental-arched lintels and a Mansard roof, whose two slopes on each side place the steeper slope below the upper one. Dormers with curved pediments project from the roof.
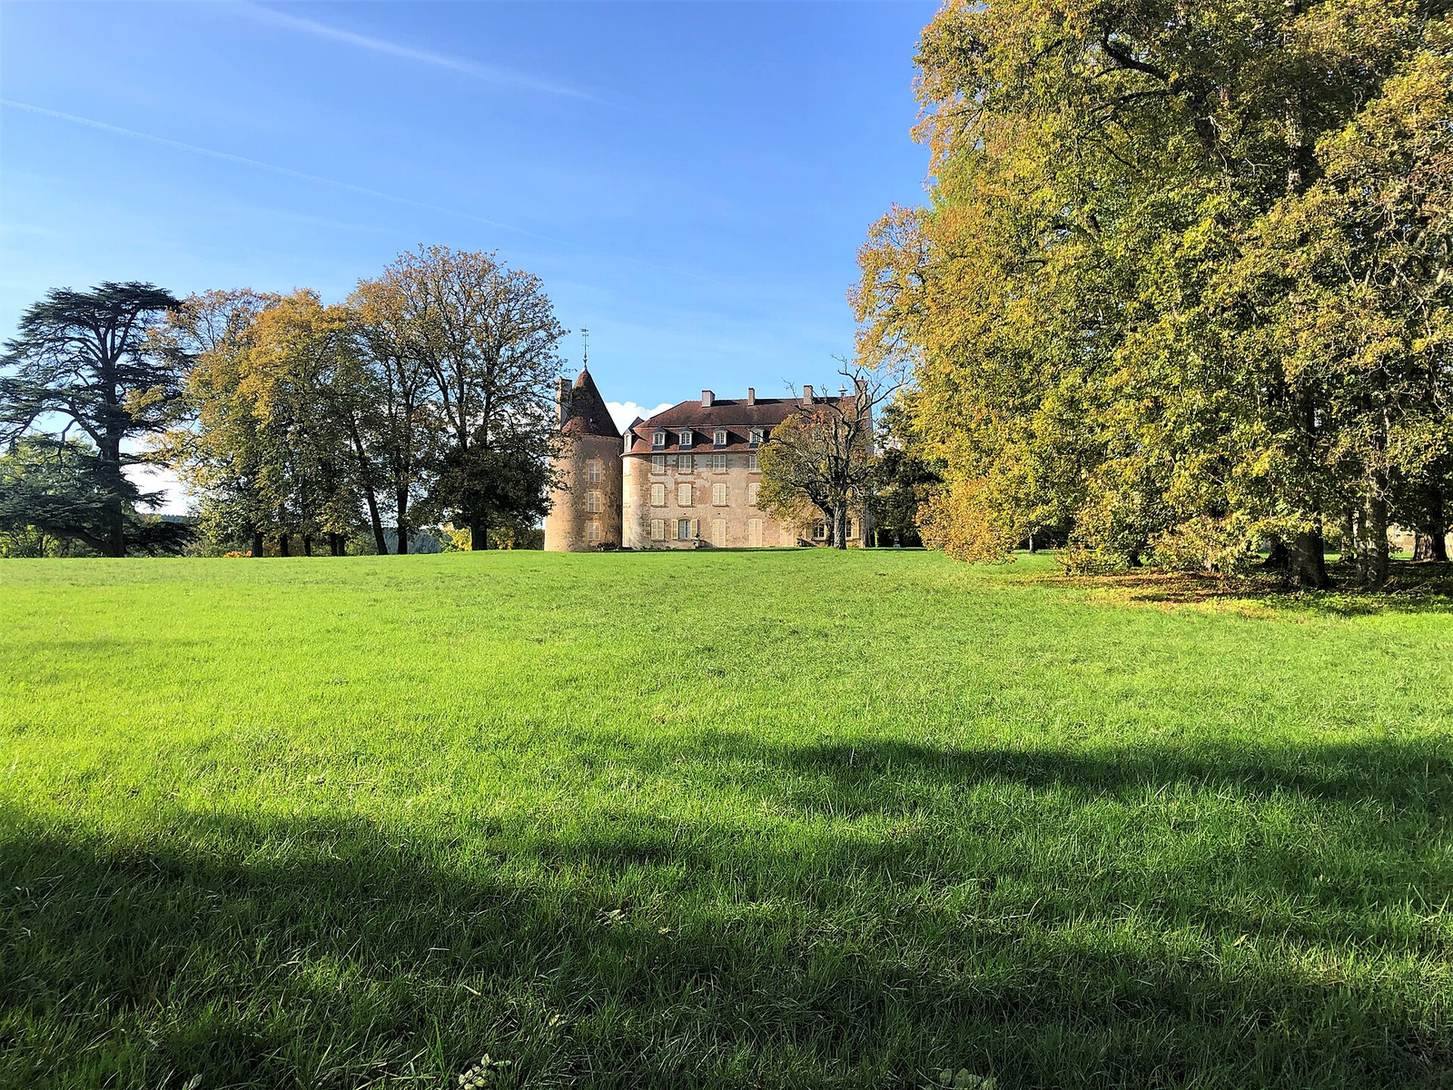
Reception rooms open onto a south-facing stone terrace. Its stone balustrade was added during the Second Empire, the regime of Emperor Napoleon III from 1852 to 1870. Because the château consists of two connected buildings, early nineteenth-century cadastral documents sometimes called it “the two castles.” The terrace leads to a circular park with views toward the woods of Billy and Cizely, the Andarge valley, and the hill known as the Mont.
Approach and designed landscape
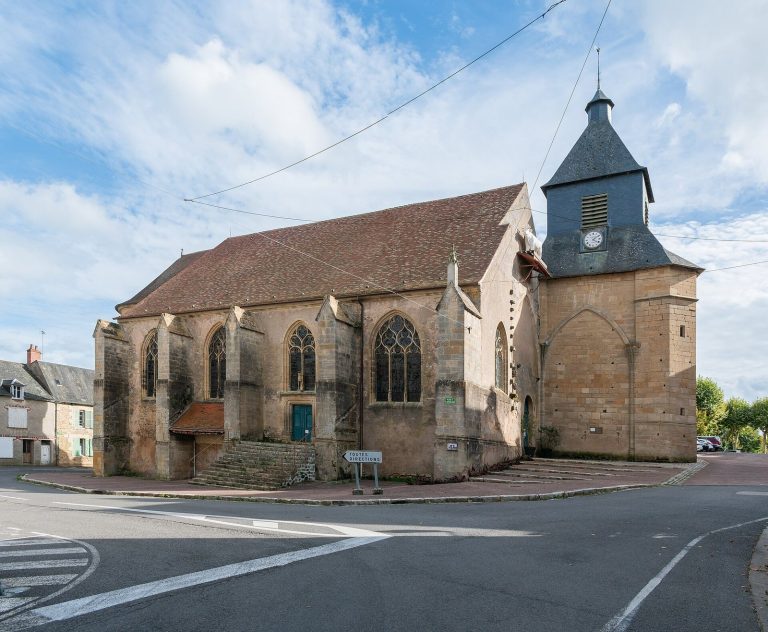
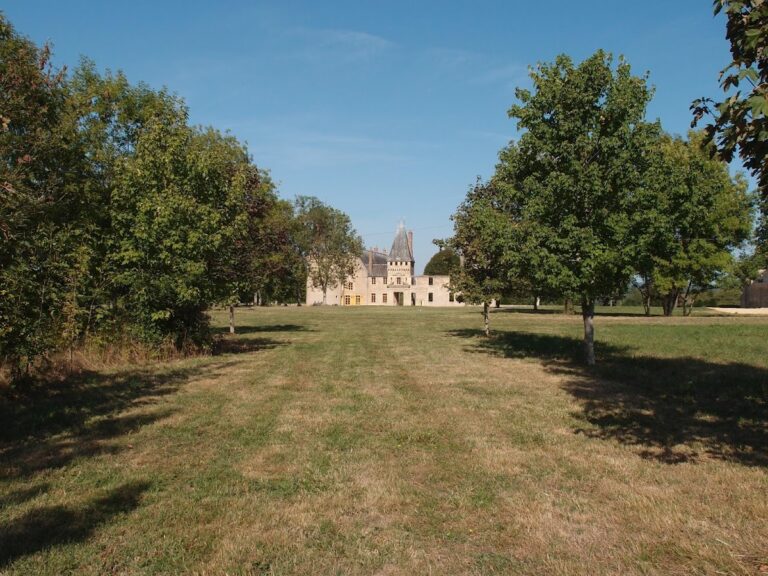
A long avenue lined with plane trees leads to the estate. It follows the same axis as Billy’s main street, now Rue Robert-Guény, and the facade of Saint Marcel Church. The nineteenth-century church was built on the foundations of a twelfth-century church, creating an alignment between the estate approach and the settlement’s religious landmark.
The agricultural estate
Courtyard and farm buildings
The farm is arranged around a courtyard enclosed by a continuous sequence of buildings and barns dating from the seventeenth, eighteenth, and nineteenth centuries. The buildings open toward the Andarge valley, while the courtyard opens toward the château. The arrangement already appeared on early nineteenth-century cadastral plans.
The farm probably developed within the tradition of the ornamental farm, in which monumental agricultural buildings were arranged as part of the designed landscape around a château or bourgeois residence. Orchards were maintained for traditional varieties, while the farm buildings and grounds also provide refuges for birds and bats.