Schloss Weesenstein: A Medieval Castle and Royal Residence in Germany


Site at a Glance
- Rating
- 4.7
- Popularity
- Medium
- Country
- Germany
- Primary era
- Early Modern
- External website
- Open
- Eras represented
- Medieval, Early Modern, Modern
- Civilizations
- German, Habsburg, Holy Roman Empire, Kingdom of Bohemia, Margraviate of Meissen
- Site type
- Domestic
- Remains
- Palace
On this page20 sections
History
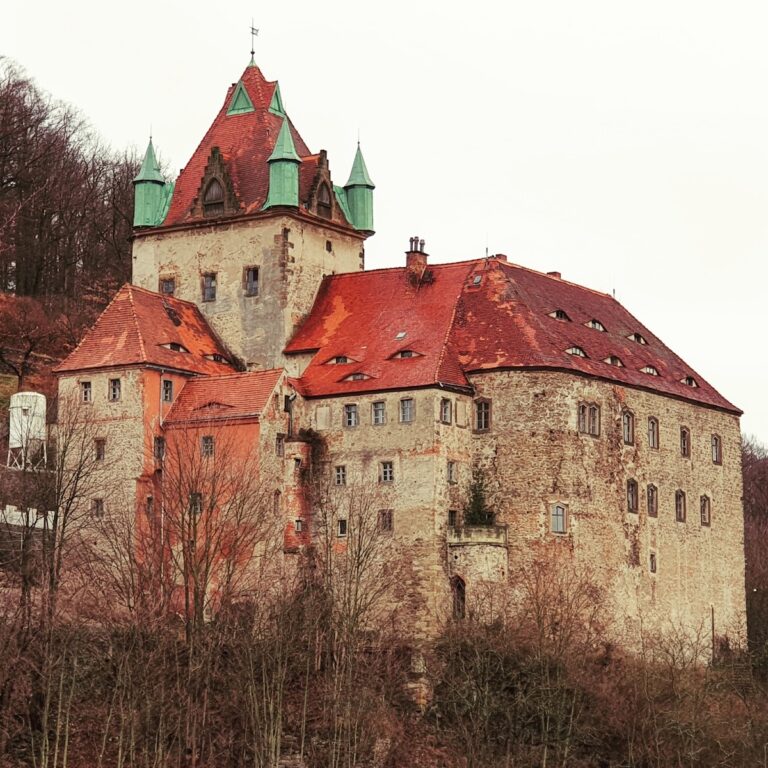
Schloss Weesenstein is a medieval castle and later royal residence in Germany, standing above the Müglitz valley in Saxony. Its development began in connection with the thirteenth-century route through the valley toward Bohemia, and the surviving complex combines Gothic, Renaissance, Baroque, Neoclassical, and Neorenaissance phases. For centuries it belonged to local noble families before becoming a residence of the Wettin ruling house.
Origins and the Dohna Feud
The castle and surrounding lands, possibly including Rabenau, are thought to have entered the possession of Burggraf Otto the Elder of Dohna around 1275 as a marriage dowry. A burgrave was a territorial official with military, judicial, and administrative authority over a castle district. The earliest secure reference to Weesenstein dates to 17 December 1318, when Otto of Dohna swore aid and service to Friedrich the Warlike, Margrave of Meissen.
By the thirteenth century, the route through the Müglitz valley toward Bohemia had become a preferred trade route. This traffic probably encouraged the establishment of the castle, although an earlier foundation has also been proposed. The central tower is sometimes associated with a tenth-century origin, but that dating has no supporting evidence. The name Weesenstein probably derives from Wese or Waise, an old term for the local quartzite, also called false opal. Earlier forms included Weysinberg, Weisinsteyn, Wesinstein, Weysinstein, and Weißenstein. Wesenstein was common from the sixteenth to the eighteenth century, while Weesenstein became established in the early nineteenth century and was entered officially in 1850.
Weesenstein suffered heavily during the Dohna Feud, a conflict between the burgraves of Dohna and the Wettin-led margraviate of Meissen from 1389 to 1402. Wettin forces under Günther von Bünau and Otto Pflugk captured the castle in 1405. In 1406, the Wettin margraves granted Weesenstein to Günther von Bünau for his support against the burgraves of Dohna.
A Hussite incursion around 1429 brought further plundering and destruction. Heinrich I von Bünau repaired the damage, but disputes with neighbors and the clergy led to complaints before the Bishop of Meissen. The Council of Basel eventually placed him under an ecclesiastical ban, a formal church penalty, and the dispute was probably settled by agreement. The Treaty of Eger, concluded on 25 April 1459, formally described Weesenstein as an inheritance of the Crown of Bohemia. King George of Bohemia renounced further claims to prevent renewed conflict, although Bohemian overlordship remained legally in force until 1809.
The von Bünau lordship
The von Bünau family held Weesenstein through several branches until 1772. This noble lineage possessed extensive estates in Saxony and Bohemia, including Liebstadt, Burkhardswalde, Falkenhain, Nentmannsdorf, Friedrichswalde, Borna, parts of Gottleuba and its mines, and properties in the Leipzig region and Thuringia. The family gradually developed the site from a defensive castle into a more elaborate residential complex.
Rudolf II von Bünau, who lived from 1486 to 1543, greatly expanded the family’s possessions. His acquisitions included Lauenstein, Falkenhain, Burkhardswalde, Biensdorf, Röhrsdorf, Ober-Meusegast, Seitenhain, Luga, Seidewitz, Friedrichswalde, Hausdorf, parts of Gottleuba, Zitzschewig, Dohna, Hosterwitz, Laubegast, and Zschachwitz, together with rights such as fishing rights. In 1534 he purchased the Bohemian lordship of Tetschen for 39,000 gulden.
Religious institutions also became part of the castle’s history. On 2 April 1504, Bishop Johann VI of Meissen authorized worship in the newly founded castle chapel for the lordship and its servants. The chapel formed a separate parish, initially served by the priest of Dohna. In 1517, Pope Leo X authorized the appointment of a castle chaplain under the patronage of the castle owner. During the Reformation, the Catholic lords of Weesenstein initially resisted the spread of Lutheran ideas in Saxony, but Rudolf II and Heinrich II von Bünau were compelled to abandon this resistance under the Protestant Duke Moritz of Saxony.
War, destruction, and changing ownership
Swedish troops heavily plundered and damaged Weesenstein during the Thirty Years’ War, the European conflict fought from 1618 to 1648. The worst period came in 1639, when Swedish forces ravaged the surroundings of Pirna for several months. Rudolf IV von Bünau commissioned repairs after the devastation, including work on the room later known as the Ledertapetensaal.
The castle was also affected by the wider wars of the eighteenth and early nineteenth centuries. Saxon and Prussian troops seriously affected Weesenstein at the beginning of the Seven Years’ War in 1756. French, Austrian, and Russian forces brought further disruption during the Napoleonic Wars, especially in 1813. The Seven Years’ War reduced the wealth of the von Bünau family and contributed to the transfer of the castle to the von Uckermann family in 1772. Disputes and occasional violence with the estate’s subjects increased under the new owners, and peasants openly revolted in 1775 because they considered compulsory labor services excessive.
The castle returned to the House of Wettin when King Anton of Saxony purchased it in 1830. The recorded price was 325,000 talers. In 1838 it passed to his nephew Prince Johann, who often stayed at Weesenstein and translated substantial portions of Dante Alighieri’s Divine Comedy there. Johann became King Johann in 1854. Other Wettin owners included Prince Maximilian, Prince Georg, who became King Georg in 1902, and Prince Johann Georg. Three Saxon kings, Anton, Johann, and Georg, were associated with the castle.
In 1870, King Johann approved the merger of the castle parish with the village parish formerly attached to Dohna. The unified parish used the castle church for worship and other ecclesiastical functions and received its own cemetery. Church patronage, meaning the right to appoint or supervise clergy, passed to the respective castle owner. The chapel is now part of the Burkhardswalde parish district.
From private residence to museum
After the First World War, Weesenstein passed into bourgeois ownership. Alwin Bauer bought it in 1917 for 1.9 million marks. In 1933, the Landesverein Sächsischer Heimatschutz acquired the castle and established its first museum.
During the Second World War, Weesenstein became a principal depot for approximately 450,000 works of art from Dresden museums, including the Kupferstichkabinett, Gemäldegalerie, and Porzellansammlung. Security installations and the care provided by employees of the Dresden art collections helped the castle and the stored collections survive the war. The castle also housed the “Special Commissioner of the Führer” for the planned Führermuseum in Linz.
After the war, the Landesverein Sächsischer Heimatschutz was expropriated. Weesenstein passed successively to the State of Saxony, the Dresden State Art Collections, and the municipality of Weesenstein. From 1945 to 1950, it provided emergency accommodation for Dresden residents whose homes had been destroyed by bombing and for displaced Germans from the eastern territories. The painter Walter Timmling lived and worked at the castle from 1946 to 1948.
The museum reopened in 1952. From the mid-1970s, funds for necessary repairs became increasingly scarce. After German reunification, the Free State of Saxony financed extensive rehabilitation and restoration, largely completed by spring 2015. This work revealed valuable fifteenth- and sixteenth-century wall paintings and room decorations. Between 1991 and 2015, approximately 27 million euros were invested in repair and structural preservation. The State Palaces, Castles and Gardens of Saxony now administers Weesenstein, whose museum presents the history of the castle and the domestic life of its inhabitants.
Remains
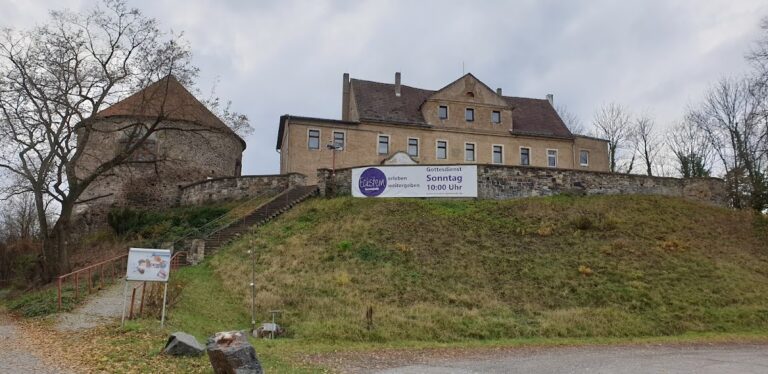
Schloss Weesenstein rises on a rocky outcrop of knot schist containing quartzite inclusions above the Müglitz valley. The eight-level complex was built unusually in substantial part from the top downward rather than from the bottom upward. As a result, old cellar rooms occupy the fifth level and horse stables the fourth. About 200 rooms belong to the castle, with 35 open as part of the museum. Its courtyards, bridges, church, interiors, gardens, and surviving furnishings preserve the physical results of successive aristocratic and royal building campaigns.
Medieval tower and castle courts
Central tower
The central round tower is probably the oldest surviving part of the castle and is probably medieval, although its exact date remains uncertain. Proposed dates include the twelfth century and around 1300. It originally served as a watchtower overlooking the military and trade road. Seventeenth-century images in the stairway show that it was lower than today. Later alterations raised the tower and added residential and service rooms.
Tower rooms
The tower complex contains the sixth-floor Courtroom, also called the Burgraves’ Dining Room, with a cellar beneath it, together with a room known as the Torture Chamber and the seventh-floor Monks’ Passage. The Stone Hall and Billiards Room were created during the fifteenth and sixteenth centuries under Rudolf II and Heinrich II von Bünau. The Billiards Room survives only down to its foundations.
Courtyards and lower fortress level
The first castle courtyard retains areas of exposed bedrock. The original defensive and residential arrangement was extended over time, including a southern and southeastern section built against the rock at the end of the sixteenth and beginning of the seventeenth centuries. A medieval vault on the lower fortress level contains a stone cross commemorating the Dohna Feud.
Chapels, entrances, and residential interiors
Renaissance portal
The main portal dates from 1575. Its gatehouse bears the coat of arms of the von Bünau family, and the portal is regarded as one of Saxony’s valuable Renaissance entrances. The von Uckermann family later undertook extensive renovations, including a thorough renewal of the main entrance. In 1781, the old wooden bridge leading to the castle was replaced by a stone bridge.
Castle church
Rudolf II von Bünau established the first castle chapel on the sixth level in 1504. It closed the inner courtyard on its southwest side. The chapel was demolished in 1738 and replaced by a new house church, consecrated on 23 July 1741. The Baroque church was long attributed to George Bähr, but its designs are now generally attributed to his pupil Johann George Schmidt. The rebuilding cost 4,177 talers, 5 groschen, and 6 pfennigs. The church is described as the architectural and artistic culmination of the complex, while a separate chapel is associated with the nineteenth-century castle complex and identified as Catholic.
Decorated rooms
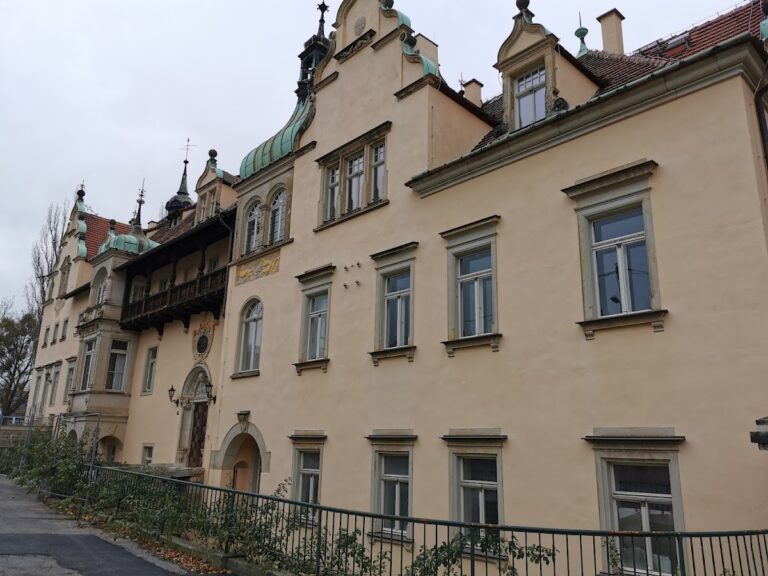
The nineteenth-century Wettin owners reorganized the interior room sequences to meet more elaborate residential requirements. Several rooms received new functions and furnishings in the 1850s and 1860s, while historically valuable wallpapers were retained. The Ledertapetensaal contains brightly painted gold-leather wallpaper from around 1720. The Vogeltapetenzimmer has brightly painted paper wallpaper from around 1780, decorated with East Asian designs and exotic birds. The Chinese Salon contains wallpaper with chinoiserie motifs, European decoration inspired by adapted East Asian designs, dating from around 1814. The museum also holds an eighteenth-century Mechelen gold-leather wallpaper.
The representative reception area on the principal residential floor was created in 1856, two years after Johann became king. Its Neorenaissance design was influenced by Gottfried Semper’s room designs, and its interior decoration was dedicated to the scholarly monarch. Modern restoration exposed further fifteenth- and sixteenth-century wall paintings and room decorations, adding to the surviving evidence for the castle’s changing interiors.
Gardens and park structures
Baroque and English gardens
South of the castle, a Baroque garden was laid out in a loop of the Müglitz. At the foot of the rock stands a structure known as the Bathroom. Around 1750, a belvedere, or elevated garden viewing structure, was built on a rise at the far end of the castle park; only its foundations remain. The park also contains a formal garden beside the castle and an English garden developed around 1780, described as among the earliest of its kind in Saxony.
Park bridge and Flora statue
A sandstone bridge built in 1861 connects the two park sections. In the same year, King Johann commissioned the sculptor Wolf von Hoyer to create a marble statue of Flora. The Roman goddess of flowers and blossoming wears a wreath of roses and offers a rose from her bouquet.
The August 2002 flood completely destroyed the castle garden. The section near the castle became accessible again in 2003, and the remaining garden was completed in spring 2007.
Brewery and museum collections
Brauhof
The castle’s brewing tradition began no later than the sixteenth century. The brewery operated from around 1510 until its closure in 1863, after which it was converted into the Royal Castle Kitchen. The former brewery and kitchen form part of the Brauhof, whose surviving ensemble includes brewery-related spaces, kitchen rooms, and event rooms. Brewing at the historic location began to be revived in the 1990s after a beer recipe was found in the castle archives.
Art collections
The castle museum holds approximately 40 paintings by Walter Timmling, the Dresden painter associated with the New Objectivity, an artistic movement known for precise and unsentimental representation. Timmling lived and worked at Weesenstein from 1946 to 1948. Together with the wall paintings, wallpapers, furnishings, church, winter garden, courtyards, bridges, and gardens, these collections preserve material evidence of the castle’s successive residential phases.
Nearby sites