Ivenack Manor House: A Historic Estate in Mecklenburg
Site at a Glance
- Popularity
- Medium
- Country
- Germany
- Primary era
- Early Modern
- Eras represented
- Early Modern
- Civilizations
- Holy Roman Empire
- Site type
- Domestic
- Remains
- Manor House
On this page16 sections
History
Ivenack Manor House is an estate residence in Ivenack, Germany, first built around 1590 by Duke Johann VII for his brother, Sigismund August. The estate began as a Cistercian nunnery, a house belonging to a Catholic monastic order, and later became a ducal possession and a large Mecklenburg estate.
The nunnery and secularization
Knight Reimbern von Stove founded the nunnery in 1252. Its charter was dated 15 May, and Bishop Conrad of Cammin consecrated the institution. Grants from the dukes of Pomerania and members of the Mecklenburg and Pomeranian nobility increased its lands. In 1401, the princes Nicholas V and Christoph of Werle confirmed its rights and privileges. Its prioress, or head of the nunnery, was then Wendula Wilde.
In 1549, the Lutheran Reformation, a movement establishing Lutheran Protestantism, was adopted by law in Mecklenburg after Duke Johann Albrecht I won the support of the united estates. At his initiative, the nunnery was gradually transferred to secular control between 1550 and 1560. Its lands became a ducal administrative district. The abbess, a senior leader of the nunnery, was accompanied by two ducal officials and a Lutheran clergyman in 1555, while nuns still lived there in 1557.
Ducal residence and wartime destruction
Johann Albrecht assigned several administrative offices, including Ivenack, to his son Sigismund August, but did not transfer territorial sovereignty. Plans to make the eldest son the enduring successor in the ducal house did not last. In 1572, Johann Albrecht pledged Ivenack to Werner Hahn as security for a loan. Duke Ulrich later borrowed more money from Hahn while acting as guardian for Johann Albrecht’s children. Hahn received Ivenack as a redeemable pledge in 1578, and the estate was bought back at the end of 1586.
Around 1590, Johann VII had a manor house built at Ivenack for Sigismund August, who established his residence there. Sigismund August held court with his wife, Clara Maria, Princess of Pomerania-Barth, whom he married in 1593. He died at Ivenack in 1600, aged 40, after seven years of marriage without children. From 1605, the estate was leased to Colonel Nicolaus von Peccatel for 20 years. Captain Christoph von Neuenkirchen held it as a pledge from 1621 to 1632.
The Thirty Years’ War, a major Central European conflict fought from 1618 to 1648, left the estate’s buildings extensively damaged and its villages severely depopulated. Before the war, Ivenack had 59 farmers and 52 cottagers; in 1649, only eight farmers and one cottager remained, alongside two craftsmen and 17 servants. The population had reached 404 by 1703 and 1,876 by 1859.
Rebuilding and the Maltzahn estate
In 1709, Duke Friedrich Wilhelm I of Mecklenburg-Schwerin exchanged the former ducal district of Ivenack with Ernst Christoph von Koppelow, a senior ducal adviser. Koppelow received the former nunnery lands as private property rather than a feudal grant, subject to the ruler’s reserved rights and taxes, as well as money toward a new residence. The agreement noted that Ivenack lacked a suitable house. Its nine subsidiary properties included Basepohl, Fahrenholz, Goddin, Grischow, Klockow, Krummsee, Wackerow, Weitendorf, and Zolkendorf. The estate was thereafter treated as a noble-held landed property for taxation by the distant Wittenburg office. Koppelow rebuilt the manor house and church.
Through Koppelow’s widow, the estate passed to Helmuth von Plessen. In 1761, Plessen legally bound it to a prescribed line of inheritance. After his death that year, his will transferred it to his nephew Helmuth Burchard Hartwig von Maltzahn. The arrangement required the holder of the Ivenack Maltzahn line to use the Plessen count’s title and arms as well as the Maltzahn name.
The estate passed to Albrecht Joachim von Maltzahn, Count of Plessen, in 1797, and the manor house took on essentially its present form under his ownership. Around 1800, the park was redesigned as an English landscape garden while retaining older Baroque features. Albrecht Joachim was succeeded by his son Gustav Theodor and grandson Adolf. Adolf inherited the estate in 1862, and later generations of the family retained it.
Estate prosperity and twentieth-century change
Ivenack became known beyond Mecklenburg for the Plessen family’s thoroughbred breeding. The stud produced the gray stallion Herodot in the early nineteenth century. The horse was said to have been taken to Paris by Napoleon, the French emperor and military leader, and brought back after the campaigns against Napoleon at the instigation of Prussian field marshal Gebhard Leberecht von Blücher. By the nineteenth century, the estate comprised 48 Hufen, a historical measure of landholding that varied by place, and had about 2,000 inhabitants. In 1888, the principal estate and its nine subsidiary properties covered 6,964 hectares, making Ivenack Mecklenburg’s largest noble-held estate. Its holdings included fields, gardens, meadows, pasture, and woodland, as well as twelve peasant farms held on hereditary leases, a watermill, brickworks, and steam dairy.
The Maltzahn family left the manor house in 1936 because of the tax burden. On 2 May 1945, after the Red Army entered the area, estate owner Albrecht Adolf Lebrecht Helmuth von Maltzahn, Count of Plessen, killed his wife Magdalena, their childminder Emma Fuchs, and himself in the Rehgarten woodland. They were secretly buried beneath birch trees in the old estate cemetery near the church. In Ivenack, 29 people took their own lives during the final days of the war.
After 1945, the manor house first housed displaced people and later became a care home for people with intellectual disabilities. The church underwent extensive renovation from 1996 to 2004. The manor house and park ensemble, including the orangery and tea house, changed hands in 2000 and again in 2012, after an unsuccessful auction. Restoration of the manor house roof structure began in 2019. The estate ensemble is classified as national cultural property.
Remains
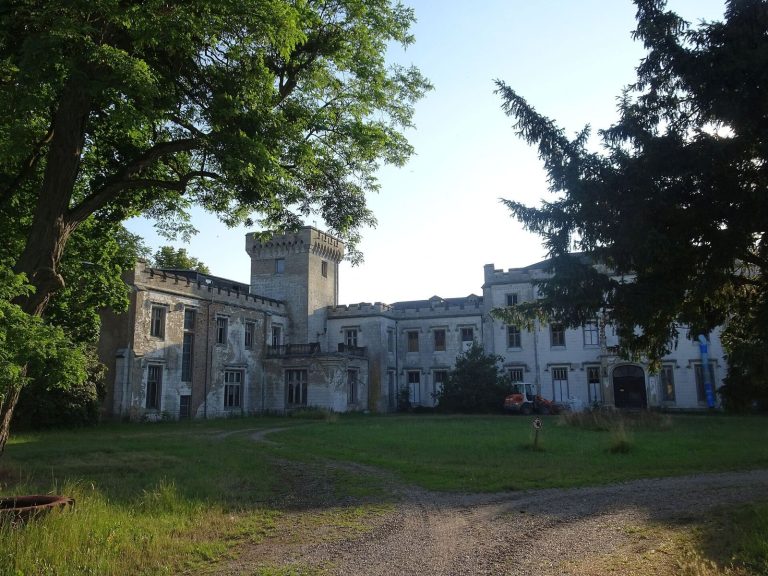
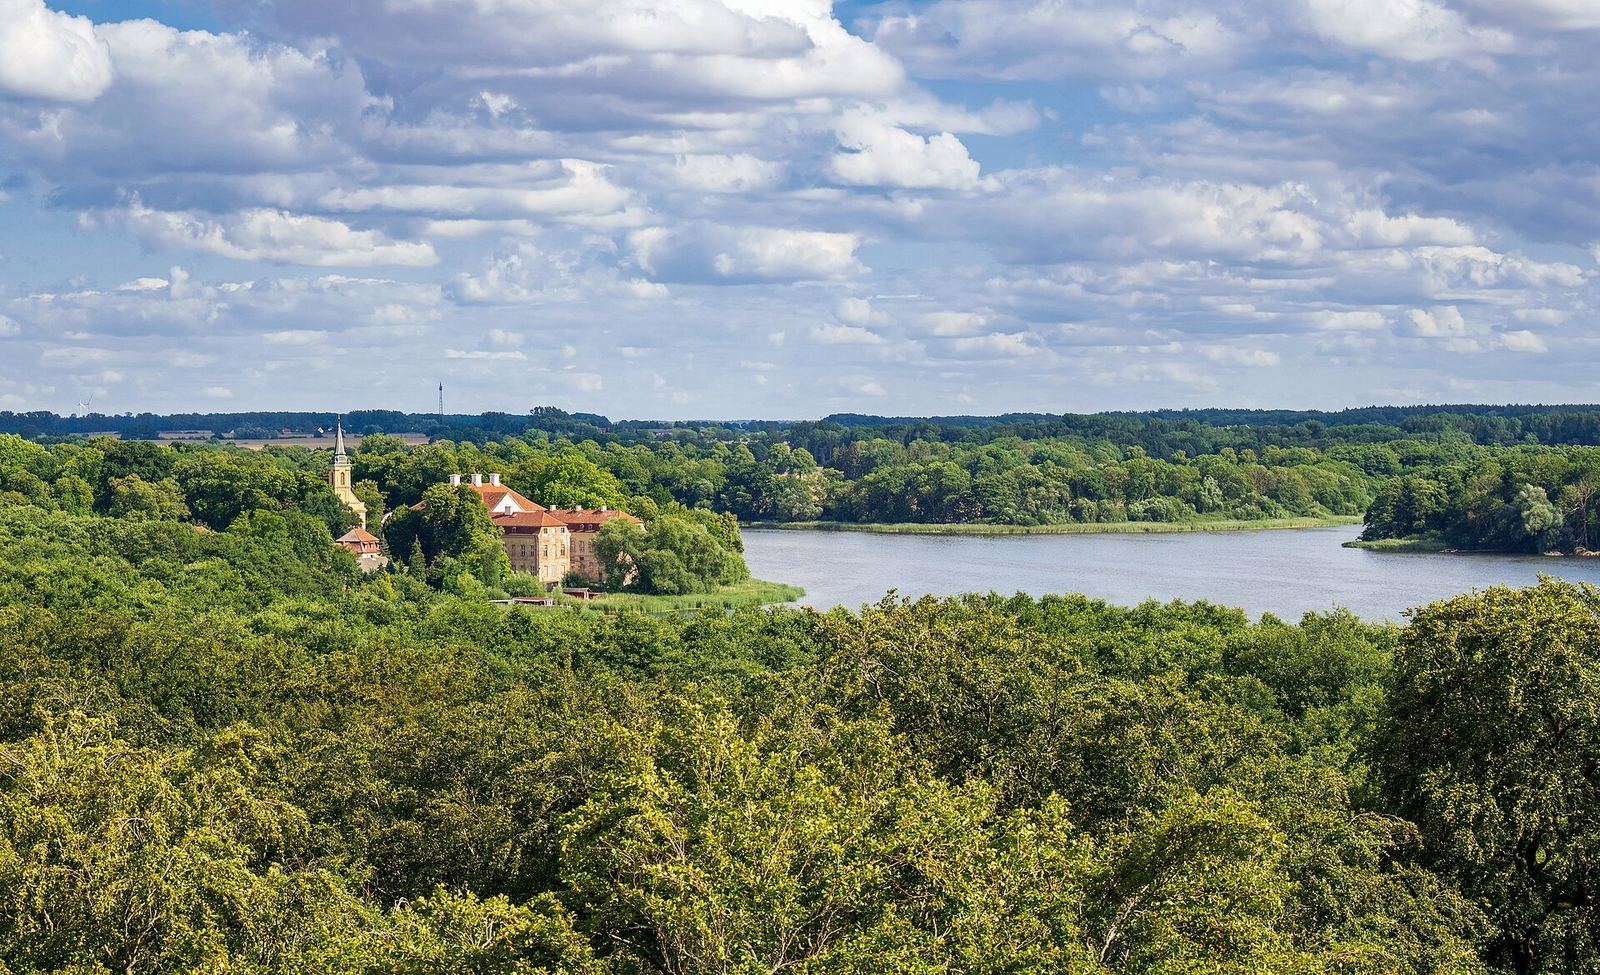
The estate’s surviving buildings and grounds combine the manor house, a semicircular stable complex, and a park with associated structures. The manor house stands beside Ivenack Lake, with its principal wing on the east and its courtyard opening westward toward the water.
Manor house
Exterior
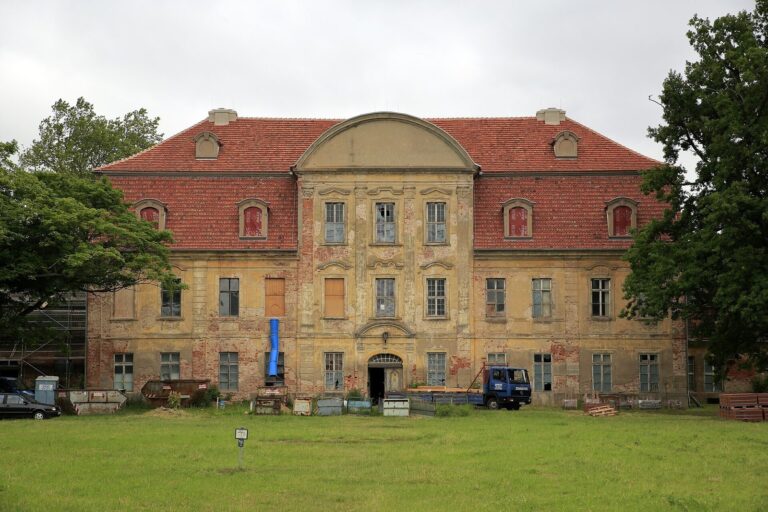
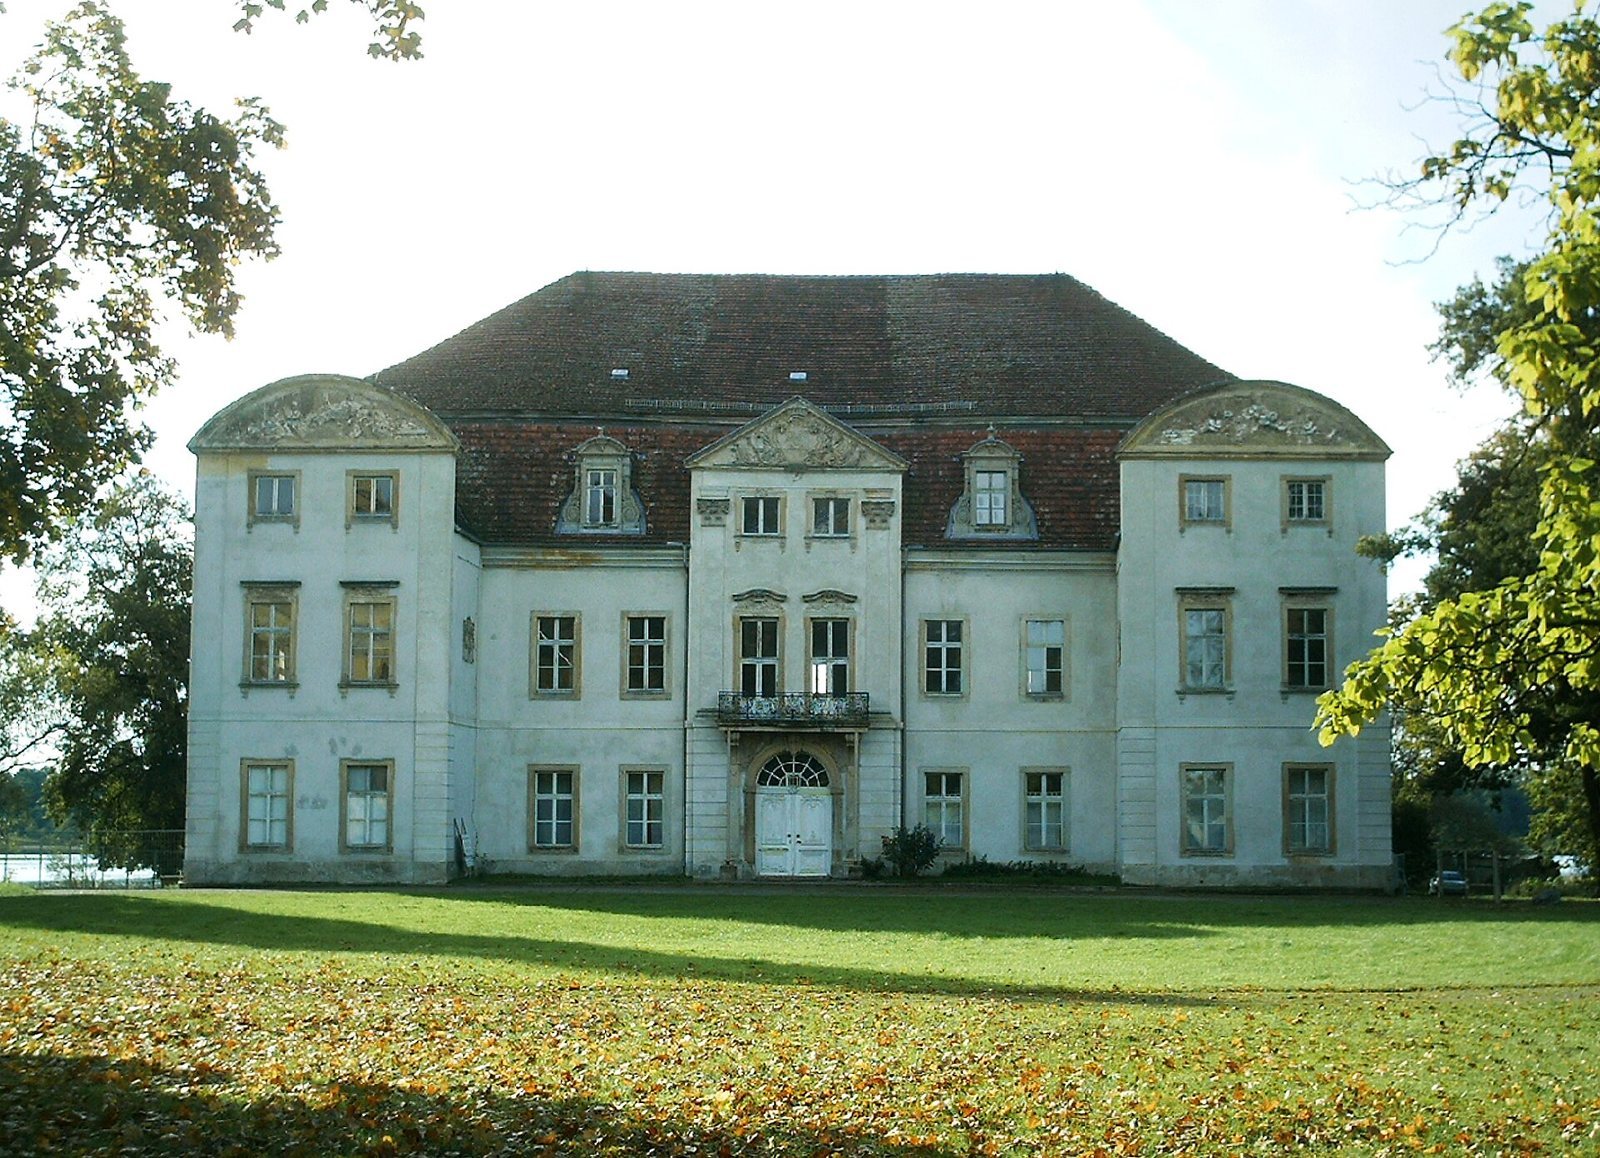
The manor house is a two-storey, three-wing building coated with render, or exterior plaster. Its roof combines a mansard roof, with steep lower slopes, and hipped sections that slope on all sides. The north and south wings enclose a courtyard open to the west. A central projection facing the courtyard has three bays, meaning vertical sections of a facade, and a pediment, a gable-like feature above the wall.
The eastern front faces the park and church. Its central projection has two bays, flat pilasters resembling columns, and a triangular pediment. Two smaller projections on either side have curved-topped gables, decorated with bands of sculpted figures. A door from the south wing opens onto a terrace.
Earlier fabric and interiors
The northwest wing preserves parts of a sixteenth-century half-timbered structure, built with a timber frame and infill. It probably belonged to the first manor house erected under Johann VII. An inventory from 1605 described that earlier residence as three storeys high, with four raised stone gables facing the square, a large lead-covered tower containing a spiral staircase, and three chimneys.
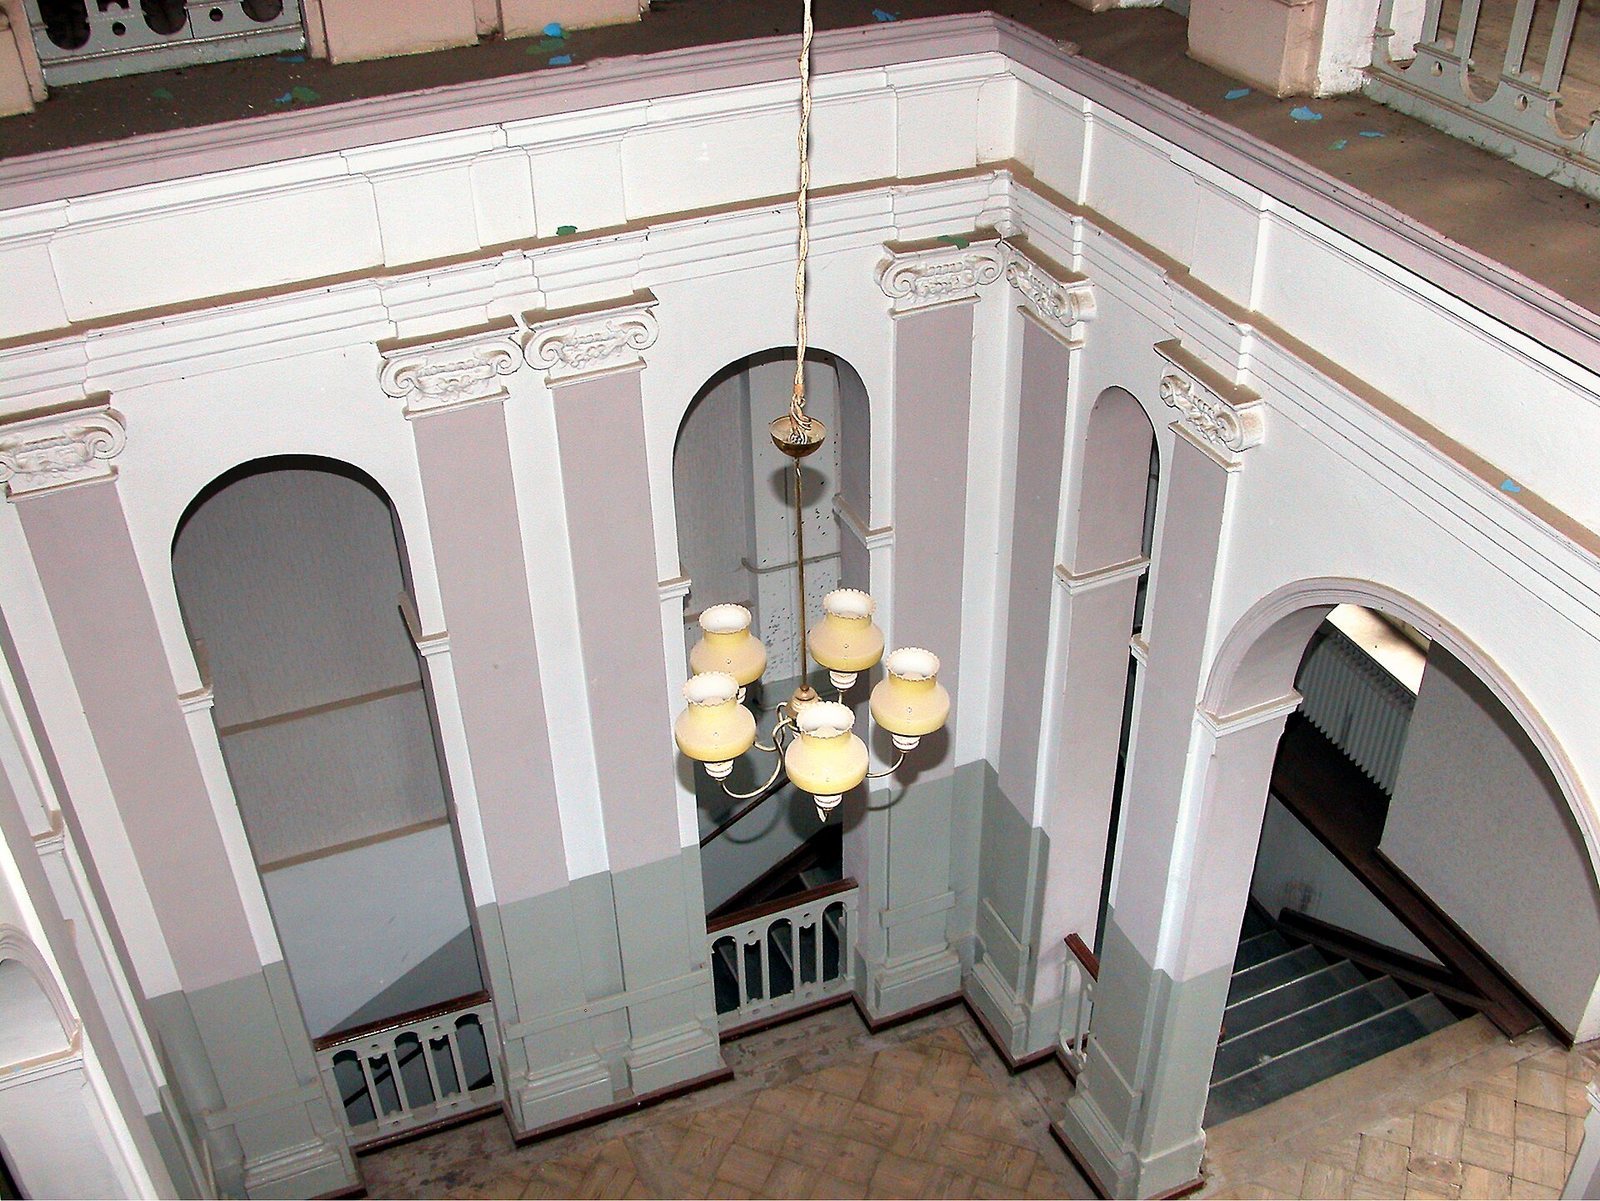
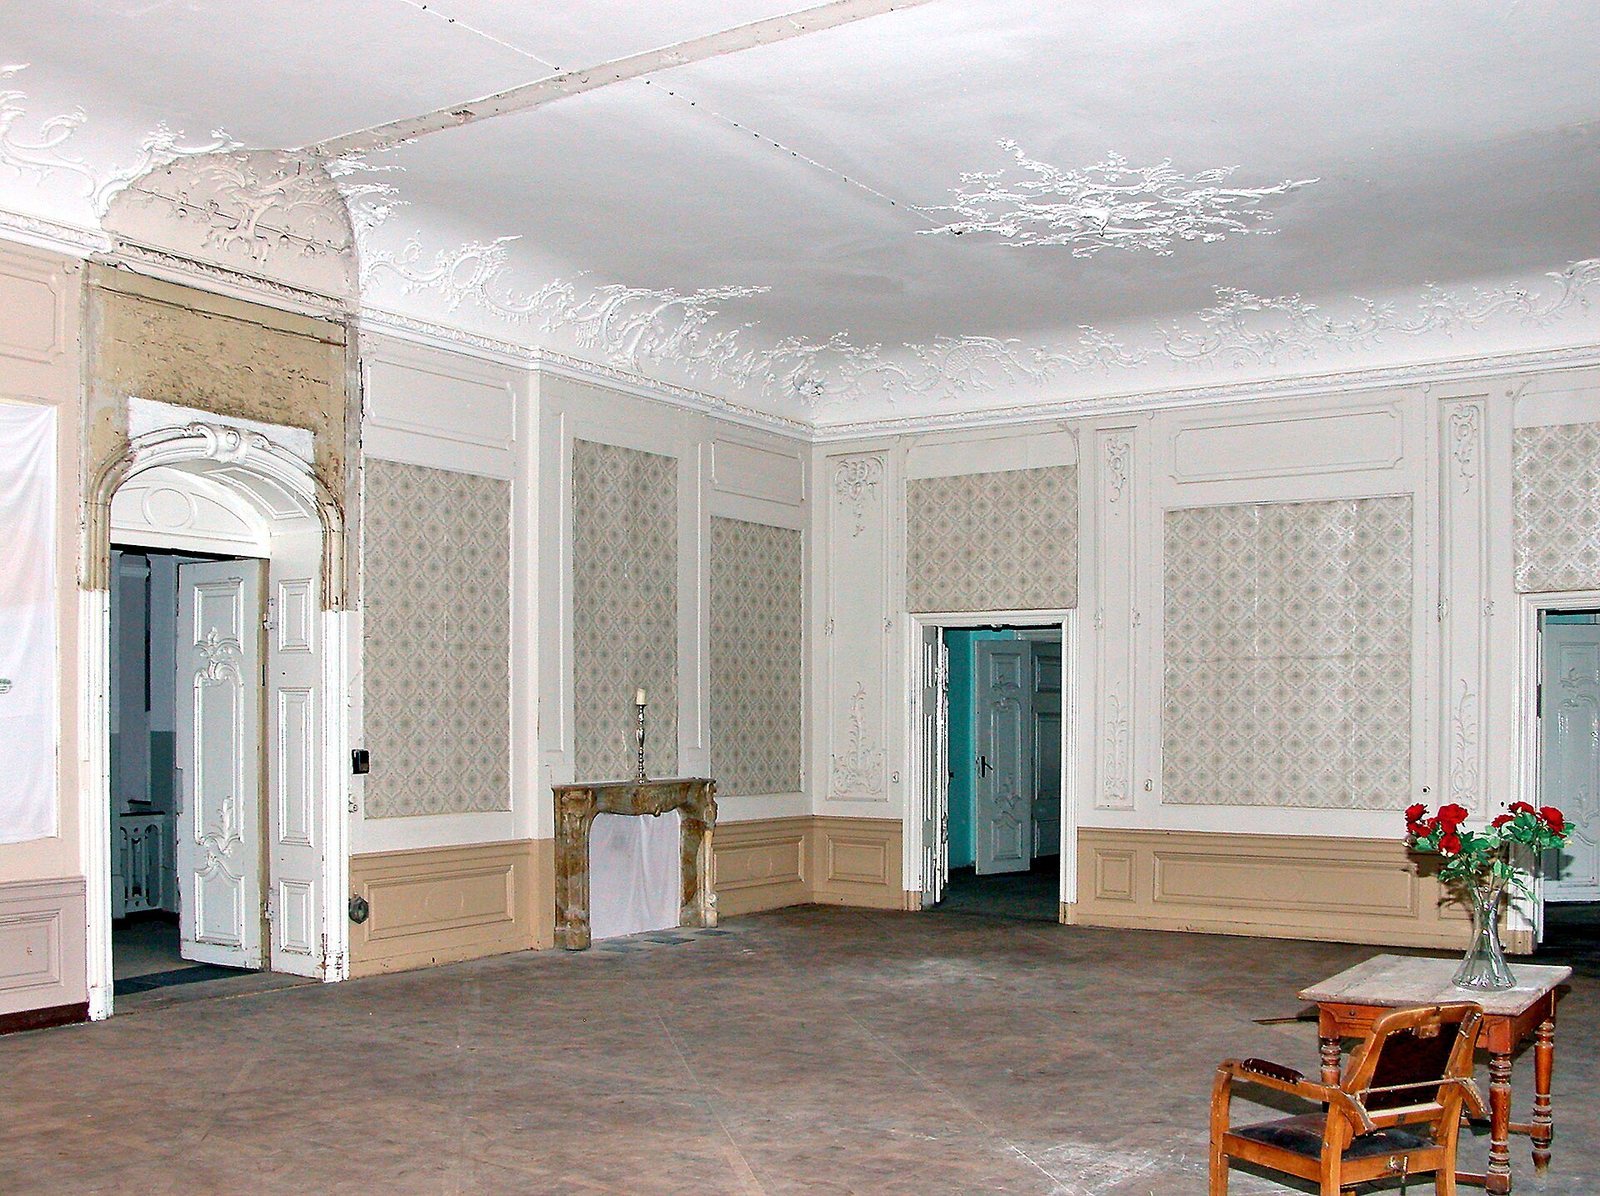
Inside, the house retains a staircase with three flights, built-in library cupboards, wall panelling, parquet flooring, and fireplaces. Much of the ballroom ceiling’s stucco decoration, molded plaster ornament, survives despite the room having been divided into smaller spaces. Dry rot affected the roof structure before restoration began in 2019.
Stable complex
The stable complex forms a semicircle, with connecting passages and corner pavilions around an opening to the southeast. At its center is a two-storey rendered building with five bays. The complex housed the estate’s thoroughbred riding horses. Two busts of Herodot commemorate the stallion, one on the stable’s gable and the other above the riding-hall doorway inside.
Park and garden buildings
Orangery and tea house
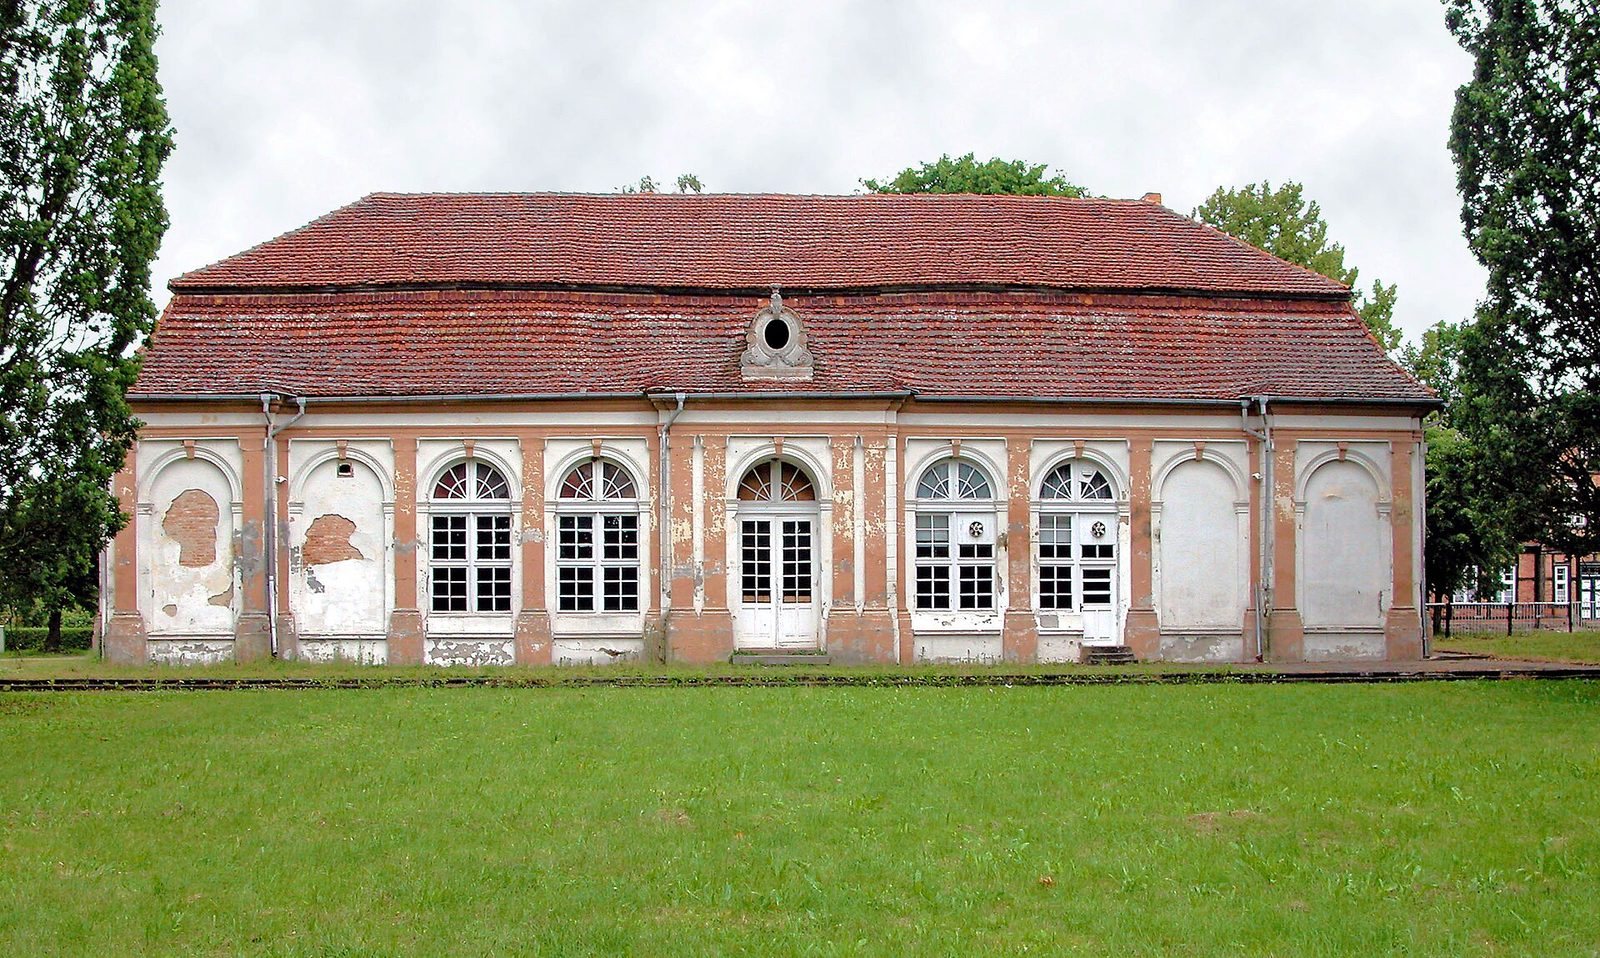
The park extends east from the manor house and includes the church, orangery, and tea house. The orangery is rectangular, with rendered walls, pilasters, round-arched windows, and a hipped roof. The single-storey tea house has nine bays, pilasters, and a hipped roof. The orangery and tea house remain unrestored.
Parkland and surrounding features
A large deer park adjoins the grounds to the northwest and contains the centuries-old Ivenack oaks. An oak avenue runs east from the manor house, with historic houses along it. The old cemetery lay north of the church until the end of the eighteenth century. Some service buildings have been divided into residential properties.
Church and commemorative features
Church bell
The church’s large bell carries two inscriptions tied to the estate’s history. One names Reimbern von Stove as the founder of the nunnery in 1252. The other recalls the 1555 occasion when the abbess was accompanied by ducal officials and a Lutheran clergyman.
Memorials
A memorial stone commemorates Albrecht Adolf Lebrecht Helmuth von Maltzahn, his wife Magdalena, and Emma Fuchs. A separate plaque names Albrecht Friedrich Hans Freiherr von Maltzahn, who lived from 1923 to 1948.