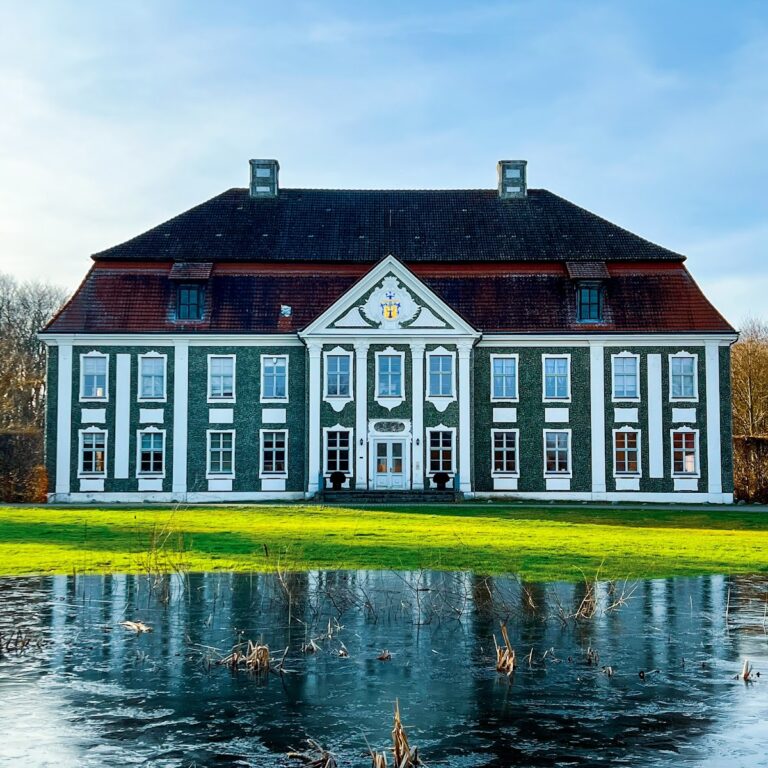
Schloss Kittendorf: A Neo-Gothic Manor Estate in Germany


Site at a Glance
- Rating
- 4.2
- Popularity
- Low
- Country
- Germany
- Primary era
- Modern
- External website
- Open
- Eras represented
- Modern
- Civilizations
- German
- Site type
- Domestic
- Remains
- Manor House
On this page18 sections
History
Schloss Kittendorf is a historic manor estate in Germany, whose present neo-Gothic residence was built between 1848 and 1853 for the von Oertzen family. The estate grew from a noble holding known by the beginning of the sixteenth century into a family residence, political centre, agricultural property, and later hotel complex.
The Oertzen estate
A noble estate existed at Kittendorf by the beginning of the sixteenth century at the latest. The von Oertzen family acquired it in the mid-eighteenth century under Georg Ludwig von Oertzen, who lived from 1716 to 1786. The family soon transferred its principal residence from Lübbersdorf to Kittendorf.
In 1766, the von Oertzen family built new residential and agricultural structures on the estate. A first manor had been built after 1751 on the foundations of a sixteenth-century predecessor. This earlier two-storey half-timbered building remained west of the present manor after the new residence was completed, but it was demolished in 1999.
Gustav Dietrich von Oertzen, who lived from 1772 to 1838, had the park south of the estate renewed in 1836, probably as a landscape park. A baroque garden may have preceded this work, perhaps dating from around 1750. The grounds later developed into an English landscape park associated with the period of the present manor’s construction.
The nineteenth-century reconstruction
Hans Friedrich von Oertzen, Gustav Dietrich’s son, lived continuously at Kittendorf from 1841 until his death in 1902. He served as a chamberlain and important political official of the Duchy and later Grand Duchy of Mecklenburg-Schwerin. The Mecklenburg grand duke visited the estate frequently, and these visits helped prompt the radical reconstruction of the earlier manor.
The present manor was built from 1848 to 1853 to designs by Friedrich Hitzig, a Berlin architect associated with nineteenth-century historicist architecture and a pupil of Karl Friedrich Schinkel. Hitzig based the design on Schloss Babelsberg near Berlin, a recently completed Tudor-style Gothic building. The new residence placed Kittendorf within the nineteenth-century neo-Tudor tradition.
At about the same time, the estate and manor became the centre of a family fideicommiss, an inherited arrangement intended to keep land and property together within a family line. The holding joined Kittendorf with Mittelhof and Oevelgünde and covered almost 1,600 hectares. In 1875, the complex was enlarged with a residential wing on the north-west side, containing three rooms on each floor.
The estate was also the childhood home of Gustav von Oertzen, who later became a senior colonial official, and Paula von Oertzen. Paula married the British biologist George Henry Falkiner Nuttall in 1895.
Agricultural estate and wartime damage
By around 1929 to 1930, the Kittendorf estate, together with the farms of Mittelhof and Oevelgünde, covered 1,577 hectares. Woodland accounted for 290 hectares, while sheep farming formed the principal economic activity, with 1,130 animals. The estate was managed by chief inspector H. Rippe.
In 1930, Fritz von Oertzen ordered the removal of the pergola on the south terrace and two stairways. During the Second World War, the copper roofing was removed for military production. The buildings were then given substitute roofs made of bitumen or roofing paper, changing their original appearance and protection.
Expropriation and institutional use
After the war, Kittendorf fell within the Soviet occupation zone. The land reform of 1945 expropriated the von Oertzen family. During the German Democratic Republic period, the manor became the boarding school of an agricultural vocational school.
Inadequate funds led to the progressive deterioration of the complex. The boarding school closed in the late 1980s, after which the property passed to the Neubrandenburg district. In 1988, the district planned to convert the estate and park into a training centre named after Wilhelm Pieck. Initial work began that year, but it stopped shortly after German reunification.
Restoration and present use
The Berlin entrepreneur Johann Trettler acquired Kittendorf in 1992 and restored it using original documentation and the requirements of German monument-protection law. Since the original furnishings had disappeared, he assembled nineteenth-century furniture, chandeliers, sculptures, paintings, art objects, and books from across Europe. The collection gave the manor a small museum function, especially through its chandelier collection and historical library.
Trettler opened the modernised and restored complex as Schloss-Hotel Kittendorf in 1995. After his death in 2004, his 25-year-old son took over management of the manor, its buildings, and the park. On 1 November 2011, Schloss Kittendorf GmbH & Co. KG was established under the leadership of Tom Buckenberger, Ralph Schlemminger, and Norbert Ramm, and acquired the property. A further major restoration and reconstruction campaign followed. The Berlin entrepreneur Stefan Heidemann acquired the property on 16 May 2018.
The complex now functions primarily as a luxury hotel. The former library is approved by the responsible registry office for civil weddings, and the hotel accommodates celebrations, corporate events, and weddings.
Remains
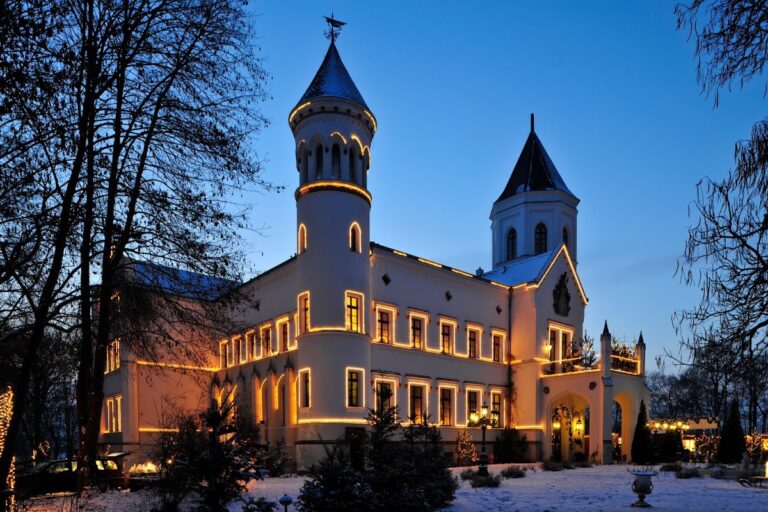
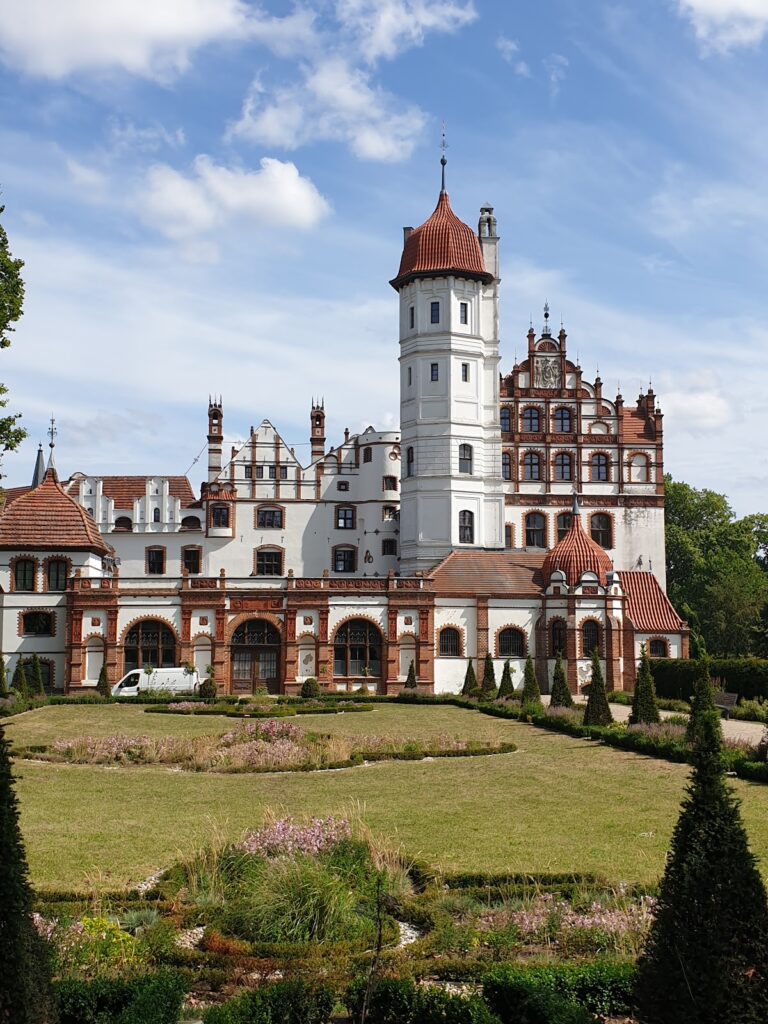
Schloss Kittendorf consists of a large rendered brick manor, surviving associated buildings, and a landscape park shaped by terraces, avenues, watercourses, and the Peene. The principal residence has an irregular outline formed by its main wing, later additions, projecting towers, terraces, and a south-western wing.
The manor and its exterior
Neo-Gothic main building
The principal building is a generally rectangular two-storey structure extending broadly along a south-west to north-east axis. Its northern portion deviates slightly eastward, while the additions create a more complex outline than a simple rectangle. The shallow monopitch roofs are largely concealed behind strongly projecting crenellated parapets, which are battlement-like wall tops. Beneath them runs a roof cornice with a trefoil frieze.
A five-storey polygonal tower dominates the eastern corner. The main portal is set on the north-eastern front before a prominent projection, with a projecting balcony in front of it and a small stone-paved forecourt. The windows above the portal have Tudor arches, flattened pointed arches revived from late medieval English architecture. Most other windows on this front are rectangular and topped by cornices.
North-western residential wing
The north-western adjoining section has two storeys. Its facade is organised by a smaller projection with two window bays, a lower central section with four bays, and a tower-like single-bay projection at the end. This wing was added in 1875 and contained three rooms on each floor.
Park-facing facade and south-western wing
The south-eastern facade faces the park and is occupied by a large terrace extending along the full front. A pergola formerly stood along the terrace before it was removed in 1930. The terrace is reached from the main wing by a smaller, higher terrace with a balcony railing and a two-flight stairway. The entrance section is marked by a projection whose parapet rises above the remainder of the facade.
Farther to the south-west, a narrow wing begins with a single-storey winter garden and a separate roof terrace. It ends in a tower-like two-storey section. Tudor arches occur above the terrace and at the conservatory, while the rear facades have little architectural decoration.
Interior rooms and decoration
Representative rooms
The original representative rooms were concentrated in the centre of the main wing and in the south-eastern section facing the park. The garden room and dining room were especially prominent. The dining room is a two-storey space with a roof light, giving it a particularly extensive vertical volume.
Much of the interior architectural decoration survives. Stucco from the workshop of Friedrich Wilhelm Dankberg appears throughout the principal rooms. Agricultural motifs decorate the vestibule, figurative sculpture enriches the ballroom, fruit motifs appear in the garden room, and a neo-Gothic star motif decorates the south-eastern tower.
Library and surviving furnishings
Other surviving details include the ballroom’s richly inlaid floor, hunting motifs in a stained-glass window on the main staircase, preserved bookcases in the library, and the library’s green-marble fireplace. After the building became a hotel, the former family living quarters in the north-western part were subdivided into 25 individually planned rooms and suites.
Associated buildings
Earlier manor and agricultural buildings
The earlier manor was a two-storey half-timbered structure with a high hipped roof and rear wings. It stood west of the present building until its demolition in 1999. By the nineteenth century, the estate had approximately a dozen agricultural buildings, but demolitions in the 1960s, 1992, and 1999 removed almost all of them. The associated farms were Mittelhof and Oevelgünde.
Schwedenhaus
The surviving Schwedenhaus stands south-east of the manor. Built in 1865 in the neo-Gothic style as a residence for a Swedish companion of the family, it has four gables, a steep gabled roof, and prominent chimneys. Its form and materials distinguish it from the larger principal residence while retaining the estate’s nineteenth-century Gothic vocabulary.
Landscape park
The English landscape park was probably designed by Peter Joseph Lenné around the time the present manor was built. Lenné was a leading German landscape architect known for combining formal and picturesque park design. The park initially covered 110 hectares and was among the largest park complexes in Mecklenburg; its area later decreased to about 20 hectares.
A four-row avenue of lime trees approaches the manor from the north-west. The Peene flows through the grounds, and part of the river was dammed into a pond with two islands. The outflow was arranged as a winding stream through the main park, creating a connected water system within the designed landscape.
Nearby sites