Schloss Kummerow: A Baroque Manor House and Photographic Gallery in Germany


Site at a Glance
- Rating
- 4.3
- Popularity
- Low
- Country
- Germany
- Primary era
- Early Modern
- External website
- Open
- Eras represented
- Early Modern
- Civilizations
- Holy Roman Empire, Kingdom of Prussia
- Site type
- Domestic
- Remains
- Manor House
On this page14 sections
History
Medieval lordship and conflict
Schloss Kummerow is a Baroque manor house in Kummerow, Germany, built for the Maltzahn family between 1725 and 1733. Its construction followed the destruction of an older waterside castle, and the present building later became both a noble residence and a publicly accessible photographic gallery. The settlement, called Cummerow until the twentieth century, was first mentioned in 1222 and received town rights in 1255.
A castle and bailiwick, a territorial jurisdiction administered by a bailiff, stood at Kummerow during the Middle Ages. Heinrich von Maltzahn held the office of castle bailiff in 1309, and the castle withstood a siege in 1315. After 1320, the Duke of Pomerania withdrew the Maltzahn fief, meaning the land and jurisdiction held from a superior lord, and in 1368 granted it to the parish priest of Kummerow. The place returned to the Maltzahn family around 1420.
In 1450, the castle and bailiwick were besieged and captured during a feud between Mecklenburg and Pomerania. Under the peace settlement of 29 August that year, Kummerow castle, town, and bailiwick passed to Mecklenburg. After another war, Kummerow returned to Pomerania in 1481 and again became a Maltzahn fief.
Feuds, war, and the rise of the estate
From 1573 to 1671, the Maltzahns, the town, and Dargun Abbey engaged in prolonged disputes and negotiations over territorial claims, compulsory labor, and the appropriation of land. In 1578 Hartwig Maltzahn raided villages subject to compulsory labor and seized the peasants’ property. In 1588 he initiated a witch trial that ended with a peasant woman being burned on the Gerichtsberg.
The Thirty Years’ War, the European conflict that lasted from 1618 to 1648, brought extensive destruction to Kummerow. Only 16 inhabitants survived, and the castle was partly destroyed. After the war, the estate came into the possession of the Danish general Adam Weiher. In 1671 Kummerow lost its town rights and returned to the Maltzahn family. Frederick II, who had become King of Prussia, confirmed the family’s ownership in 1741.
Hans Jakob Maltzahn redeemed the Kummerow estates in 1700. The peace settlement between Prussia and Sweden in 1720 placed Kummerow within the Kingdom of Prussia, while the Pomeranian Maltzahns became directly dependent on Berlin and retained a nominal allegiance to the Swedish Crown. Axel Albrecht II swore allegiance to the Prussian king and gained the hereditary marshalship, a high court and administrative office passed through a noble family. He moved to Kummerow in 1724.
The Baroque residence
In 1725, the medieval residential building and tower on the site burned down together with their outbuildings. Construction of the present Schloss Kummerow began that same year for Axel Albrecht von Maltzahn, a noble land official. The new residence, designed in the Baroque style associated with formal planning, elaborate ornament, and monumental European residences, was completed in 1733 and followed the courtly building model associated with Versailles.
The Maltzahns reached the height of their power in 1740 and 1741, when they received a major Prussian fief charter. Kummerow was granted special rights in 1734 to encourage the settlement of trades. The estate’s dairy farm, Axelhof, was established in 1730, while school instruction began around 1740 and 1741. General compulsory schooling followed under Prussian law in 1763.
The estate later experienced periods of abandonment as the fortunes of its owners changed. In 1857 it belonged to Rudolf von Maltzahn, a chamberlain and regional director, but the castle itself was unoccupied. Around 1830, roughly a century after the residence was completed, the Baroque garden was transformed into an English-style landscape park according to ideas by Peter Joseph Lenné, a leading nineteenth-century Prussian landscape designer.
Twentieth-century transformation
After the First World War, Mortimer Freiherr von Maltzahn and his wife, Helene von Viettinghof-Scheel, extensively renovated the house and park. During the Weimar Republic and the Nazi period, Mortimer guided the estate through economic crisis and restored it to prosperity as a large landed estate. He became the first elected mayor and remained politically active until the family was expropriated during the early East German land reform.
From 1943, the estate accommodated evacuees and refugees. Soviet forces occupied Kummerow in 1945, after which the castle and estate buildings became a quarantine camp where thousands of former forced laborers were cared for and processed. Mortimer von Maltzahn returned but was arrested. The influx of refugees more than doubled the population, from 325 to more than 700.
In 1947 and 1948, the former ownership structure was dissolved and the Maltzahns were expropriated. The main castle building passed to the municipality, while the estate houses went to the agricultural production cooperative Völkerfreundschaft, a state-organized collective farming institution of the German Democratic Republic. The castle and village were adapted for new functions, including a cooperative shop with a tavern, the mayor’s office, schools, a kindergarten, a cultural room, a youth organization room, and housing. The main building was renovated in 1964.
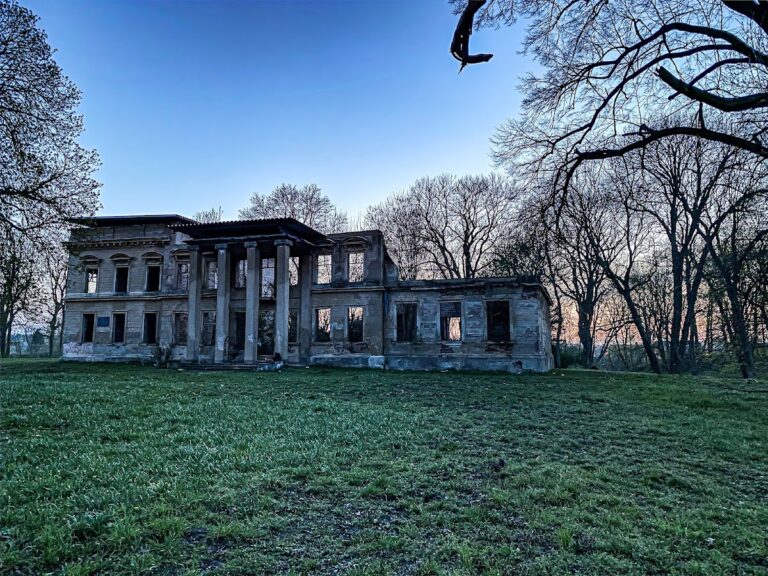
In 1985, the complex became property of the East German postal service, which planned to convert it into a training and recreation facility for a telecommunications construction combine. After the castle entered private ownership in the early 1990s, a proposed hotel conversion was abandoned. The roof structure and then the rest of the building deteriorated toward collapse, while the municipality’s fragmentation of the park and surrounding properties made a new use more difficult.
Restoration and public use
In spring 2011, a Berlin company acquired the complex at auction for 130,000 euros. The investor, real-estate businessman Torsten Kunert, restored the castle and established it as a publicly accessible gallery for his photographic collection. The work retained traces of the building’s successive uses and introduced new material mainly where earlier fabric had been lost. East German interior fittings were removed after the sale.
The restored building received its first exhibition in 2015, and the Photographic Collection–Schloss Kummerow opened in 2016. Its exhibition program is operated by a nonprofit company. After Torsten Kunert died in 2020, his daughter Aileen Kunert continued his work.
Remains
Manor house and surrounding complex
Main building
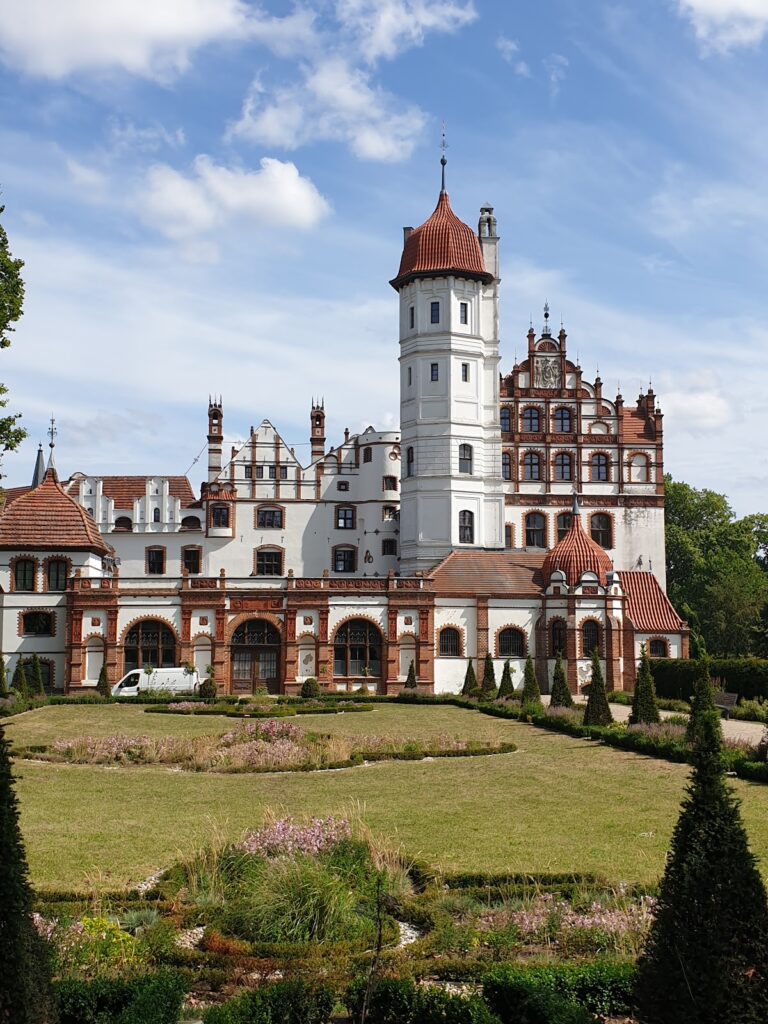
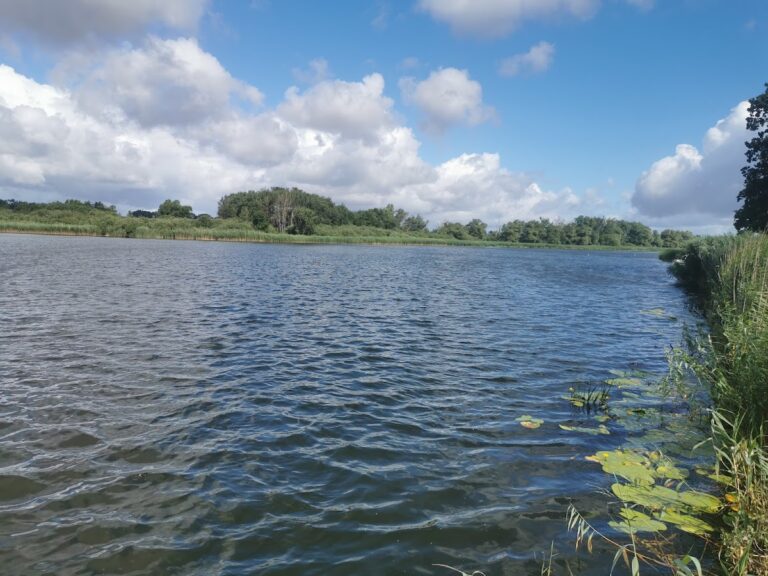
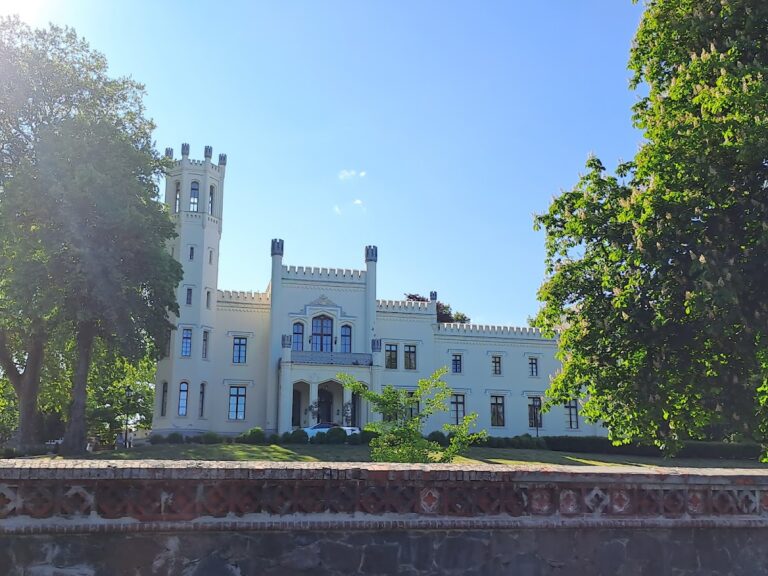
Schloss Kummerow stands directly beside Lake Kummerow on the site of the medieval residential building and tower destroyed by fire in 1725. The principal structure is an elongated, two-story Baroque building more than eleven bays long. Its plastered facade rises beneath a mansard hipped roof. At the center, a portal gable reaches three stories and carries a segmental-arched pediment supported by four pilasters.
Gallery wings and pavilions
Low, single-story gallery wings connect the main house to two-story corner pavilions on the left and right. Historic farm buildings surround the complex, while remnants of the former landscape park preserve parts of the estate setting. The arrangement follows the formal residential typology associated with Versailles.
Park and roof restoration
The landscape garden was changed into an English-style landscape park around 1830. Much of the park was later lost or altered, including the installation of a sports field during the East German period. The surviving park remnants therefore form part of a landscape shaped by several distinct phases of estate use.
Restoration of the mansard hipped roof began in April 2013 and finished later that year. The renewed roof uses 30,000 hand-struck beaver-tail tiles and reinstated 20 original Baroque dormers. These elements restore the roof’s historic form while belonging to the building’s modern conservation phase.
Interiors and photographic collection
Surviving interior traces
Surviving plank floors and the magnificent Baroque staircase retain features associated with the building’s construction period. Doors and parts of the wall paneling remain in their preserved historical condition, so different phases of use can be seen within the restored building. East German elements stand alongside the earlier Baroque interiors.
An old wall painting remains in the Hall of Mirrors. Its quotation begins, “I am the sword! I am the flame!” Another surviving inscription, associated with Walter Ulbricht, reads, “Thinking is the first civic duty.” These remnants are presented as traces of former political uses rather than as newly restored decoration.
Photographic displays
The Photographic Collection–Schloss Kummerow occupies the building and contains more than 2,000 photographs from Torsten Kunert’s private collection. The holdings focus particularly on photography from the Second World War period through the present, including photographs made in the former German Democratic Republic, anonymous documentary photography, works and documents, archives, and estates.
The collection is displayed in dialogue with the retained architectural traces rather than in uniformly cleared white galleries. Large-format works are shown throughout the castle, which contains more than 3,500 square meters, and several video rooms accommodate film and other time-based works.
Nearby sites