Schloss Varchentin: A Tudor-Style Manor Estate in Germany


Site at a Glance
- Rating
- 3.6
- Popularity
- Very Low
- Country
- Germany
- Primary era
- Modern
- Eras represented
- Modern
- Civilizations
- German
- Site type
- Domestic
- Remains
- Manor House
On this page8 sections
History
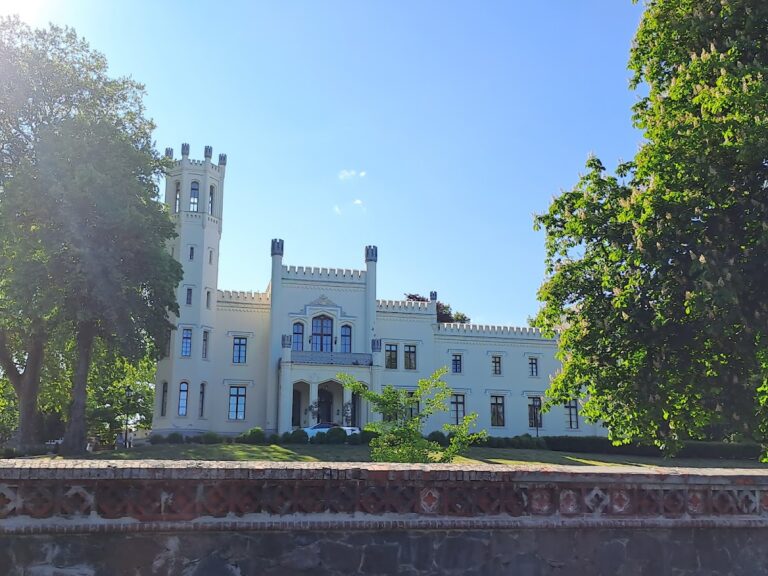
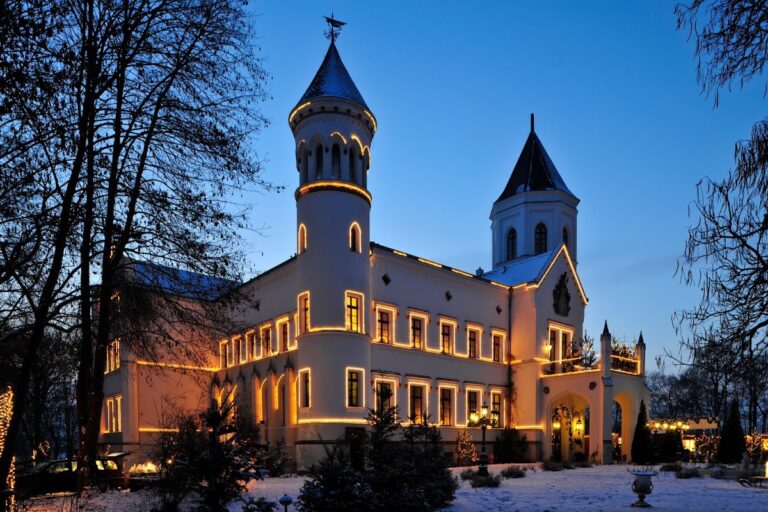
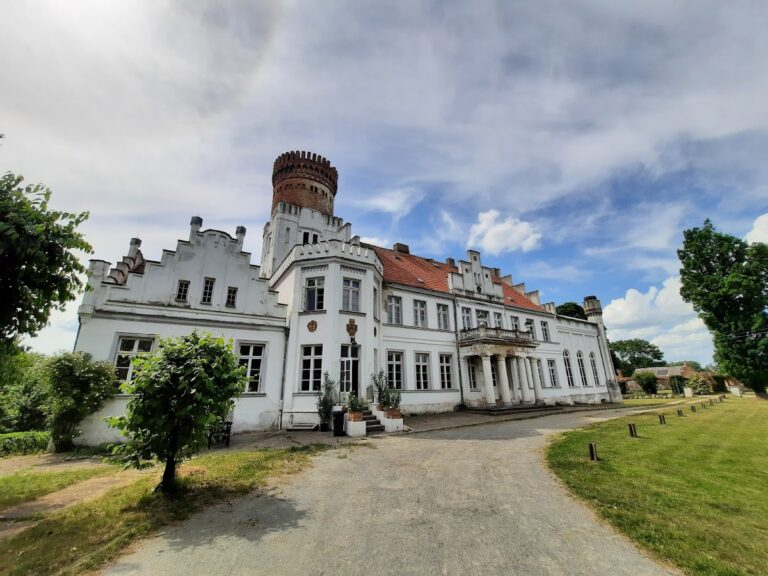
Schloss Varchentin is a former manor-house and estate complex in Varchentin, Germany, built in 1847 for the Hamburg merchant Gottlieb Jenisch in the Tudor style. The architect was Auguste de Meuron, a Swiss-born designer who lived in Hamburg. The complex formed the centre of an estate that included ancillary buildings and a landscaped park.
The Jenisch and Grote estates
The park was laid out in 1838 on Jenisch’s initiative according to a plan by Peter Joseph Lenné, a prominent nineteenth-century Prussian landscape designer known for formal compositions, long views, and planned visual axes. The manor house followed in 1847, using revived late medieval and early Tudor forms associated with the nineteenth-century Tudor style.
In 1875, the estate and its buildings passed by marriage to the Counts Grote. The family’s last owner was Friedrich Franz Graf Grote (1901–1942), who held the rank of SS-Oberführer, a senior position in the Schutzstaffel, the Nazi German organization that included political, security, and military formations. He died during the Demyansk operation. None of his five children became owners because the estate lay in the Soviet occupation zone after the Second World War and was subsequently nationalized.
War damage and changing uses
The complex was extensively looted in mid-1945. During the German Democratic Republic period, the buildings first accommodated refugees and later housed a forestry and forestry-technology training institution. Repairs were carried out at several stages, but the estate never underwent a complete restoration, and the buildings later became seriously dilapidated.
Ownership after reunification
After German reunification, local authorities offered the property for sale. An investor purchased it in early 2006 with plans to renovate the complex and convert it into a hotel, but financial difficulties brought the project to an end in 2008. The owner decided to sell the castle and its grounds in 2015. In July 2016, the association Varchentiner Schloss e.V. acquired the castle, outbuildings, and park, intending to preserve the protected monument and open it for public, social, and cultural uses. The purchase was later reversed, leaving the property’s future uncertain again by September 2018. The castle and estate were sold once more at the end of 2018. The castle, park, and mausoleum are protected monuments; the castle remains privately owned and only partially restored.
Remains
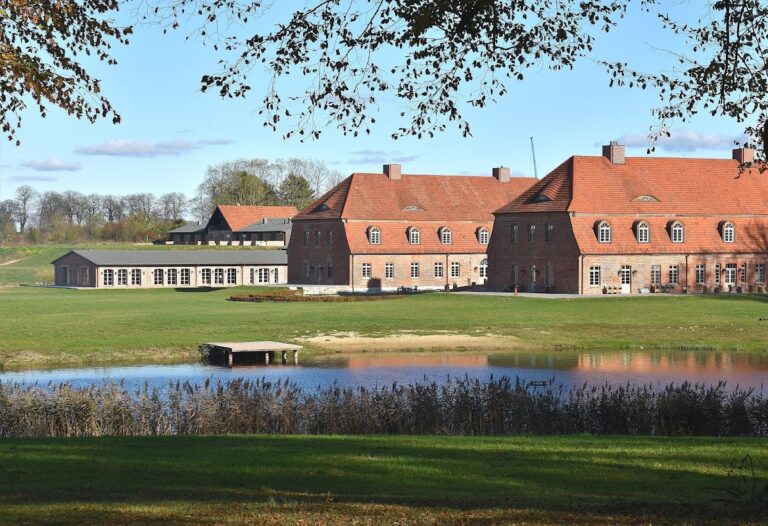
The estate survives as a group of buildings and designed landscape. Its principal structure is a broad, rendered manor house on an irregular ground plan, set on uneven ground with its long axis running almost precisely from north to south. Ancillary buildings and the surrounding park complete the historic complex.
Manor house
Constructed of brick, the main building has an asymmetrical silhouette made up of sections of different heights. Towers and crenellated upper elements give it a fortified appearance, while its architectural language draws on English and Venetian Gothic forms. These features belong to the nineteenth-century Tudor revival, which reinterpreted late medieval and early Tudor architecture through irregular massing, towers, crenellations, and Gothic-derived details. The rendered building is partially restored and survives within the wider estate complex.
Landscape park
A protected landscape park adjoins the complex on its western side and extends toward the small Varchentiner Lake. Laid out in 1838 according to Lenné’s plan, it is an extensive designed landscape organized around prominent sight axes. A direct view leads from the manor house toward the lake below it, linking the building to the surrounding grounds through the park’s planned composition.
Mausoleum
A small mausoleum stands south of the manor house within the park. A mausoleum is a purpose-built funerary structure containing a tomb or burial chamber. Built in 1895 for Adolf, Count Grote, the structure is made of brick and has an elaborate ashlar Neo-Renaissance facade. It was looted after the Second World War for scrap metal and remains part of the protected estate.
Nearby sites