Wasserburg Liepen: A Lowland Castle and Manor Estate in Germany


Site at a Glance
- Rating
- 4.2
- Popularity
- Very Low
- Country
- Germany
- Primary era
- Early Modern
- Eras represented
- Medieval, Early Modern
- Civilizations
- Holy Roman Empire
- Site type
- Domestic
- Remains
- Manor House
On this page11 sections
History
Wasserburg Liepen is a lowland castle in Germany, situated in Liepen, a village belonging to the municipality of Gielow east of Lake Malchin. The site was associated with the noble Hahn family, whose ancestral seat was Basedow, and probably developed in 1337 as a lordly residence and defensive installation. The term Wasserburg describes a fortified residence protected partly or wholly by water, while a lowland castle stands on relatively flat terrain rather than on a hill.
Hahn family lordship
In 1337, the Hahn family received the castle complex and estate of Liepen, also known in part as Sand-Liepen, as a fief. A fief was an estate granted by a superior lord to a vassal in return for service or loyalty. The water castle was probably built during this period, when it served both as an aristocratic residence and as a place of defence.
The estate remained connected with the Counts Hahn-Basedow, who also held the formal rights and responsibilities of church patrons in the region. In the late nineteenth century, Liepen belonged to Max Count Hahn and his wife Emmy Countess Eulenburg-Wicken. After Emmy’s death, ownership passed to Max’s second wife, Ferdinandine Countess Bernstorff-Dreilützow.
From fortified castle to manor estate
The Thirty Years’ War, fought mainly in Europe between 1618 and 1648, was followed by the decline of Liepen’s military role. The castle lost its importance as a fortification and fell into disrepair. In 1700, a Baroque manor house was erected over the surviving medieval cellar vaults, transforming the complex from a defensive residence into a country estate.
In 1928, the Liepen estate of Count Eckhard Botho von Hahn covered 576 hectares, including 170 hectares of woodland, and was run by an administrator. Eckhard Count Hahn was a childless chamberlain and court marshal, titles identifying high-ranking court officials. In 1934, he adopted his noble cousin and half-nephew Botho-Meinhardt von Burgsdorff-Hohenwalde-Markendorf, the son of the jurist and estate owner Hans-Henning von Burgsdorff and Emmy Countess von Hahn. The adopted heir took the name Botho-Meinhardt Count Hahn von Burgsdorff and acquired Liepen. He and his wife, Renata Countess Hochberg, Baroness of Fürstenstein, had one daughter and two sons.
Expropriation and later return
The Hahn family retained the estate until its expropriation in 1945. Afterward, the complex was used as a residence. Extensive renovation took place from 1994 to 1998, when the non-profit Landscape Development Company Rosenow also maintained its headquarters there.
After 2010, the former smithy was repaired and converted into a holiday apartment. In February 2015, Wasserburg Liepen returned to the family of Count and Countess Hahn von Burgsdorff. The family established an estate manufactory on the property and continues to live there.
Remains
Site layout and surviving fabric
The castle was built on a crescent-shaped Söll, a small glacial landform characteristic of northern European glacial landscapes. A ditch was added on the eastern side, providing water-based protection around the site. The surviving complex combines the later manor house with older cellar vaults and several estate buildings. A park-like part of the grounds remains well preserved.
Buildings and cellar spaces
Baroque manor house
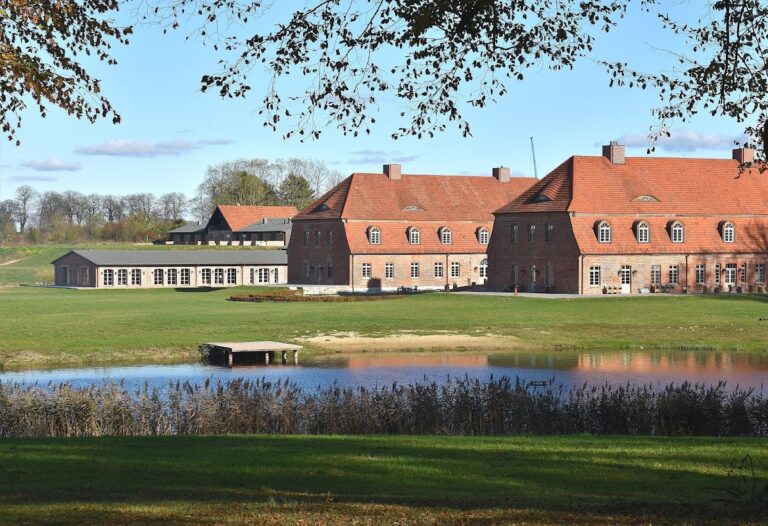
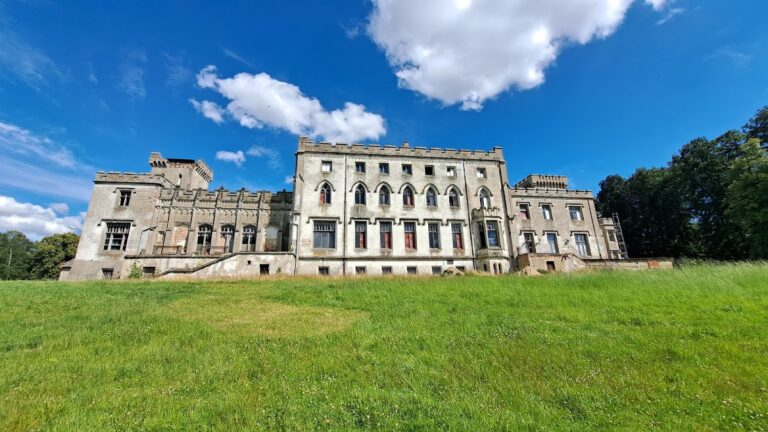
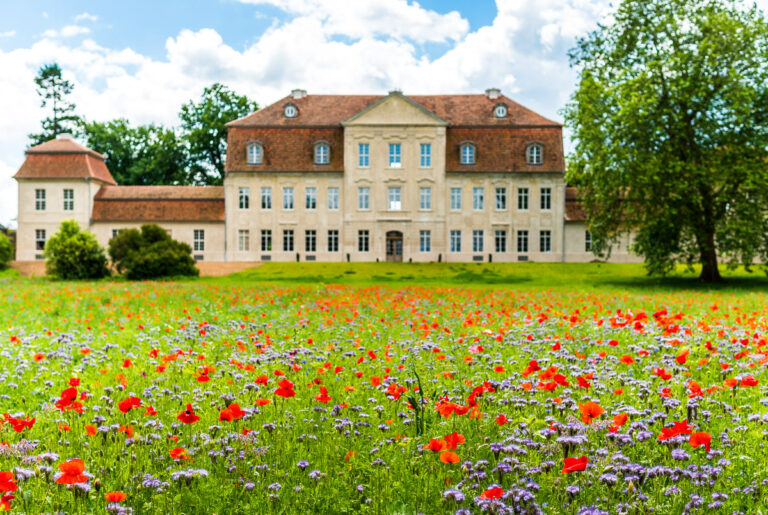
The main building is a square, single-storey structure with rendered, undecorated walls. Built in 1700 in the Baroque period, it stands over the cellar vaults that survived from the earlier castle. Its present form therefore preserves the principal above-ground building of the manor phase while incorporating the remains of the medieval complex below.
Cellar vaults
The surviving cellar vaults remain part of Wasserburg Liepen. They contain a farm shop and a tasting area, and are also used for meetings, celebrations, lectures, and civil-registration ceremonies. These vaulted spaces retain the physical connection between the 1700 manor house and the earlier castle beneath it.
Former smithy
The former smithy is one of the associated estate buildings. After its renovation, it received a stone bread oven and was converted into a holiday apartment, giving the historic workshop a new residential use.
Former servants’ house
The former servants’ house is another surviving part of the property. It now contains two holiday apartments, preserving the building within the wider arrangement of the estate while adapting its use to present needs.
Nearby sites